18 BEECHTREE LANEMOUNTVILLE, PA 17554
Mortgage Calculator
Monthly Payment (Est.)
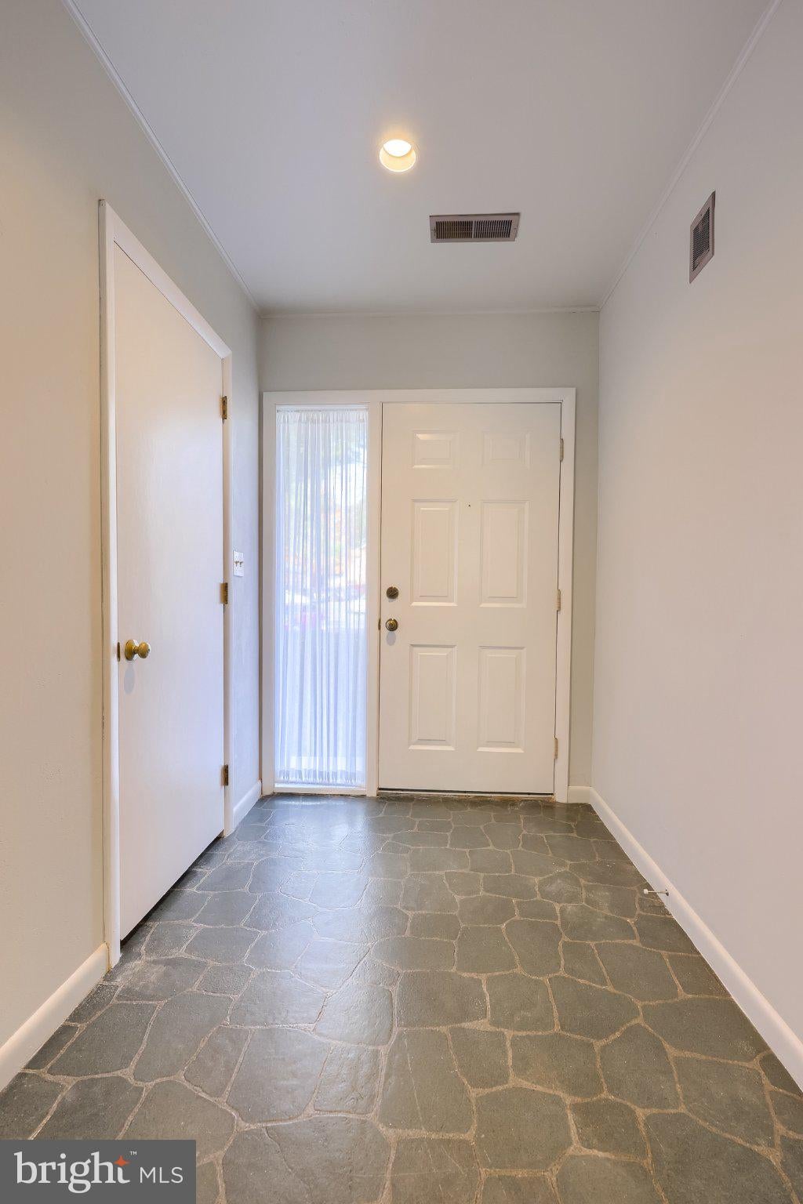
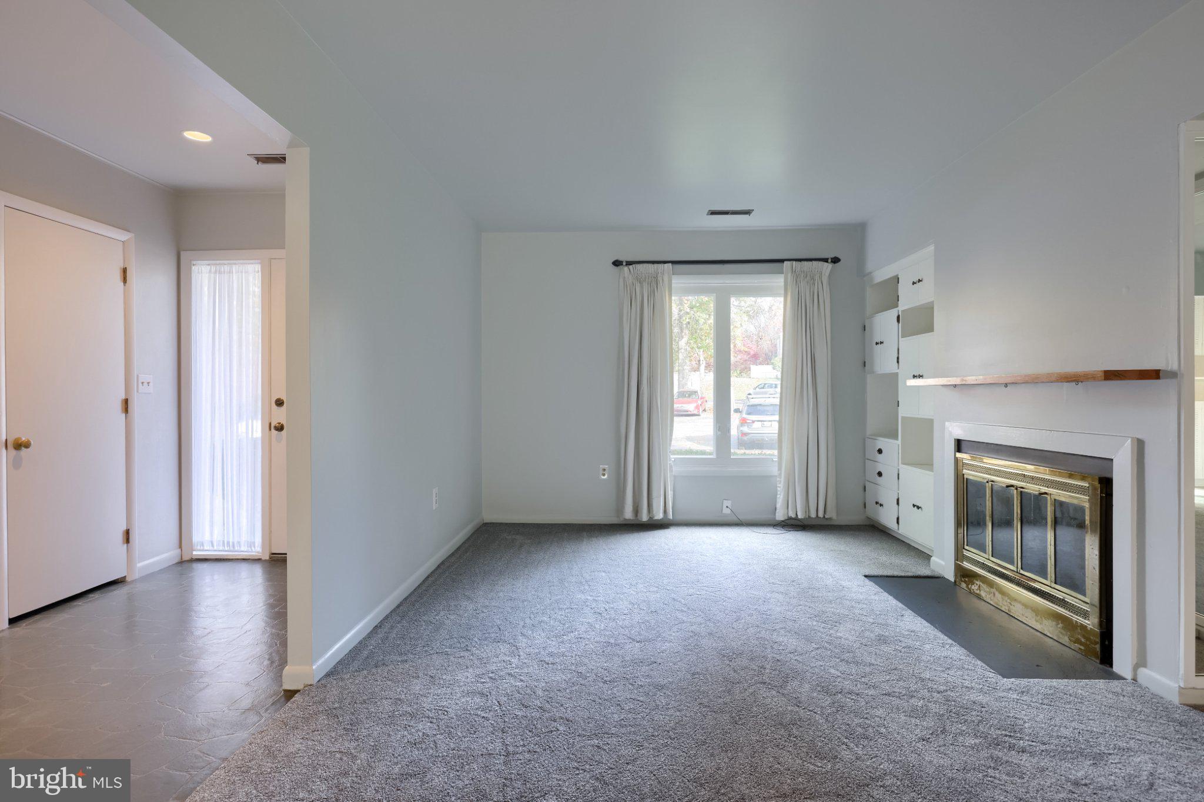
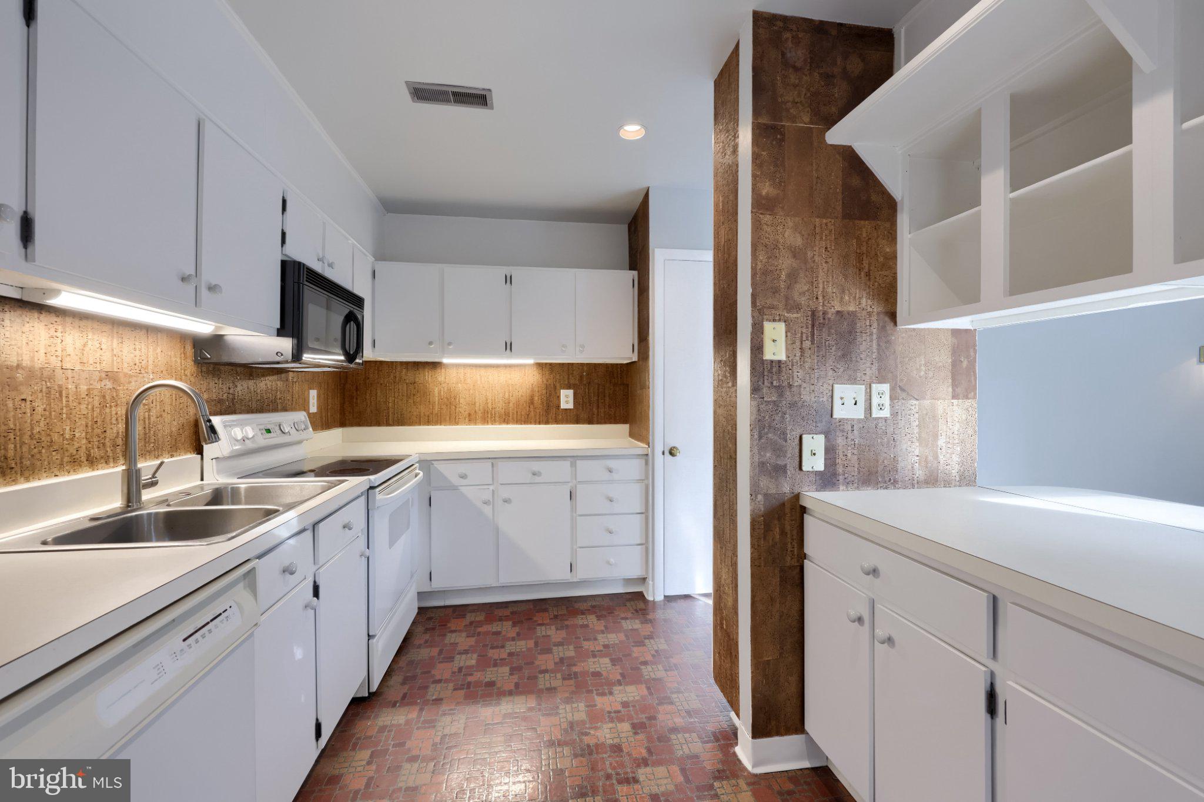
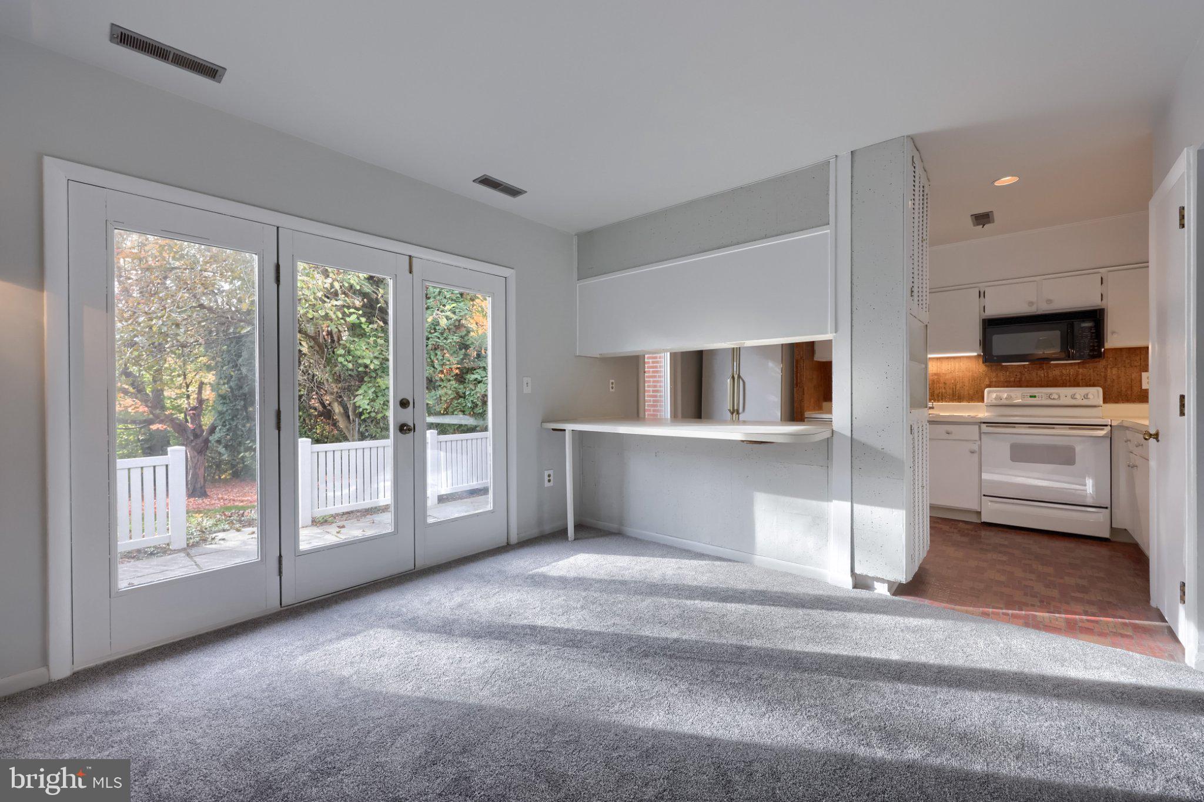
Enter an interest rate to see your estimated monthly payment.Nestled in the prestigious Battery Ridge community, this exquisite townhouse offers a harmonious blend of traditional elegance and modern comfort. With 1,564 square feet of thoughtfully designed living space, this residence is perfect for those seeking a refined lifestyle. Step inside to discover a warm and inviting interior, featuring plush carpeting and stylish vinyl flooring that seamlessly connects the living areas. The spacious family room, adorned with a charming wood-burning fireplace, creates an ideal setting for cozy gatherings. Natural light pours in through storm windows, enhancing the welcoming ambiance throughout the home. The heart of this residence is the well-appointed kitchen, complete with built-in appliances, including a microwave, electric range, and dishwasher. The kitchen's table space and pantry provide both functionality and convenience, making it a delightful space for culinary creativity. Adjacent to the kitchen, the dining area offers a perfect flow for entertaining, ensuring that every meal is a special occasion. Retreat to the primary suite, where a generous walk-in closet and an en-suite bathroom with a tub shower await. Two additional bedrooms provide ample space for guests or a home office, while a convenient upper-floor laundry adds to the home's practicality. Outside, the property boasts beautifully landscaped grounds, with a private rear yard that invites outdoor relaxation. Enjoy the serenity of the cul-de-sac location, complemented by the community's amenities, including tennis courts and a sparkling outdoor pool. The exterior features, such as a charming balcony and patio, provide perfect spots for morning coffee or evening gatherings under the stars. Battery Ridge offers a lifestyle of convenience with an association that includes lawn maintenance, snow removal, and access to recreational facilities. With off-street paved parking for two vehicles, your guests will always feel welcome. This home is not just a residence; it's a sanctuary that embodies comfort, style, and community. Experience the exclusive lifestyle that Battery Ridge has to offer, where every detail has been crafted for your enjoyment. Embrace the opportunity to make this stunning townhouse your own and create lasting memories in a place you'll be proud to call home.
| 20 hours ago | Listing updated with changes from the MLS | |
| 23 hours ago | Listing first seen on site |

The real estate listing information is provided by Bright MLS is for the consumer's personal, non-commercial use and may not be used for any purpose other than to identify prospective properties consumer may be interested in purchasing. Any information relating to real estate for sale or lease referenced on this web site comes from the Internet Data Exchange (IDX) program of the Bright MLS. This web site references real estate listing(s) held by a brokerage firm other than the broker and/or agent who owns this web site. The accuracy of all information is deemed reliable but not guaranteed and should be personally verified through personal inspection by and/or with the appropriate professionals. Properties in listings may have been sold or may no longer be available. The data contained herein is copyrighted by Bright MLS and is protected by all applicable copyright laws. Any unauthorized collection or dissemination of this information is in violation of copyright laws and is strictly prohibited. Copyright © 2020 Bright MLS. All rights reserved.
Did you know? You can invite friends and family to your search. They can join your search, rate and discuss listings with you.