5529 SUMMIT STREETWHITEHALL, PA 18052
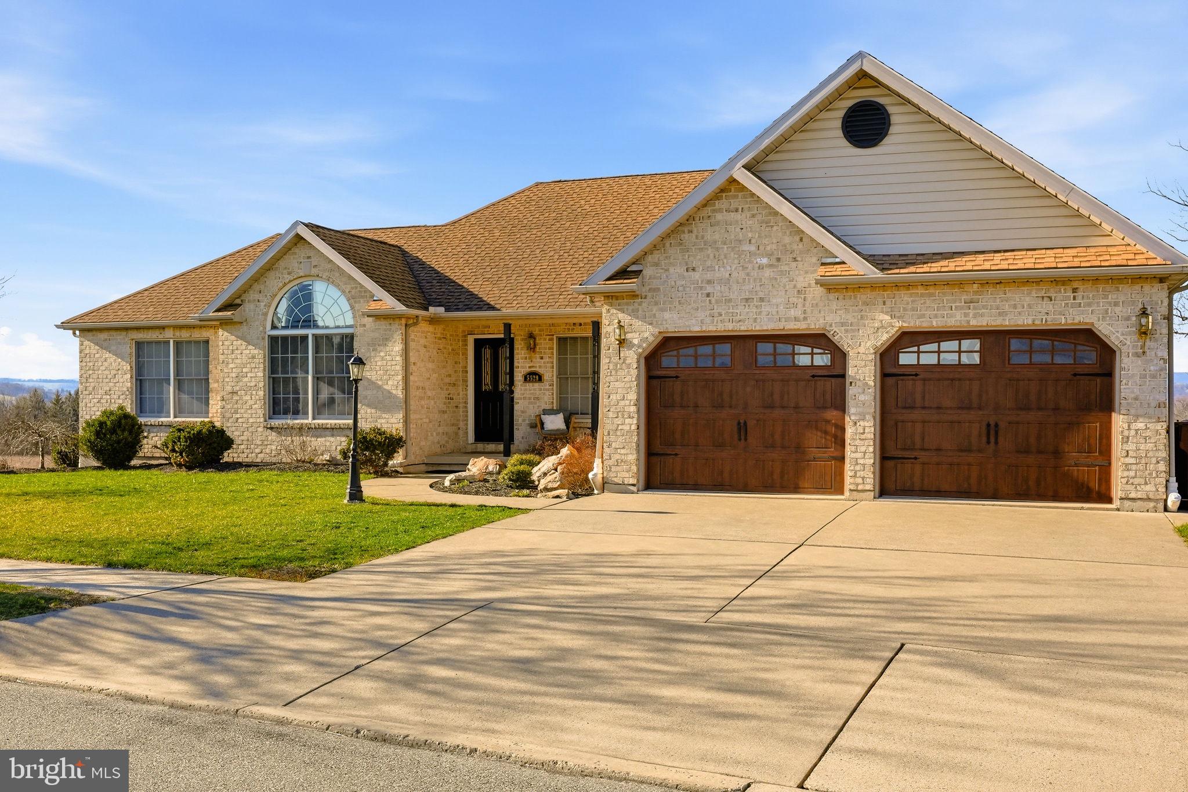
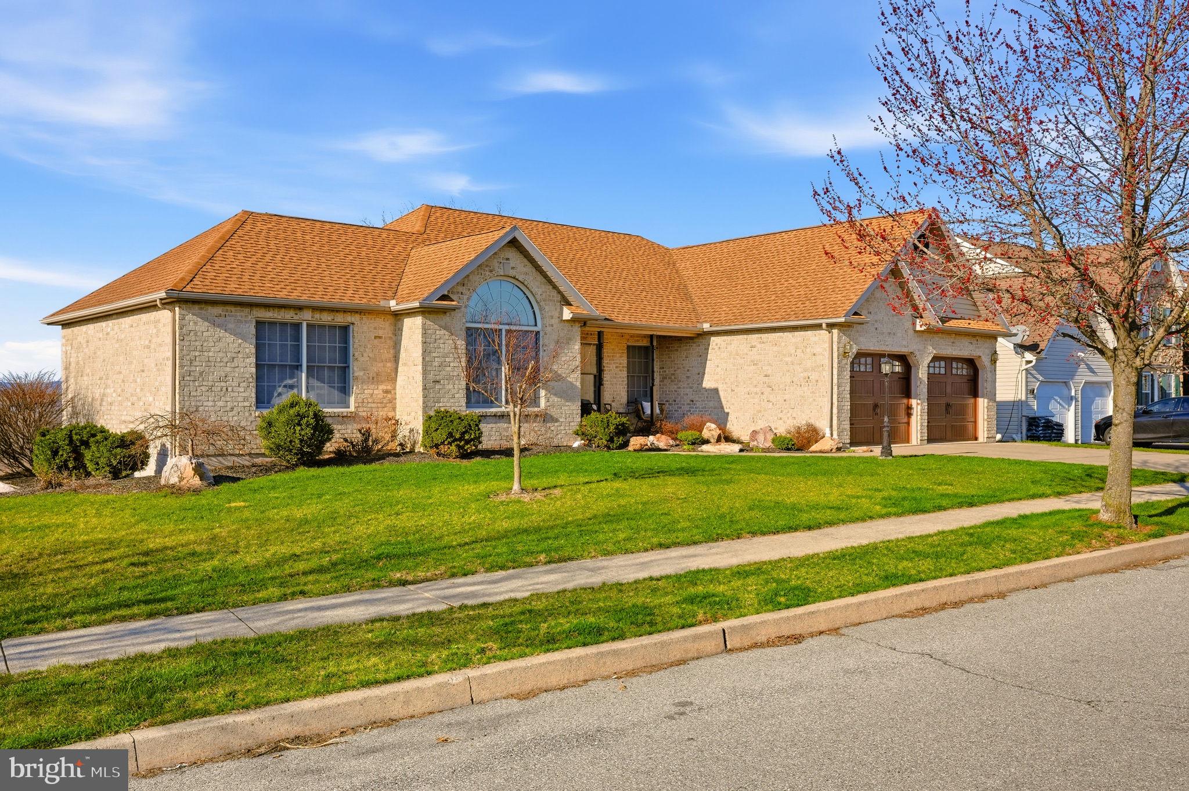
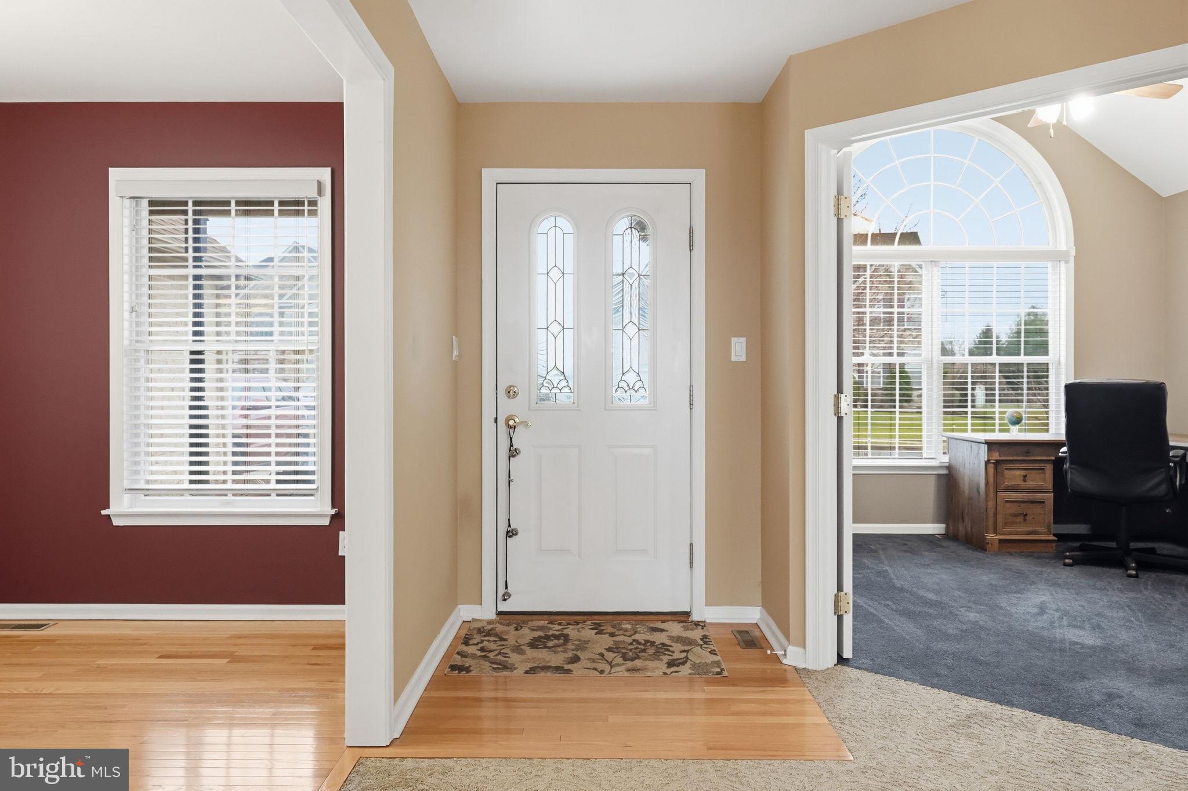
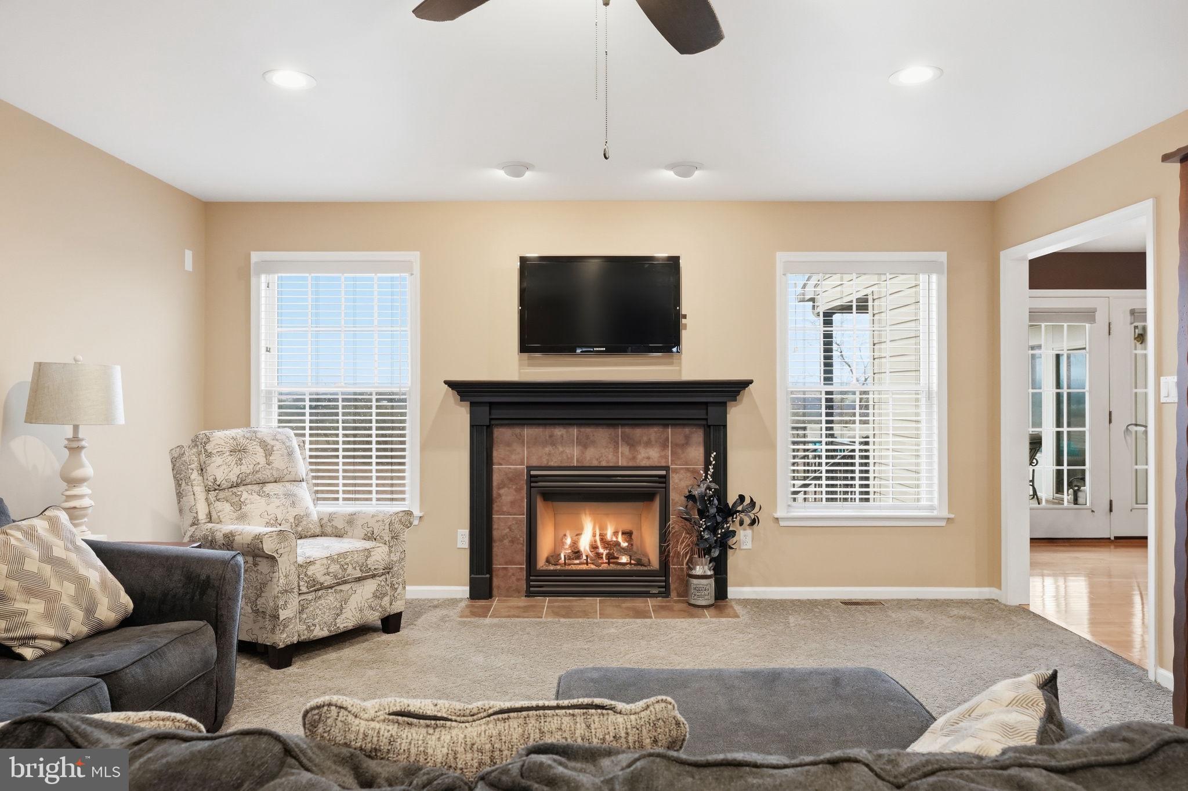
*** ALL OFFERS DUE 3/30 at 5PM*** Welcome to a masterclass in serene, high-end living within the desirable Eagles Nest community. Perched on a choice corner lot, this absolutely picturesque Brick Ranch by Hanover Homes represents a rare convergence of architectural quality and an out-of-this-world natural setting. While the property sits on a manageable lot of over a quarter acre, its unique position provides breathtaking views of the rolling hills, creating a peaceful and private setting. As you pass through the front doors, you are immediately greeted by a sophisticated open-concept layout that prioritizes volume and light. The Heart of the Home is an Extra Large Living Room, anchored by a cozy gas fireplace and framed by towering windows that act as live canvases for the undulating hills outside. This is a space designed for both quiet reflection and grand-scale hosting, where the boundaries between the elegant interior and the pastoral scenery begin to blur. For the culinary enthusiast, the Luxury Kitchen is a triumph of form and function. It conveniently offers a bright Eat-In space for casual mornings, while transitioning seamlessly into a Large Formal Dining Room for sophisticated evening soirées. Whether you are preparing a simple meal or catering a holiday event, the flow of the main level ensures the chef is always part of the conversation. The Primary Bedroom Suite is a true sanctuary, designed to blow you away with its sheer scale and thoughtful amenities. It features a Large Luxury Bathroom and a spacious Walk-In Closet, but the true highlight is the massive, private Sitting Area. Flooded with natural sunlight and offering panoramic views of the neighboring farm, this versatile space is the ultimate retreat for a morning yoga practice, a home library, or a secondary lounge to watch the sun set in total seclusion. Two additional well-appointed Bedrooms and a total of three and a half Bathrooms ensure that guests and family members enjoy the same level of comfort. The Massive Finished Lower Level is an unbelievable flex space limited only by your imagination. With enough room to house a professional-grade workout facility, a home cinema, a billiards lounge, and a dedicated Recreation Room simultaneously, it serves as the ultimate entertainment hub. This lower level is not just extra square footage; it is a lifestyle destination within your own four walls. The outdoor living spaces have been recently upgraded to perfectly complement the home's interior. A brand-new Trex Deck provides a low-maintenance platform for alfresco dining, while the expansive Paver Patio below offers an elegant space for fire pit gatherings under the stars. Both levels serve as the ultimate vantage point to take in the quiet beauty of the countryside and those truly epic, long-range views. *Enclosed porch photo has been virtually staged.
| 3 weeks ago | Listing updated with changes from the MLS® |
Did you know? You can invite friends and family to your search. They can join your search, rate and discuss listings with you.