44 TEABERRY DRIVEDRUMS, PA 18222
Mortgage Calculator
Monthly Payment (Est.)
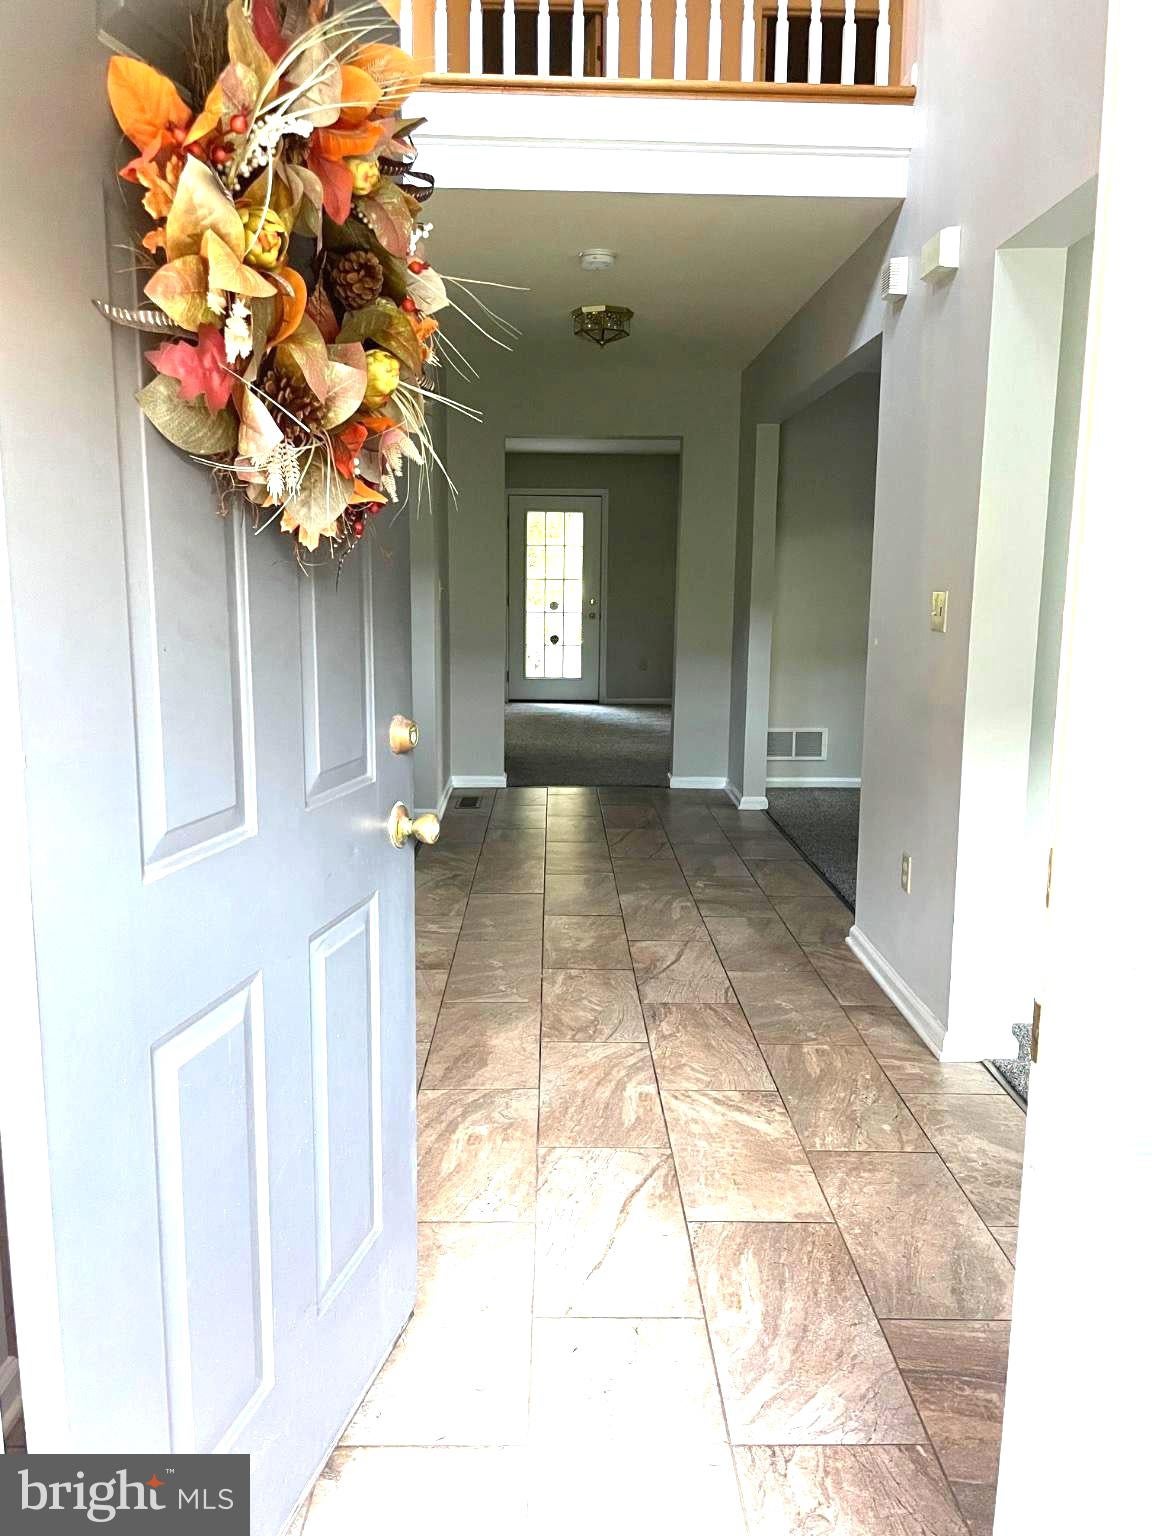
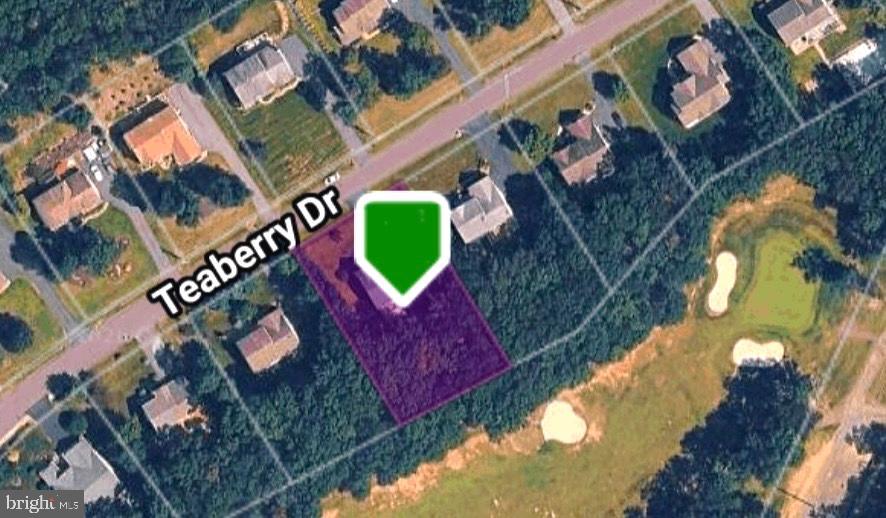
$2,003Welcome to this lovely home located in the much sought after "Sand Springs Golf Community" This well maintained home has been occupied by the original owners since the home was built. The desirable lot the home is situated on offers both open space and a wooded area backing to the golf course, which offers seasonal views right from your own rear two level composite deck as well as the opportunity to walk out beyond the trees, park a couple of chairs with your coffee or favorite cocktail and watch the action as the golfers work their way down the fairway on the Ninth Hole to the Green! You will enter the home into the spacious 2 Story Foyer which will lead you to the Living Room/Bonus Room, then past the Dining Room and into the Family Room which features a Gas Fireplace and access to the Upper Level Composite Deck. The Family Room has an open concept and flows into the Eat-in Kitchen which offers plenty of cabinet space and solid granite counters. Just down the hall there is a spacious main floor Owners Bedroom Suite with a Walk-In Closet and a Full Bath with a Double Vanity, Shower and Soaking Tub! There is also a main floor Laundry Room which leads to the large 2-Car Garage and Powder Room for just off the Foyer Area. As you walk up the stairs to the second level you with find a nice roomy open area that can be used for just about anything, 3 spacious Bedrooms and a Full Bath. The Finished Basement area has a great layout with walkout access to the lower level Composite Deck and has a game room theme that Includes a Top of the Line Olhausen "The Best in Billiards" Pool Table and a Convertible Card Table, Bumper Pool, Dining Table Combo Set. In addition, the basement has a workshop area and offers plenty of room for storage. A new Central Heating and Cooling System was installed in 2015 in addition to a New Roof that was just replaced in 2022 which is a huge plus offering the new owners peace of mind. Living here you will enjoy easy access to the Sand Springs Public Country Club, which features a State of the Art 18 Hole Golf Course with the freedom to pay as you play or purchase a season pass. In addition, there is onsite Dining as well as Private Event Space available to reserve for those special occasions. This is a great opportunity to Live Where You Play! Schedule Your Showings Today!
| 50 minutes ago | Listing updated with changes from the MLS® | |
| an hour ago | Listing first seen on site |

The real estate listing information is provided by Bright MLS is for the consumer's personal, non-commercial use and may not be used for any purpose other than to identify prospective properties consumer may be interested in purchasing. Any information relating to real estate for sale or lease referenced on this web site comes from the Internet Data Exchange (IDX) program of the Bright MLS. This web site references real estate listing(s) held by a brokerage firm other than the broker and/or agent who owns this web site. The accuracy of all information is deemed reliable but not guaranteed and should be personally verified through personal inspection by and/or with the appropriate professionals. Properties in listings may have been sold or may no longer be available. The data contained herein is copyrighted by Bright MLS and is protected by all applicable copyright laws. Any unauthorized collection or dissemination of this information is in violation of copyright laws and is strictly prohibited. Copyright © 2020 Bright MLS. All rights reserved.
Did you know? You can invite friends and family to your search. They can join your search, rate and discuss listings with you.