820 ELKINS AVENUEELKINS PARK, PA 19027
Mortgage Calculator
Monthly Payment (Est.)
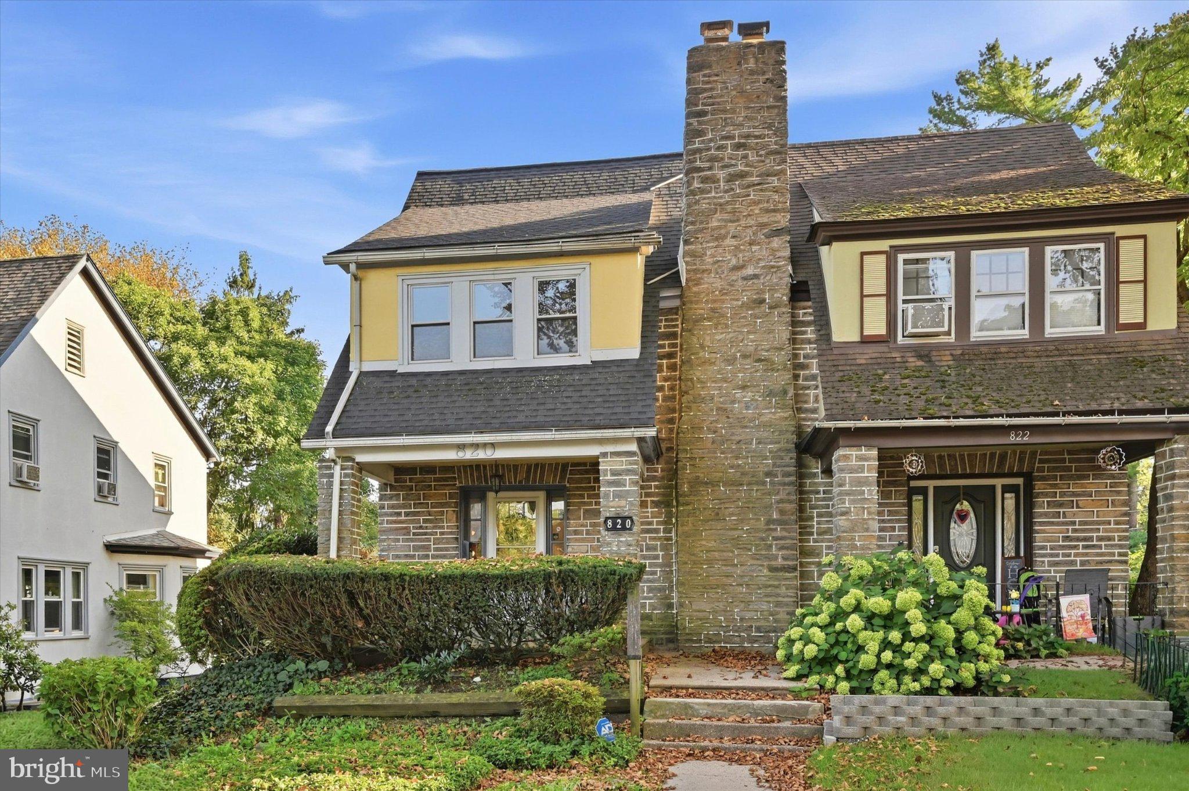
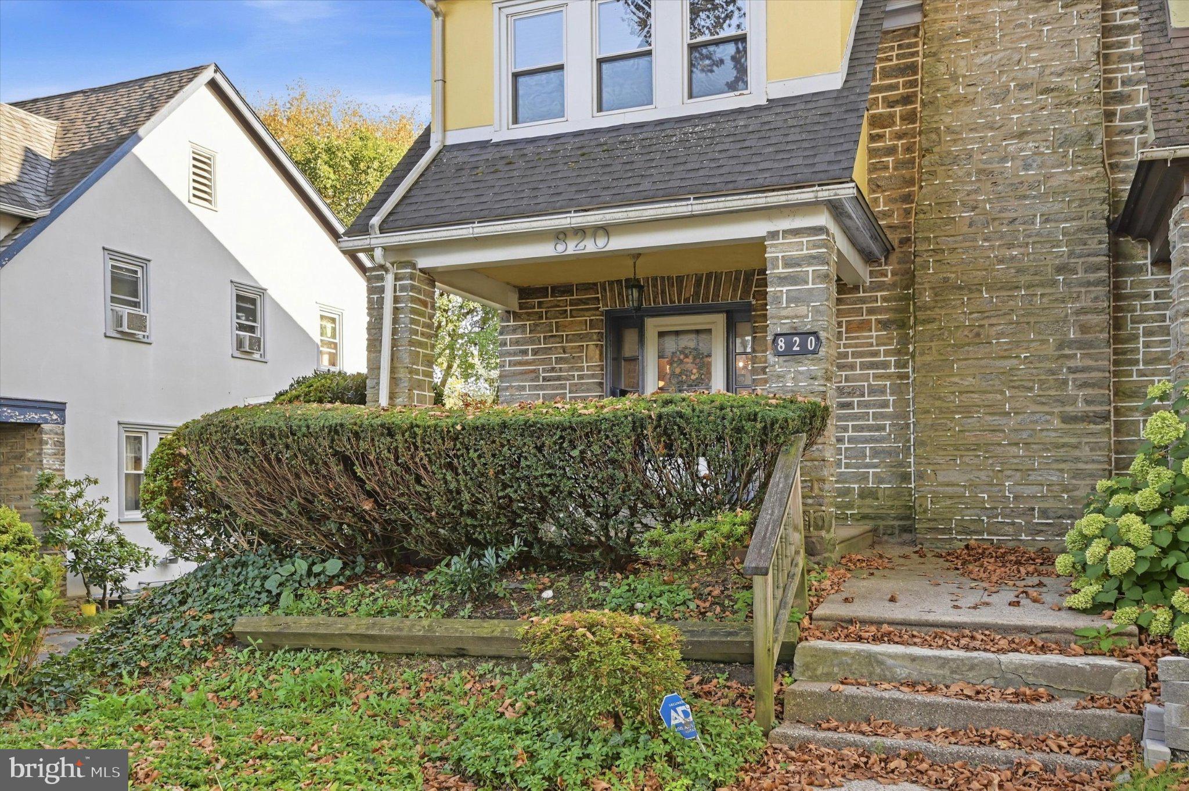
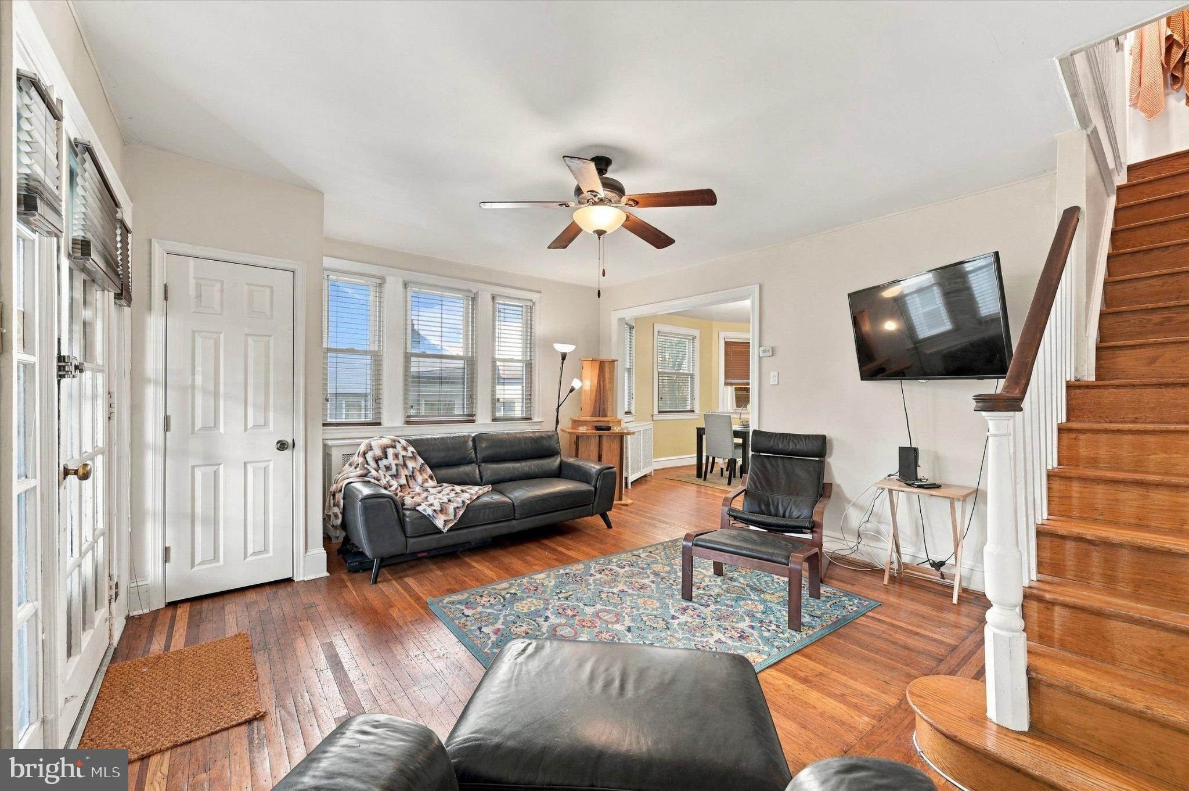
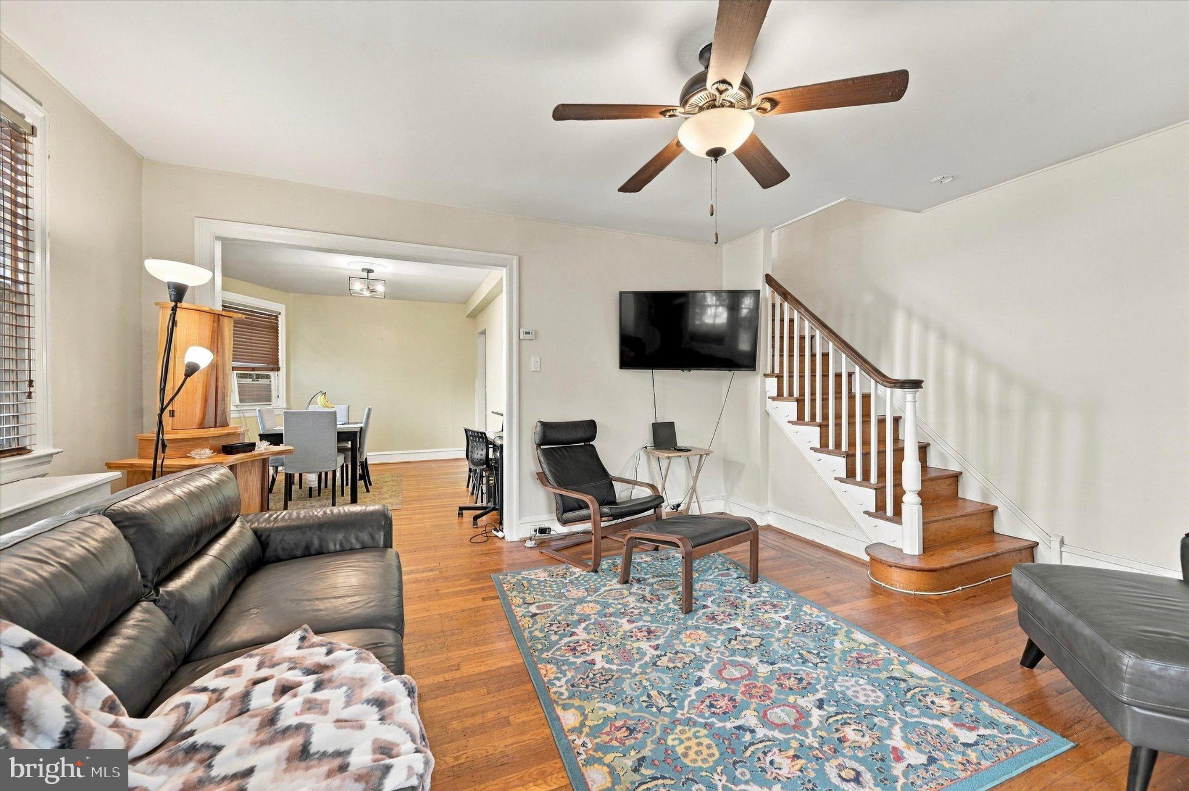
$1,597Tucked away on a peaceful, tree-lined street, enjoy the comfort, character and convenience of this beautiful and spacious stone twin. Pull into a shared driveway leading to your detached garage, or take advantage of ample on-street parking. After entering the shaded porch, you are welcomed into the comfortable main living area, which leads seamlessly into the open dining area. The lovely and functional galley style kitchen has generous cabinet space, granite counter tops, stainless steel appliances and stone tile floor and back-splash. On the second level, there is a bright tiled bathroom and two cozy secondary bedrooms. The larger primary bedroom has a custom built-in wooden wardrobe, providing both style and additional storage. A convenient half-bath and laundry area complete the partially finished basement, perfect for an office, storage or additional living space. An expansive rear deck provides the perfect space for outdoor entertaining or relaxing on those beautiful days and evenings. Shopping, restaurants and entertainment are all nearby. Quickly access many areas in the city via regional rail train or private vehicle. Easy living in this quaint Elkins Park home.
| 22 hours ago | Listing updated with changes from the MLS® | |
| 23 hours ago | Listing first seen on site |

The real estate listing information is provided by Bright MLS is for the consumer's personal, non-commercial use and may not be used for any purpose other than to identify prospective properties consumer may be interested in purchasing. Any information relating to real estate for sale or lease referenced on this web site comes from the Internet Data Exchange (IDX) program of the Bright MLS. This web site references real estate listing(s) held by a brokerage firm other than the broker and/or agent who owns this web site. The accuracy of all information is deemed reliable but not guaranteed and should be personally verified through personal inspection by and/or with the appropriate professionals. Properties in listings may have been sold or may no longer be available. The data contained herein is copyrighted by Bright MLS and is protected by all applicable copyright laws. Any unauthorized collection or dissemination of this information is in violation of copyright laws and is strictly prohibited. Copyright © 2020 Bright MLS. All rights reserved.
Did you know? You can invite friends and family to your search. They can join your search, rate and discuss listings with you.