558 SPRAGUE ROADPENN VALLEY, PA 19072
Mortgage Calculator
Monthly Payment (Est.)
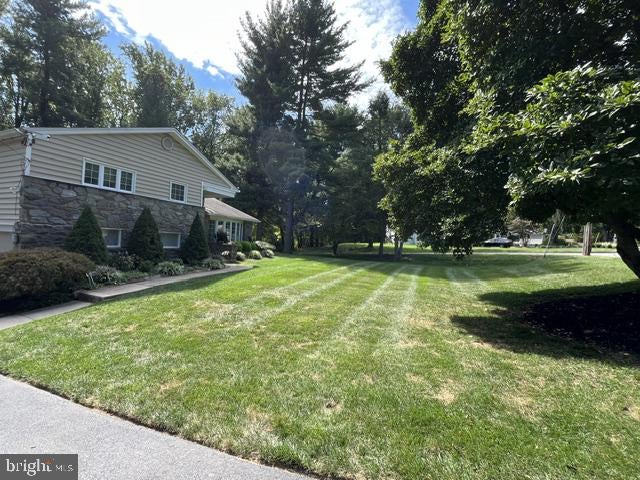
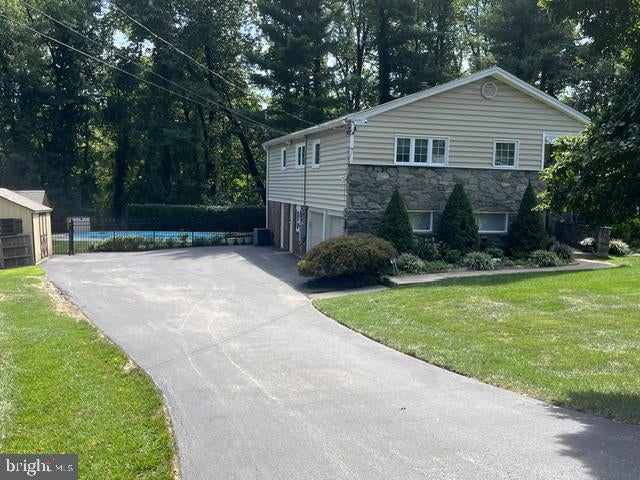
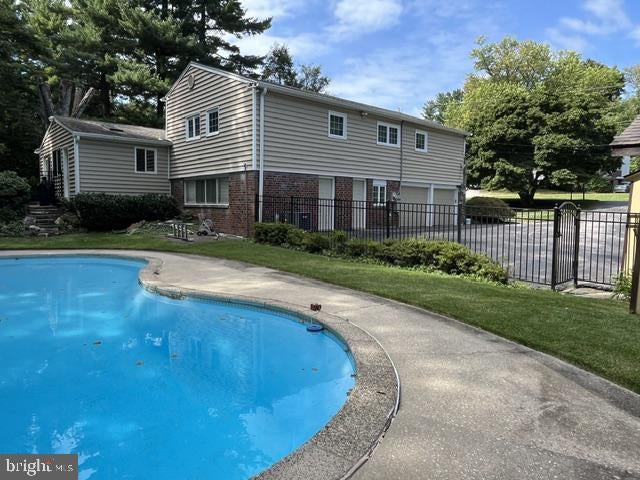
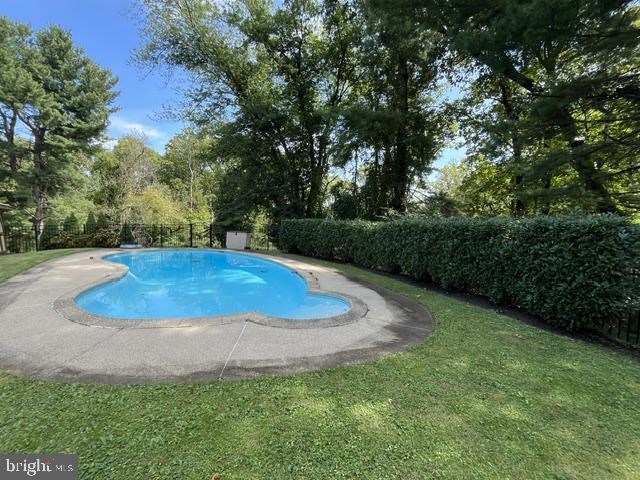
$5,607Nearly 4,000 Square Feet of Space + An Exceptional Kitchen + Nearly ¾ Acre + Lots of Extras. If space, functionality and location are on your list, this substantial Penn Valley 4-bedroom (with bonus rooms) split-level deserves a closer look. Set on a beautiful corner lot, this exceptionally well-maintained home offers spacious rooms, flexible living areas and an extraordinary kitchen addition that is sure to be the heart of the home. The kitchen is designed for people who love to cook, gather and entertain. A Wolff cooktop and Sub-Zero refrigerator are complemented by a large island, pot filler, butler's pantry, extensive cabinetry and tons of storage. An inviting eat-in area easily accommodates a good-sized table, while the open living and dining rooms flow naturally into the kitchen, creating an ideal setting for both everyday living and entertaining. And there’s even more space where you might not expect it. The lower level offers a bonus family room and office, with a few additional steps leading to a bonus basement that provides tremendous flexibility for storage, hobbies, a workshop or additional recreational space. Outside, the corner setting delivers curb appeal and yard function. The generous, partially wooded, sloped lot offer the benefits of nearly ¾ acre without the upkeep of a typical property of this size. There is a fenced in area of the yard ideal for a dog or more. Three sheds provide plenty of room for gardening equipment, outdoor gear and more. The thoughtful extras continue with a whole-house generator, exterior flood lighting, natural gas grill hookups, and Ring doorbell. Neutral décor compliments the home's retro-style baths that are in pristine condition, reflecting the exceptional care that has gone into maintaining this property. There's even a laundry chute! To sum it up; a spacious, substantial and exceptionally cared-for home with Lower Merion Township's desirability—offering the room you want, the kitchen you've been looking for, and a setting that is truly special. Interior pics coming soon.
| 6 hours ago | Listing updated with changes from the MLS® | |
| 22 hours ago | Listing first seen on site |

The real estate listing information is provided by Bright MLS is for the consumer's personal, non-commercial use and may not be used for any purpose other than to identify prospective properties consumer may be interested in purchasing. Any information relating to real estate for sale or lease referenced on this web site comes from the Internet Data Exchange (IDX) program of the Bright MLS. This web site references real estate listing(s) held by a brokerage firm other than the broker and/or agent who owns this web site. The accuracy of all information is deemed reliable but not guaranteed and should be personally verified through personal inspection by and/or with the appropriate professionals. Properties in listings may have been sold or may no longer be available. The data contained herein is copyrighted by Bright MLS and is protected by all applicable copyright laws. Any unauthorized collection or dissemination of this information is in violation of copyright laws and is strictly prohibited. Copyright © 2020 Bright MLS. All rights reserved.