390 FOXTAIL DRIVEHARLEYSVILLE, PA 19438
Mortgage Calculator
Monthly Payment (Est.)
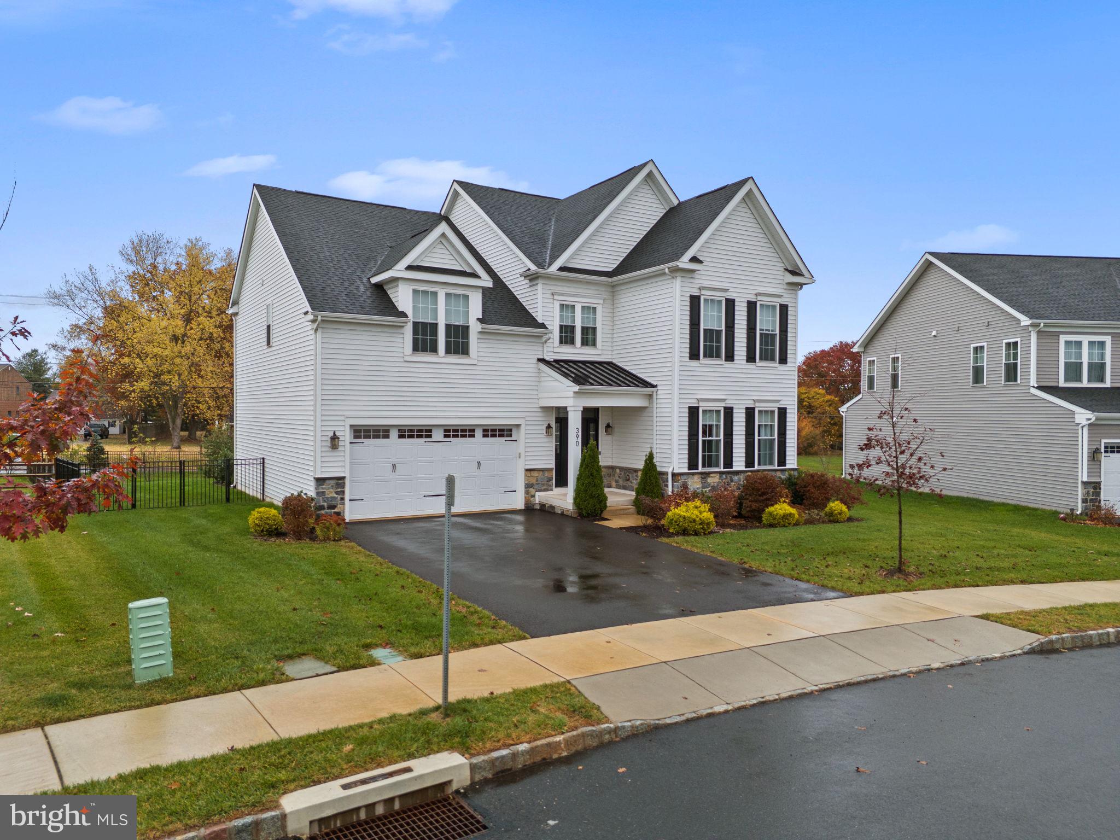
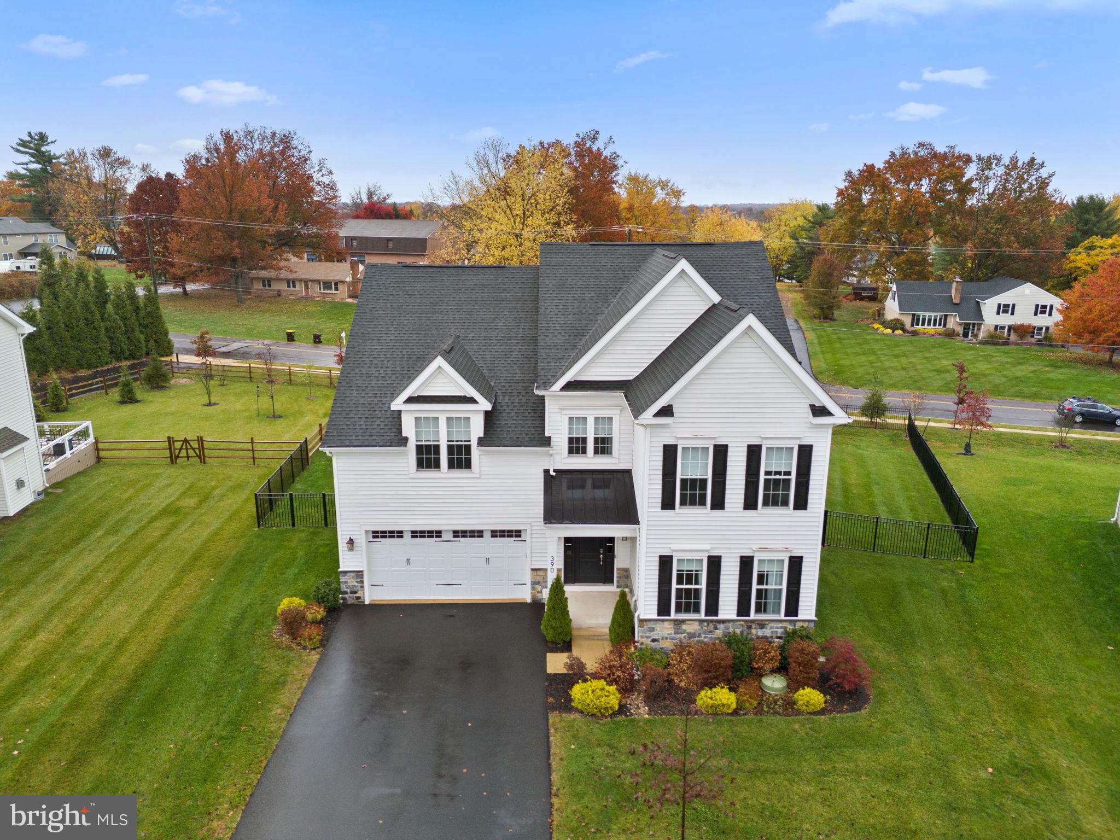
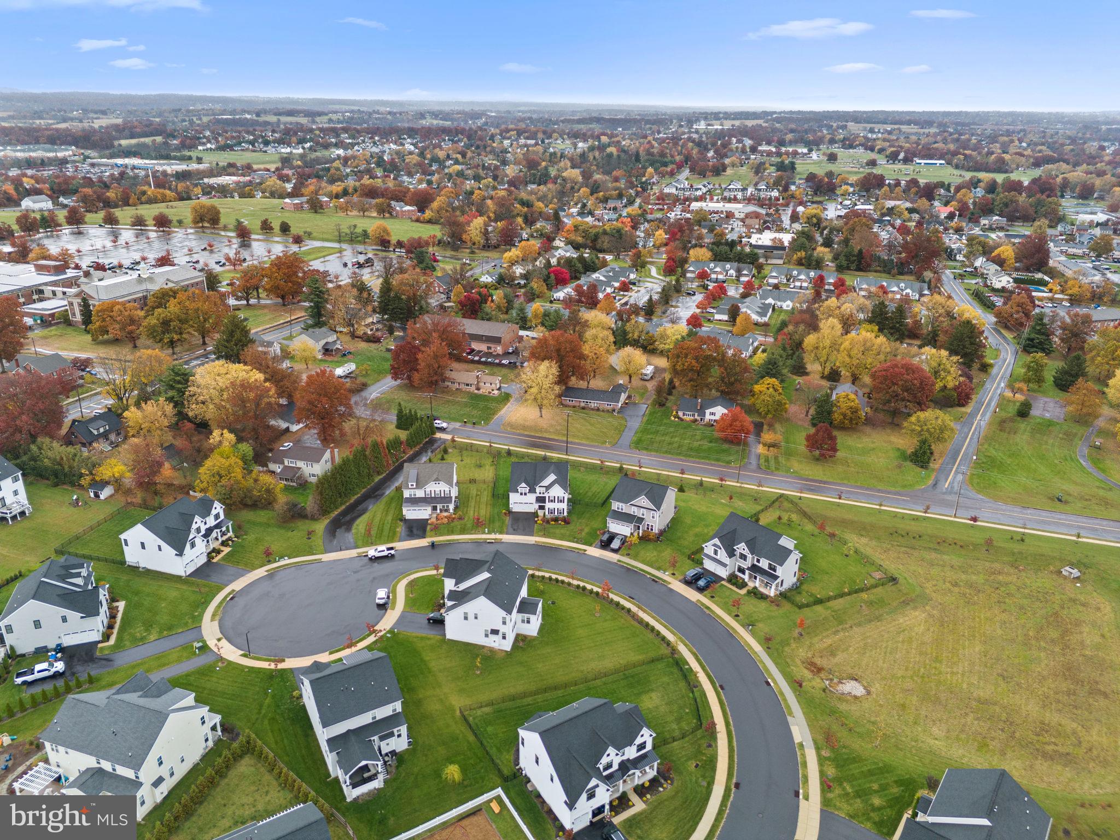
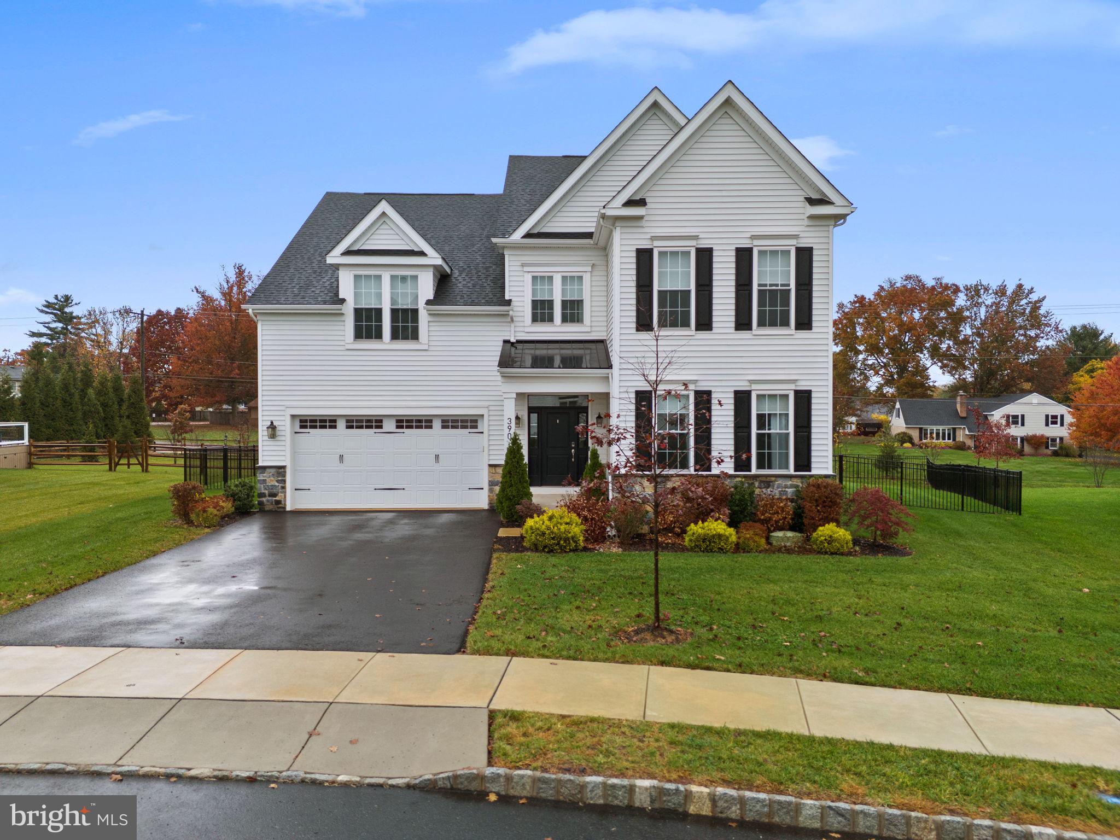
Enter an interest rate to see your estimated monthly payment.Nestled within the prestigious enclave of Park Crossing at Salford, this exquisite Colonial residence, built in 2022, epitomizes modern luxury and timeless elegance. Spanning an impressive 3,076 square feet, this detached masterpiece offers a harmonious blend of sophisticated design and high-end finishes, perfect for those who appreciate the finer things in life. As you approach the property, the charming vinyl siding and meticulously landscaped grounds create an inviting first impression. Step inside to discover a world of refined living, where rich hardwood floors seamlessly flow throughout the main level, complemented by the warmth of natural light pouring in through expansive windows. The heart of the home is a stunning open-concept living area flowing seamlessly into dining area and kitchen space. The gourmet kitchen is a culinary enthusiast's dream, featuring top-of-the-line appliances, ample counter space, and custom cabinetry that marries functionality with style. Retreat to the luxurious primary suite, a sanctuary of tranquility that boasts a spa-like ensuite bathroom complete with dual vanities, and a spacious walk-in shower. Three additional well-appointed bedrooms provide ample space for guests or a home office, ensuring comfort and space for all. The full basement offers endless possibilities, whether you envision a home theater, gym, or additional living space. With rough bath plumbing and windows, this area is primed for customization to suit your lifestyle needs. Outside, the expansive 0.3-acre lot provides a serene backdrop for outdoor enjoyment. The newly added Patio and deck area are ideal for entertaining and the generous yard offers plenty of space for gardening, play, or simply basking in the sun. The attached two-car garage, along with driveway parking and street parking, ensures convenience for you and your guests. This exceptional property is not just a home; it's a lifestyle. Experience the perfect blend of luxury, comfort, and modern convenience in a community that values quality living. Don't miss the opportunity to make this stunning residence your own and indulge in the exclusive lifestyle that awaits you at Park Crossing at Salford.
| 18 hours ago | Listing updated with changes from the MLS | |
| 23 hours ago | Listing first seen on site |

The real estate listing information is provided by Bright MLS is for the consumer's personal, non-commercial use and may not be used for any purpose other than to identify prospective properties consumer may be interested in purchasing. Any information relating to real estate for sale or lease referenced on this web site comes from the Internet Data Exchange (IDX) program of the Bright MLS. This web site references real estate listing(s) held by a brokerage firm other than the broker and/or agent who owns this web site. The accuracy of all information is deemed reliable but not guaranteed and should be personally verified through personal inspection by and/or with the appropriate professionals. Properties in listings may have been sold or may no longer be available. The data contained herein is copyrighted by Bright MLS and is protected by all applicable copyright laws. Any unauthorized collection or dissemination of this information is in violation of copyright laws and is strictly prohibited. Copyright © 2020 Bright MLS. All rights reserved.