147 ORCHARD COURTBLUE BELL, PA 19422
Mortgage Calculator
Monthly Payment (Est.)
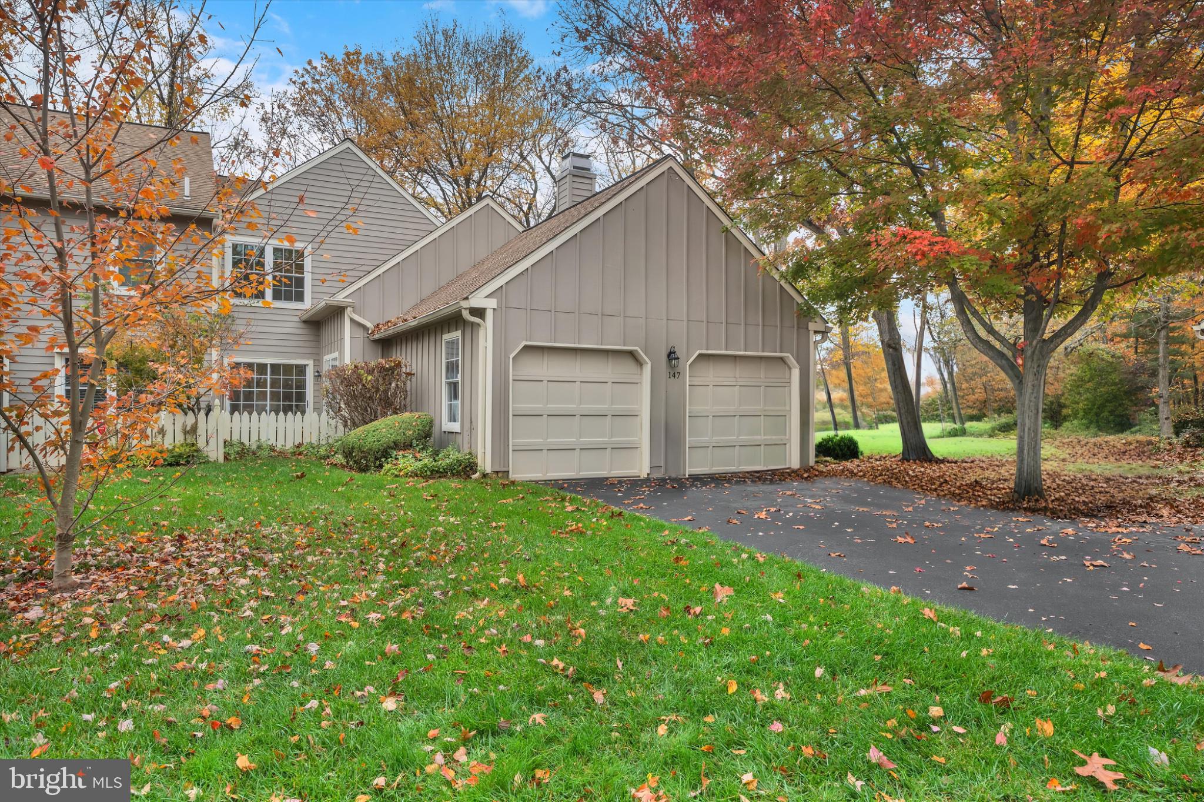
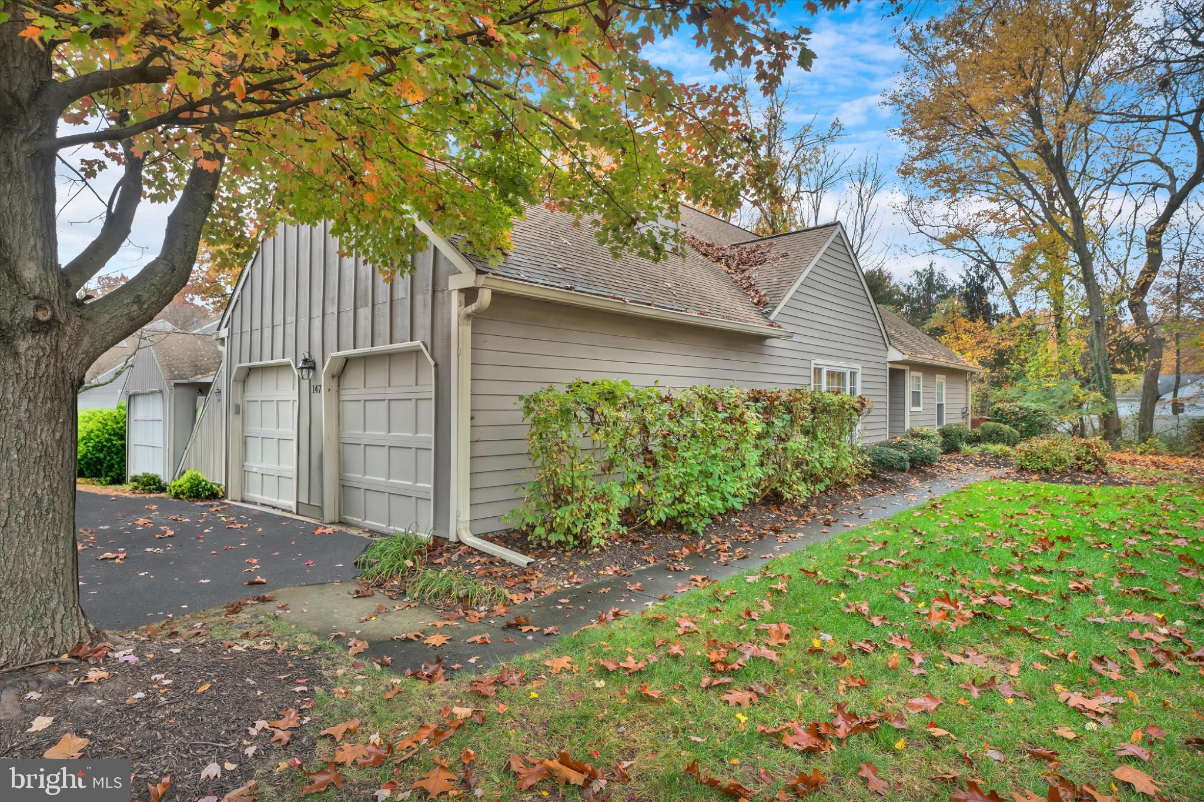
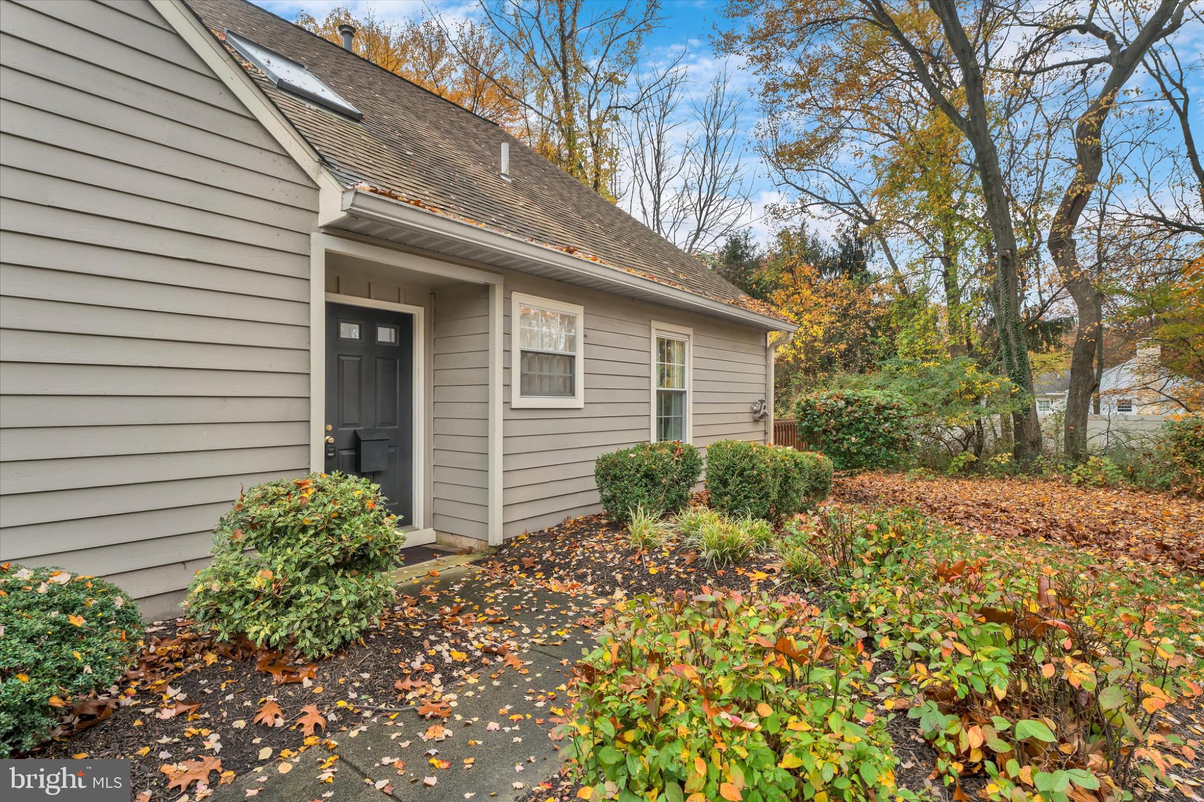
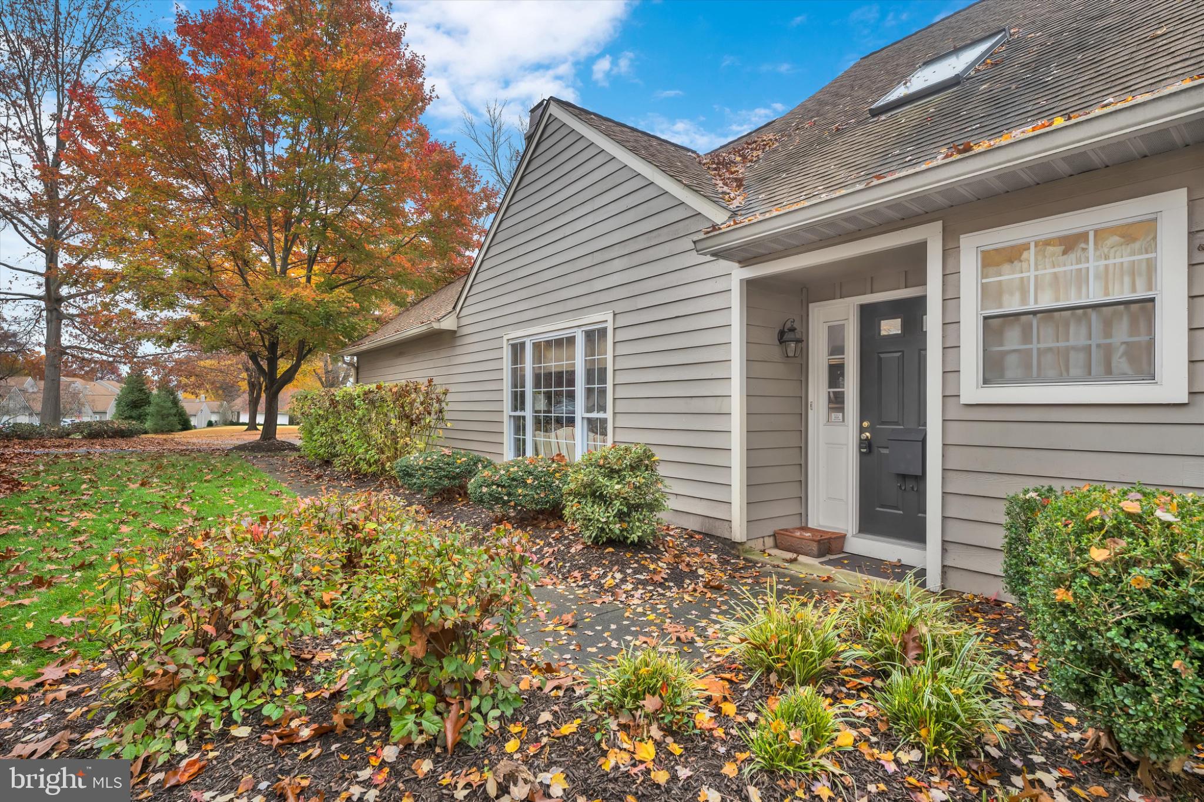
Enter an interest rate to see your estimated monthly payment.Blue Bell Woods is an established community with mature trees, maintained landscaping, nearby walking trails and various activities and events offered for residents of all ages. 147 Orchard Court is tucked back around a bend in the road creating a quiet and private setting. It feels like a free-standing home, most living spaces look out to the woods. Quite possibly, the best location in the entire community. The home offers an open floor plan lending itself to a traditional arrangement of rooms with high ceilings and beautiful views of nature. Having universal design elements, the home has a balanced distribution of interior spaces that are comfortable for family life, entertaining friends, working from home and being part of a fun, lively community. The two-car garage offers abundant space for automobiles and storage. A Nantucket model with a spacious first floor primary suite was built in 1989 with only two owners, well-loved and cared for over the years. Life is wonderful at Blue Bell Woods - come see for yourself before it is scooped up!
| 55 minutes ago | Listing updated with changes from the MLS | |
| 2 hours ago | Listing first seen on site |

The real estate listing information is provided by Bright MLS is for the consumer's personal, non-commercial use and may not be used for any purpose other than to identify prospective properties consumer may be interested in purchasing. Any information relating to real estate for sale or lease referenced on this web site comes from the Internet Data Exchange (IDX) program of the Bright MLS. This web site references real estate listing(s) held by a brokerage firm other than the broker and/or agent who owns this web site. The accuracy of all information is deemed reliable but not guaranteed and should be personally verified through personal inspection by and/or with the appropriate professionals. Properties in listings may have been sold or may no longer be available. The data contained herein is copyrighted by Bright MLS and is protected by all applicable copyright laws. Any unauthorized collection or dissemination of this information is in violation of copyright laws and is strictly prohibited. Copyright © 2020 Bright MLS. All rights reserved.