Save
Ask
Hide
Share
$610,000

132 SYCAMORE DRIVE
PALMERTON, PA 18071

Single Family Residence|Sold 08/27/2025
4
Beds
3
Total Baths
3
Full Baths
3,585
SqFt
$170
/SqFt
1999
Built
County:
MONROE
Listing courtesy of Keller Williams Real Estate - Bethlehem
Bought with Michael Andrew Pascal of Iron Valley Real Estate of Lehigh Valley (610) 766-7200
Call Now: (570) 355-1640
Is this the listing for you? We can help make it yours.
(570) 355-1640
132 SYCAMORE DRIVE132 SYCAMORE DRIVE132 SYCAMORE DRIVE132 SYCAMORE DRIVE
Save
Ask
Hide
Share

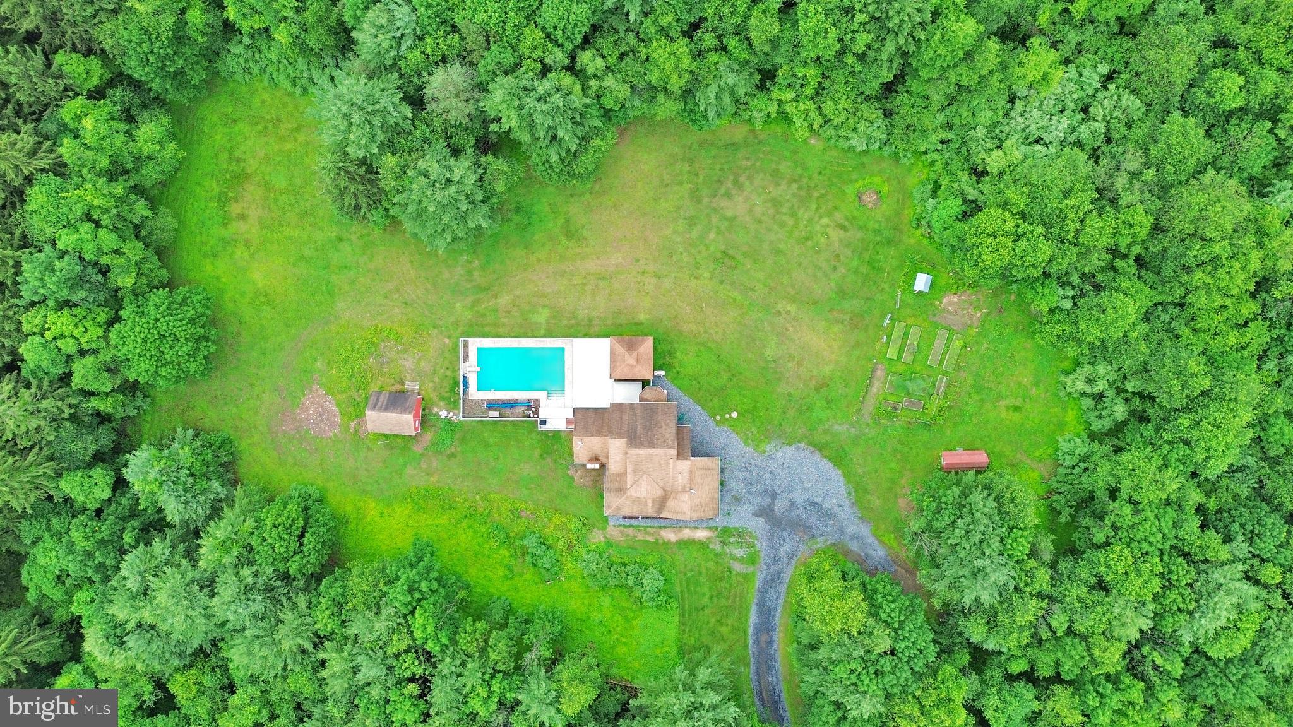
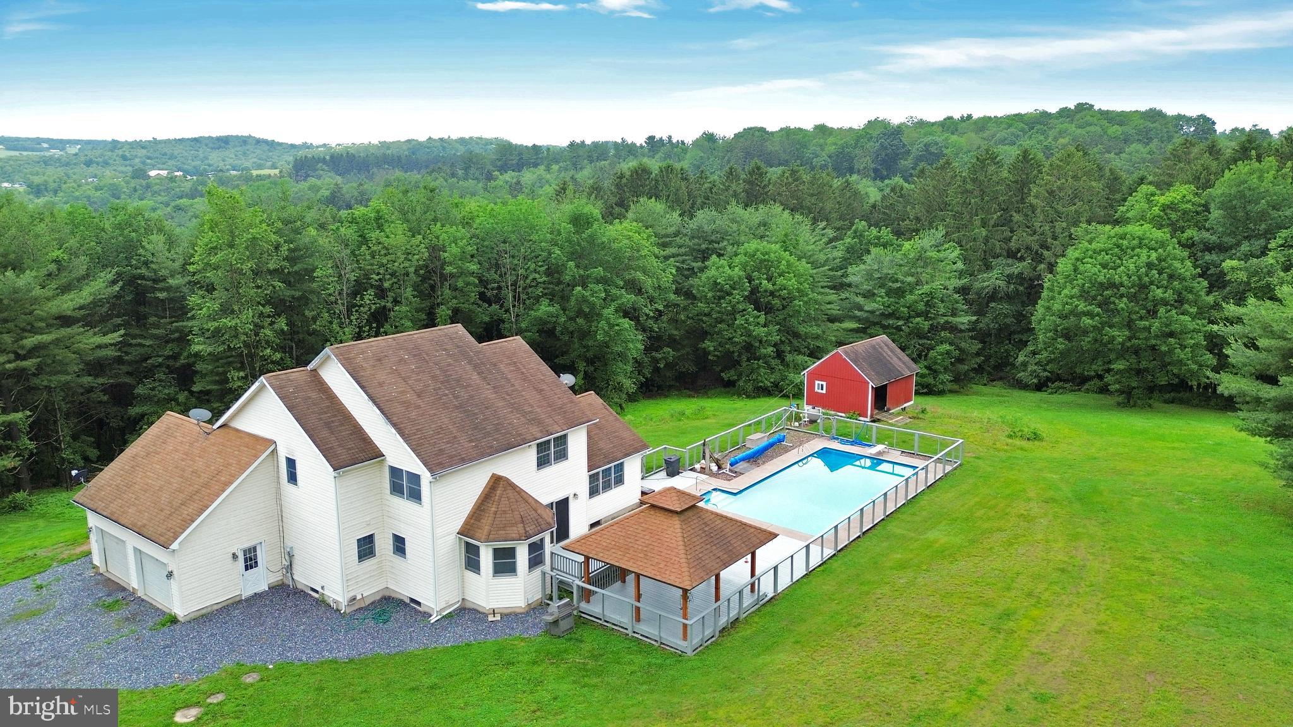
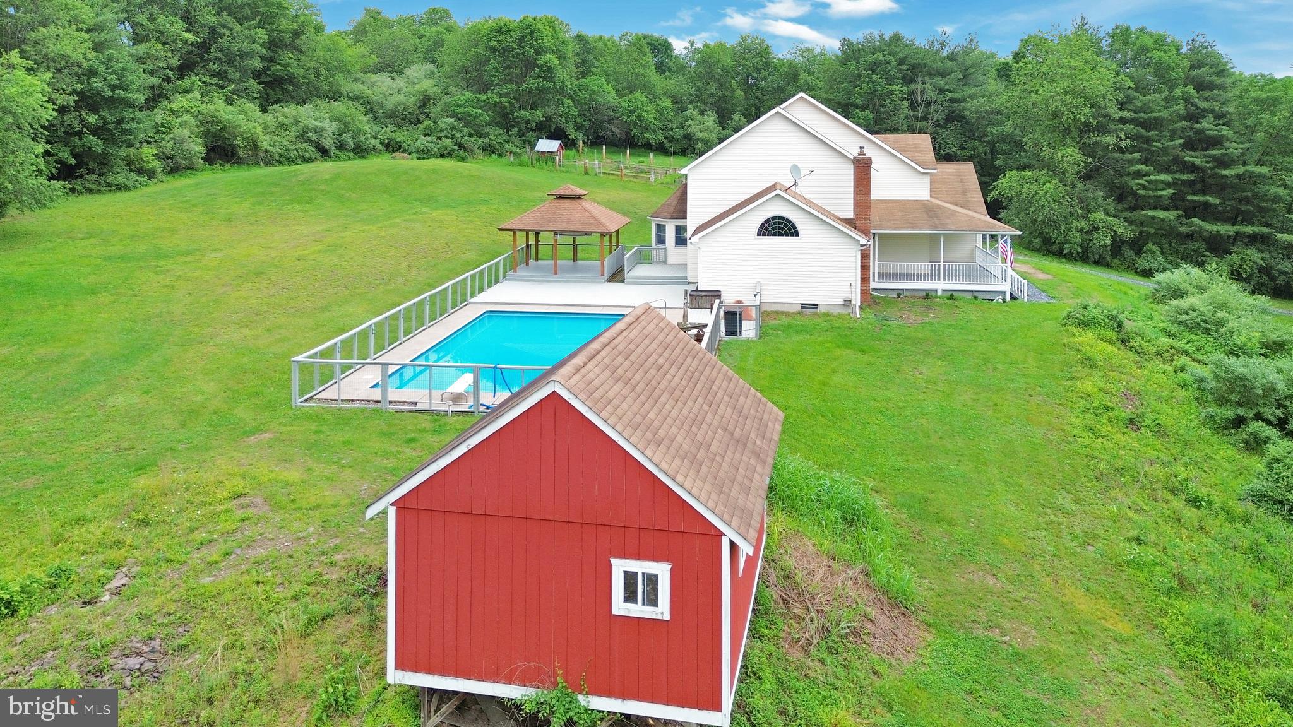
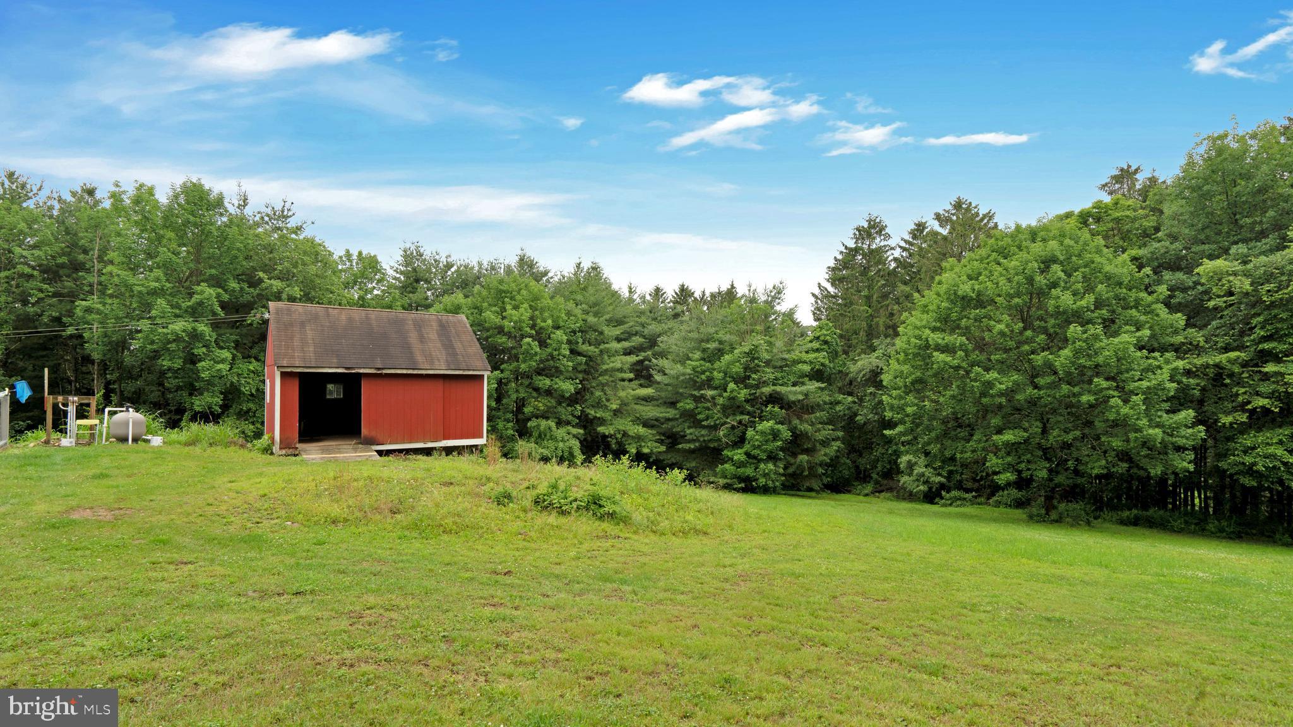
Your very own 12 ACRES of total privacy! This 3-4 Bedroom colonial home is move-in ready to start enjoying country life. Leading up along driveway opens up to a spacious yard surrounded by a tree border, a small barn, chicken coop and gardens. Soak in the outdoors on the patio at the INGROUND POOL along side the large decks and pavilions, or adorn some rocking chairs on the huge covered front porch. Inside welcomes you into a Great Room with cathedral ceilings, surrounded by windows overlooking your private yard, wood/coal stove with new liner, and modern refinished hard wood floors and fresh paint throughout the ENTIRE home on both levels! The spacious kitchen with an abundance of storage, center island, double wall ovens and breakfast nook with vaulted ceilings, wood accent ceilings, and dining room with sliding doors to the outdoor entertainment space. Large main floor bonus room, perfect for working from home or guest room and full bathroom. Primary Bedroom Suite has TWO walk-in closets and updated en-suite bathroom with dual sinks, granite counters and modern tile. Each room bedroom is generously sized and has Walk-in Closets and ceiling fans! Finished lower level to make a game room, workshop or additional living space. An abundance of space inside and out! Schedule today to view this extraordinary property in person! Ask how to receive a $4,000 lender credit towards closing costs or lowering your interest rate!

Save
Ask
Hide
Share
Listing Snapshot
Bedrooms 
4
Total Baths 
3
Full Baths 
3
Partial Baths 
N/A
Inside Area (SqFt) 
3,585 sqft
Lot Size 
12 Acres
Year Built 
1999
MLS® Number 
PAMR2005194
Status 
Sold
Property Tax 
$9,753.15
HOA/Condo/Coop Fees 
N/A
Sq Ft Source 
Estimated
Friends & Family
Recent Activity
9 months agoListing updated with changes from the MLS®
General Features
Acres 
12
Attached Garage 
Yes
Foundation 
Slab
Garage 
Yes
Garage Spaces 
2
Levels 
Two
Parking 
GarageDrivewayAttached
Parking Spaces 
2
Property Sub Type 
Single Family Residence
Sewer 
Septic Tank
Special Circumstances 
Standard
SqFt Above 
2704
SqFt Below 
881
SqFt Total 
3929
Style 
Colonial
Water Source 
Well
Zoning 
R
Interior Features
Appliances 
Double OvenOvenElectric RangeElectric OvenCooktopMicrowaveDryerDishwasherFreezerRefrigeratorWasherStainless Steel Appliance(s)
Basement 
Exterior EntryFullPartially Finished
Cooling 
Ceiling Fan(s)
Electric 
200+ Amp ServiceCircuit Breakers
Fireplace 
Yes
Fireplace Features 
MasonryWood Burning
Fireplaces 
1
Flooring 
LaminateWoodHardwood
Heating 
OilHot WaterBaseboard
Interior 
Eat-in KitchenCeiling Fan(s)Kitchen IslandWalk-In Closet(s)Cathedral Ceiling(s)
Laundry Features 
Lower Level
Main Level Bedrooms 
1
Bedroom 2 
Level - Main
Bedroom 3 
Features - Walk-In Closet(s)
Bedroom 4 
Features - Walk-In Closet(s)
Bonus Room 
Breakfast Room 
Level - Main
Dining Room 
Level - Main
Foyer 
Level - Main
Full Bath 
Level - Main
Kitchen 
Level - Main
Living Room 
Level - Main
Other 
Features - Walk-In Closet(s)
Primary Bathroom 
Primary Bedroom 
Save
Ask
Hide
Share
Exterior Features
Construction Details 
Vinyl Siding
Lot Features 
Cleared
Other Structures 
Barn(s)GazeboPoultry Coop
Patio And Porch 
DeckPatioPorch
Pool Features 
In GroundFencedPrivate
Private Pool 
Yes
Roof 
AsphaltFiberglass
Windows/Doors 
French Doors
Community Features
MLS Area 
Eldred Twp (13506)
Roads 
Paved
School District 
PLEASANT VALLEY
Schools
School District
PLEASANT VALLEY
Elementary School
PLEASANT VALLEY
Middle School
PLEASANT VALLEY MIDDLE
High School
PLEASANT VALLEY HIGH
Neighborhood & Commute
Source: Walkscore
Disclosure: Community information and market data powered by Constellation Data Labs. Information is deemed reliable but not guaranteed.
Save
Ask
Hide
Share