1478 SANBROOK COURTBETHLEHEM, PA 18015
Mortgage Calculator
Monthly Payment (Est.)
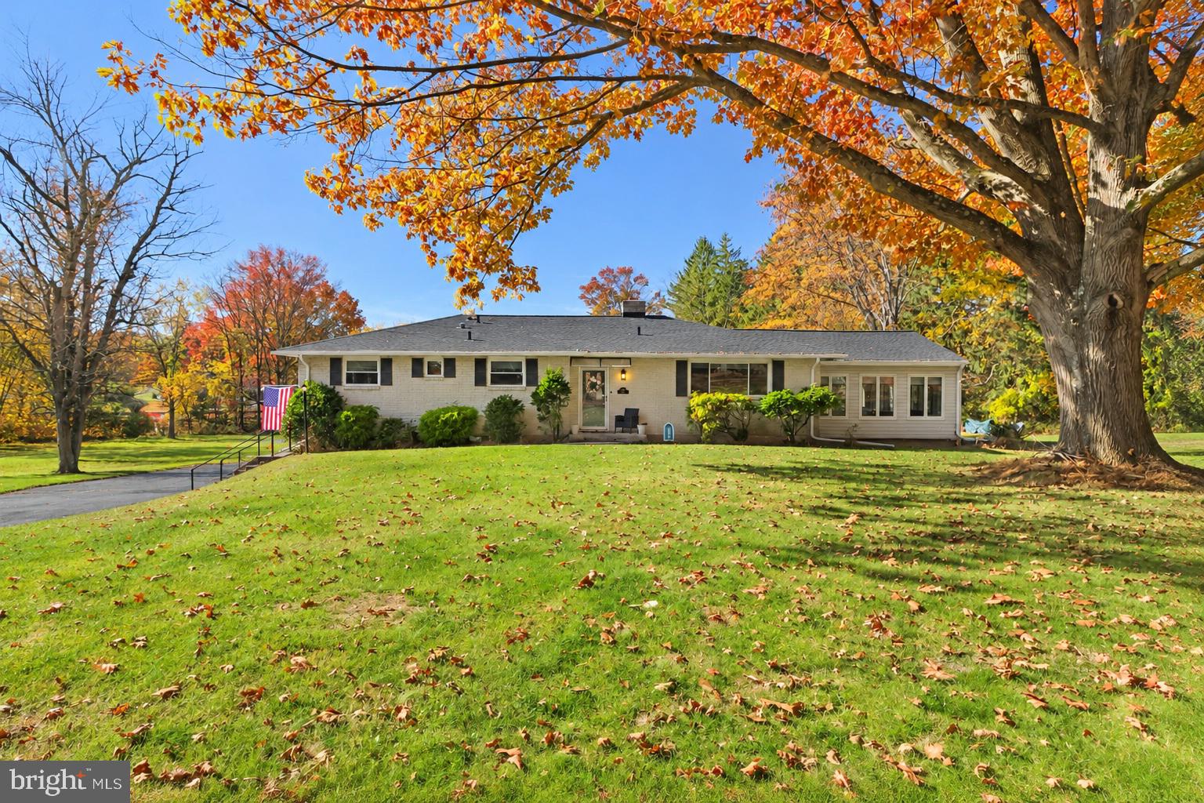
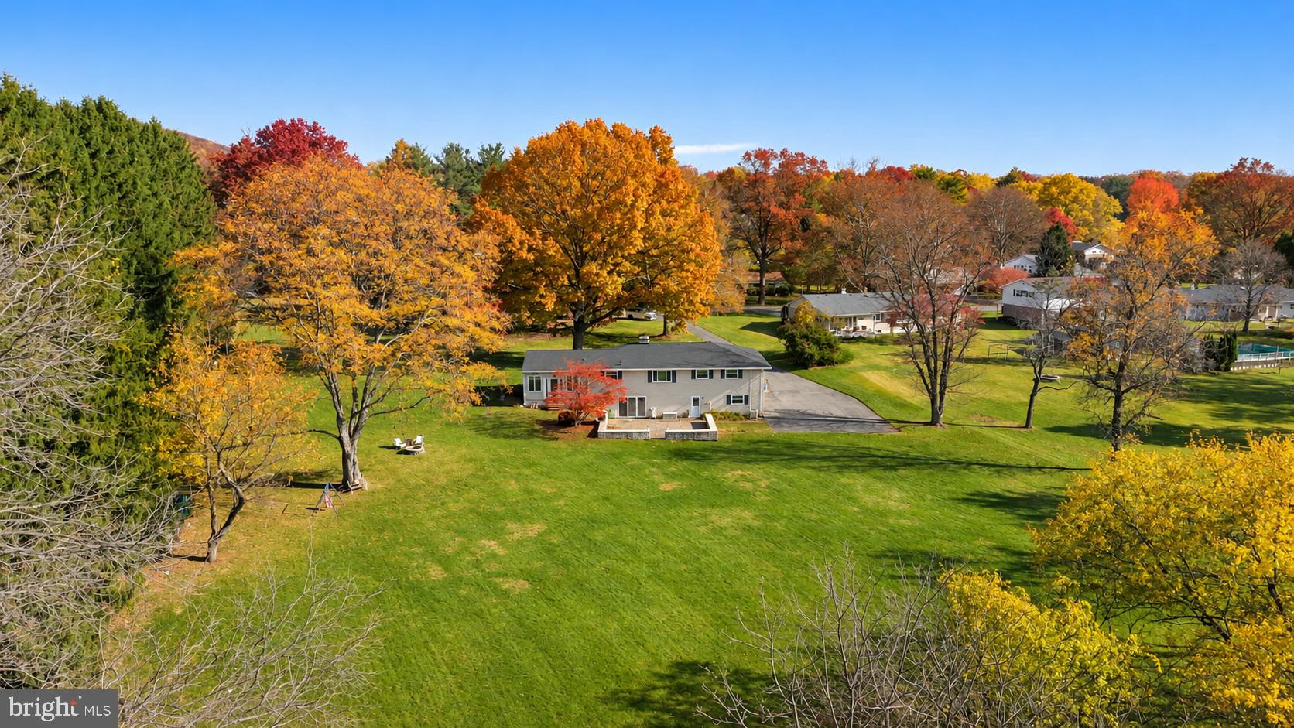
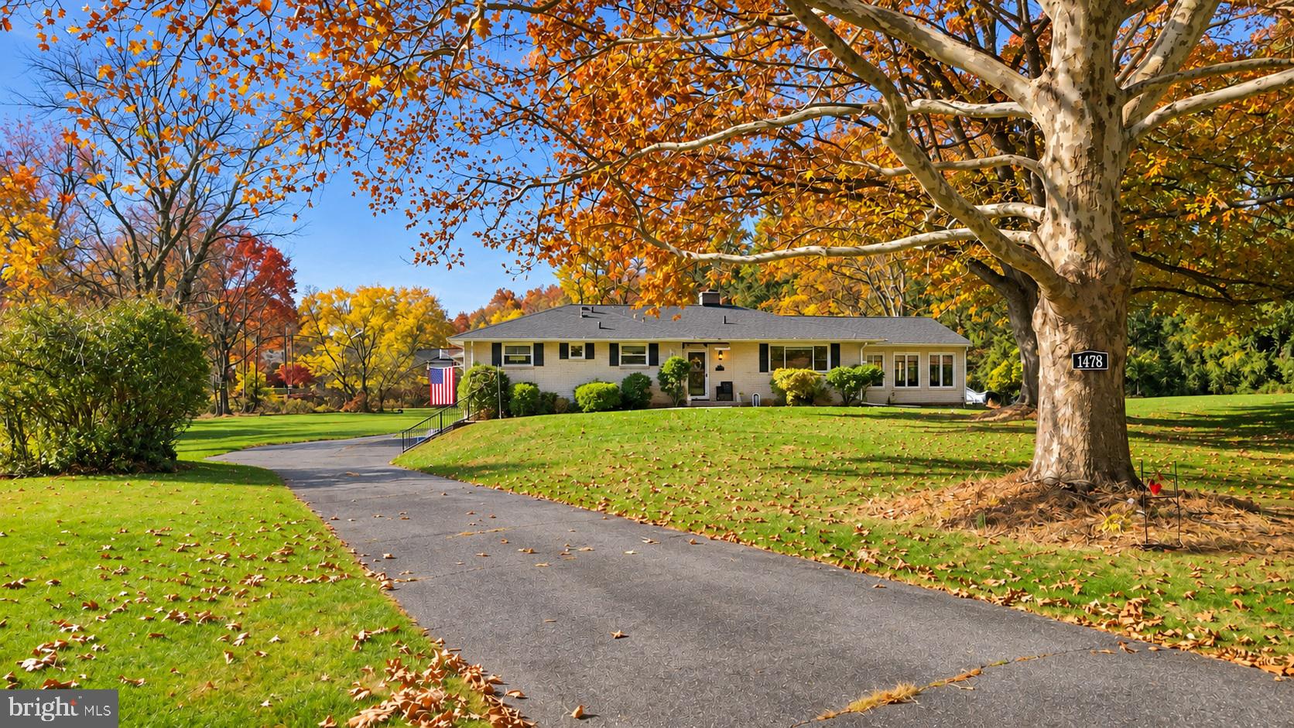
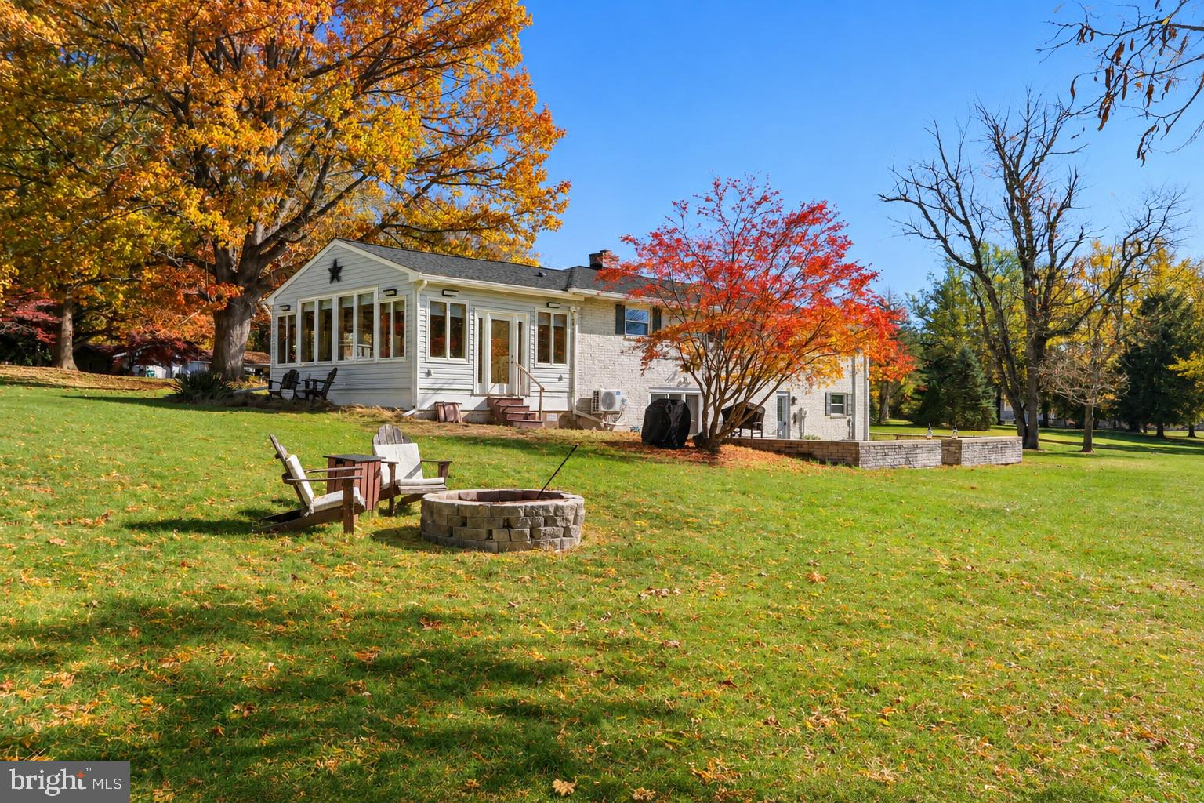
Enter an interest rate to see your estimated monthly payment.Lower Saucon Township brick ranch with room to breathe, relax, and enjoy the surroundings. It's not just about the home here, but the property itself. Tucked into a cul-de-sac on nearly 1.5 acres of park-like grounds with a babbling brook, this 2,000+ sq ft home has plenty to offer both inside and out. NEW roof and gutters, new windows, new heat pump and A/C, public water/sewer, provides peace of mind and efficiency. One of the home's standout spaces is the beautifully renovated sunroom, featuring vaulted ceilings, ductless unit, and surrounded by windows overlooking the property—a place to appreciate the changing scenery throughout the seasons. The spacious main level features a large kitchen and living room with bay window, additional dining room and hardwood floors extending through all four bedrooms, including the Primary Bedroom Suite with its modern, renovated private bath. The updated, Fully Finished Walk-out Lower Level brings even more room to spread out, with family room, reading nook by the wood-burning fireplace, additional half bath, bonus office area, and a spacious laundry/mudroom. Outside, the nearly 1.5-acre setting offers the kind of space that's increasingly hard to find, with a long driveway, oversized two-car garage, and peaceful grounds to enjoy. All within the desirable Saucon Valley area, where the setting is just as much a part of the home as the space inside. Ask how to receive up to $5,000 lender credit towards closing costs or lowering your interest rate!
| an hour ago | Listing first seen on site | |
| an hour ago | Listing updated with changes from the MLS |

The real estate listing information is provided by Bright MLS is for the consumer's personal, non-commercial use and may not be used for any purpose other than to identify prospective properties consumer may be interested in purchasing. Any information relating to real estate for sale or lease referenced on this web site comes from the Internet Data Exchange (IDX) program of the Bright MLS. This web site references real estate listing(s) held by a brokerage firm other than the broker and/or agent who owns this web site. The accuracy of all information is deemed reliable but not guaranteed and should be personally verified through personal inspection by and/or with the appropriate professionals. Properties in listings may have been sold or may no longer be available. The data contained herein is copyrighted by Bright MLS and is protected by all applicable copyright laws. Any unauthorized collection or dissemination of this information is in violation of copyright laws and is strictly prohibited. Copyright © 2020 Bright MLS. All rights reserved.