1558 N RANDOLPH STREETPHILADELPHIA, PA 19122
Mortgage Calculator
Monthly Payment (Est.)
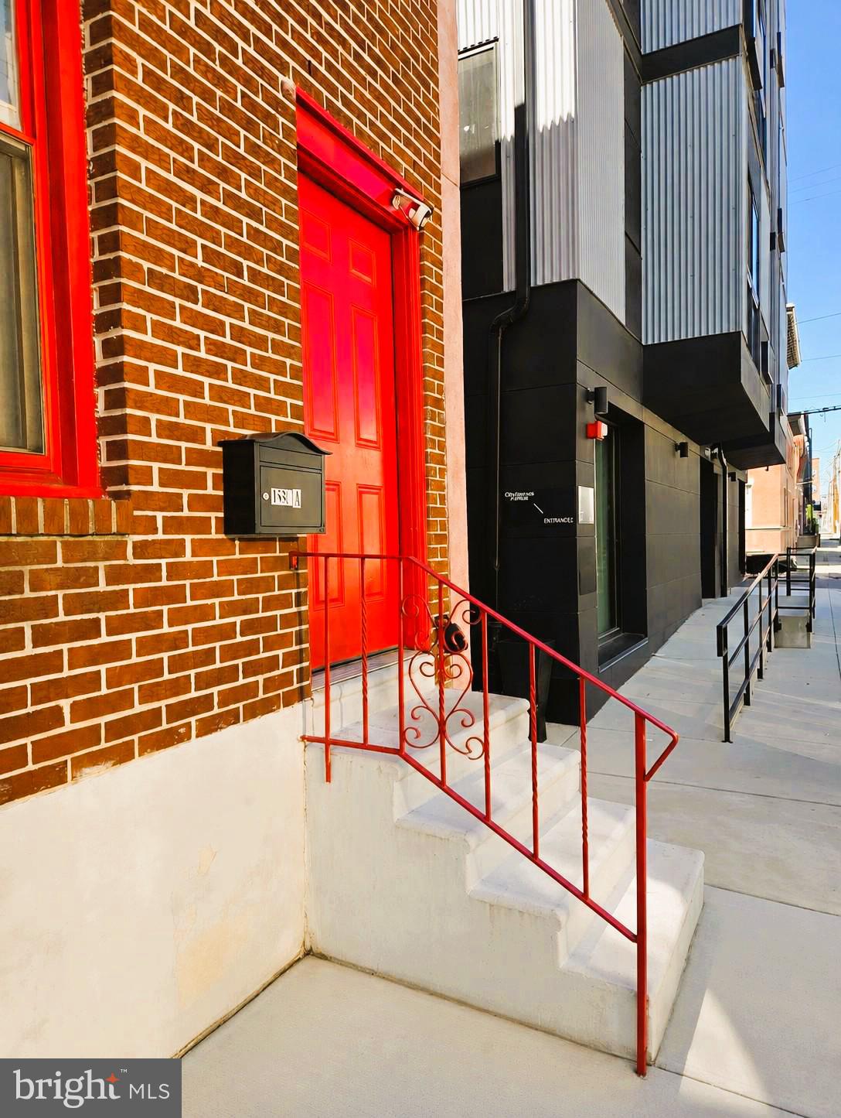
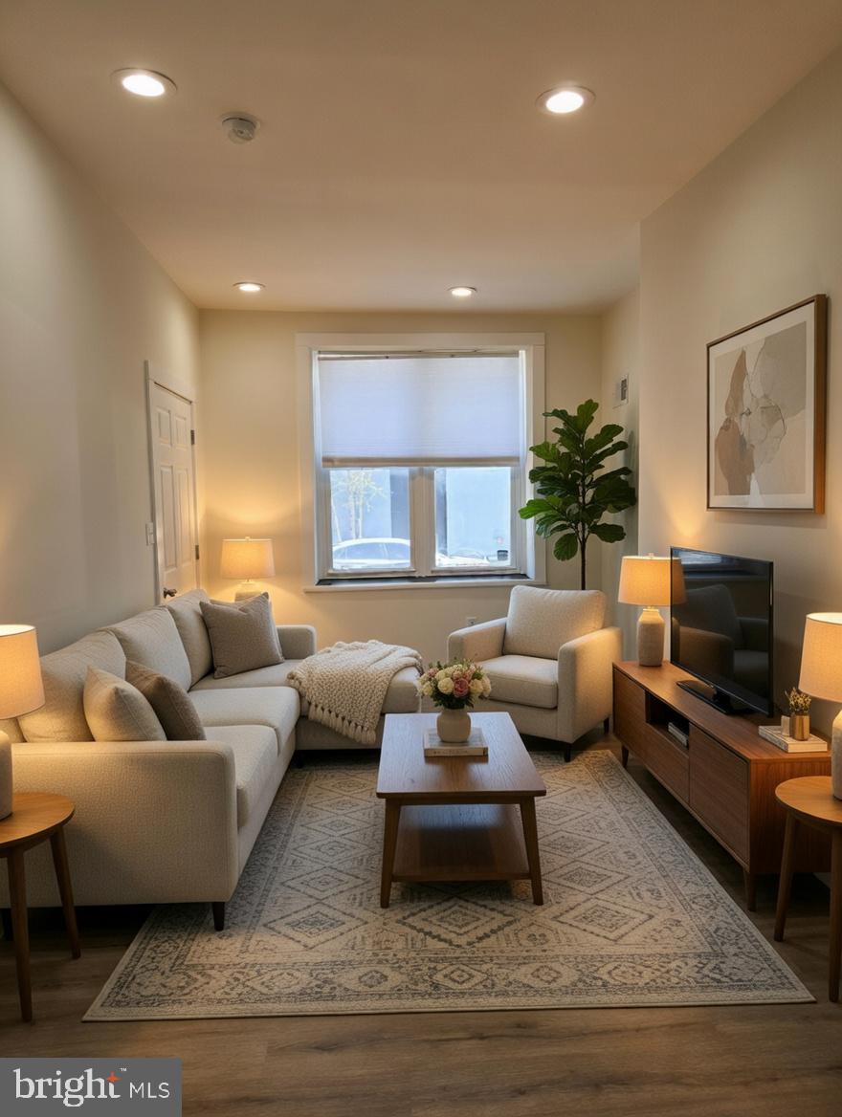
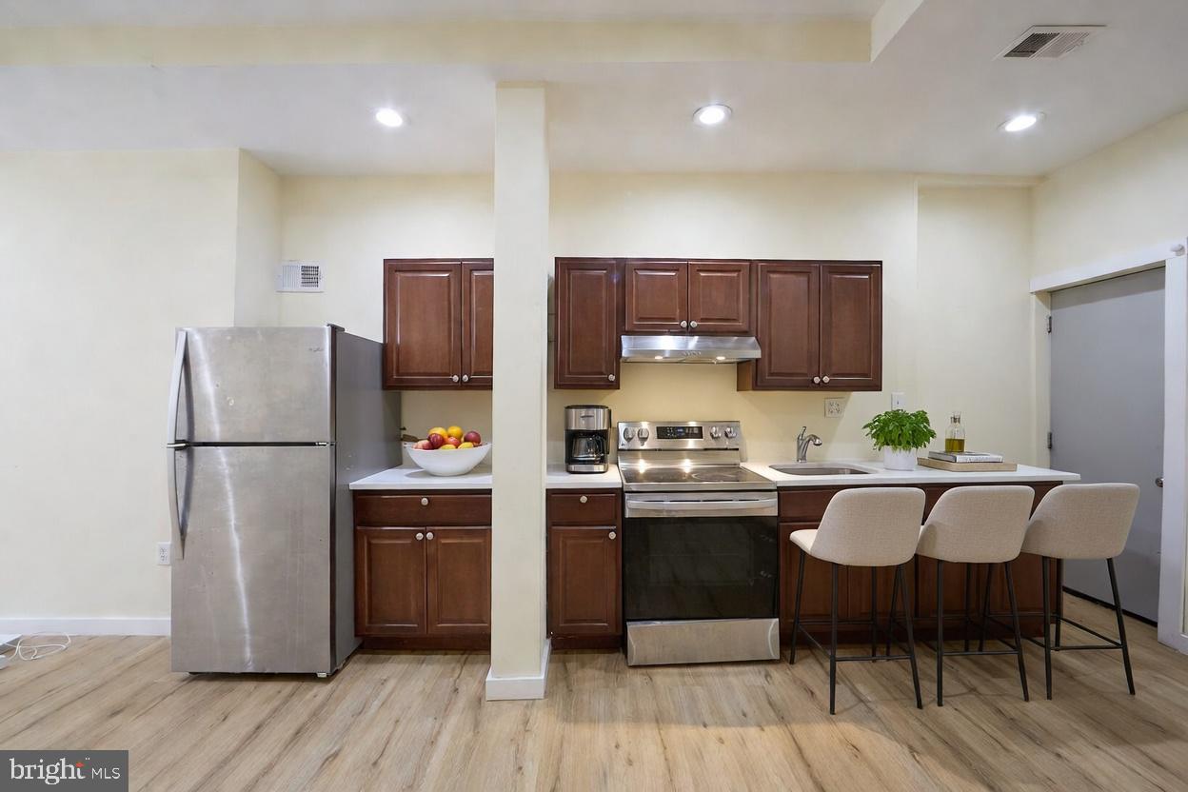
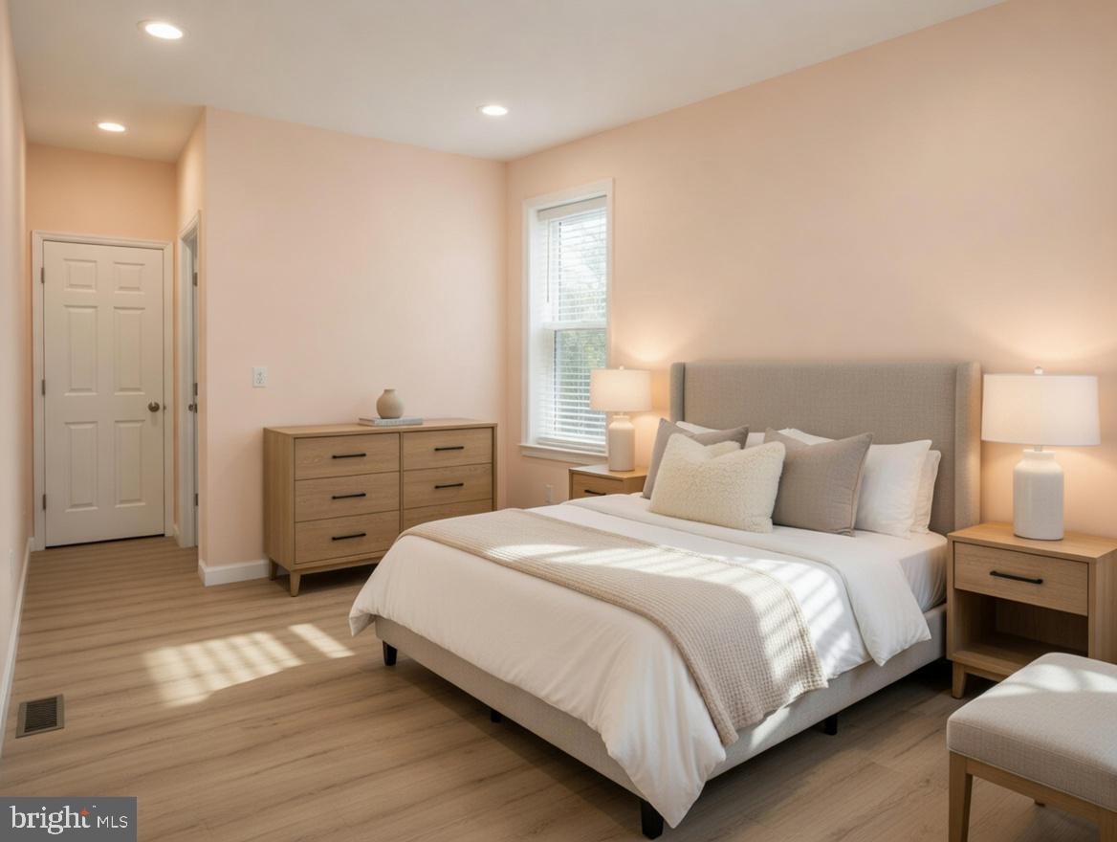
$1,939Welcome to 1558 N Randolph Street, a beautifully renovated end-of-row home offering three finished levels, flexible living space and two private outdoor areas in Philadelphia's Olde Kensington neighborhood. Inside, you'll find approximately 1,376 square feet above grade, plus an approximately 600-square-foot finished lower level. The home offers three bedrooms, three full bathrooms, central air conditioning and an adaptable layout that provides plenty of room for everyday living, working from home, entertaining or accommodating extended household needs such as an in-law-suite on either floor. The main level features a bright living area, kitchen, bedroom and full bathroom, along with direct access to the fully enclosed backyard and patio - an uncommon private retreat for relaxing, entertaining, children or pets. Upstairs are two additional bedrooms, two full bathrooms, a kitchen area, convenient laundry and access to a spacious elevated deck. The finished lower level expands the home with additional recreation, office, hobby and storage possibilities. Recent improvements include recessed lighting, engineered wood-style flooring and abundant natural light create a fresh, comfortable interior. Two refrigerators, two washers and two dryers are included in as-is condition with no monetary value. Situated near Fishtown and Northern Liberties, the property offers convenient access to neighborhood restaurants, entertainment, public transportation and major roadways. Billy Penn Studios is nearby, while Temple University, Center City and many of Philadelphia's employment and cultural destinations are within easy reach. Schedule your private showing and discover the space, outdoor living and versatility offered by this distinctive Olde Kensington home. Both virtual & actual images shown here to provide buyers with decor options for future planning.
| 12 minutes ago | Price changed to $424,900 | |
| 12 minutes ago | Listing updated with changes from the MLS® | |
| 2 hours ago | Listing first seen on site |

The real estate listing information is provided by Bright MLS is for the consumer's personal, non-commercial use and may not be used for any purpose other than to identify prospective properties consumer may be interested in purchasing. Any information relating to real estate for sale or lease referenced on this web site comes from the Internet Data Exchange (IDX) program of the Bright MLS. This web site references real estate listing(s) held by a brokerage firm other than the broker and/or agent who owns this web site. The accuracy of all information is deemed reliable but not guaranteed and should be personally verified through personal inspection by and/or with the appropriate professionals. Properties in listings may have been sold or may no longer be available. The data contained herein is copyrighted by Bright MLS and is protected by all applicable copyright laws. Any unauthorized collection or dissemination of this information is in violation of copyright laws and is strictly prohibited. Copyright © 2020 Bright MLS. All rights reserved.
Did you know? You can invite friends and family to your search. They can join your search, rate and discuss listings with you.