Save
Ask
Tour
Hide
Share
$780,000
New Listing

THE RESIDENCES AT THE RITZ- CARLTON, PHILADELPHIA
1414 S PENN SQUARE 22H
PHILADELPHIA, PA 19102

For Sale|Condominium|Active
2
Beds
3
Total Baths
2
Full Baths
1
Partial Bath
1,467
SqFt
$532
/SqFt
2009
Built
Subdivision:
CENTER CITY
County:
PHILADELPHIA
Listing courtesy of Kurfiss Sotheby's International Realty
Call Now: (570) 355-1640
Is this the listing for you? We can help make it yours.
(570) 355-1640
1414 S PENN SQUARE 22H1414 S PENN SQUARE 22H1414 S PENN SQUARE 22H1414 S PENN SQUARE 22H
Save
Ask
Tour
Hide
Share

Mortgage Calculator

Monthly Payment (Est.)

$3,559
Calculator powered by Showcase IDX, a Constellation1 Company. Copyright ©2026 Information is deemed reliable but not guaranteed.

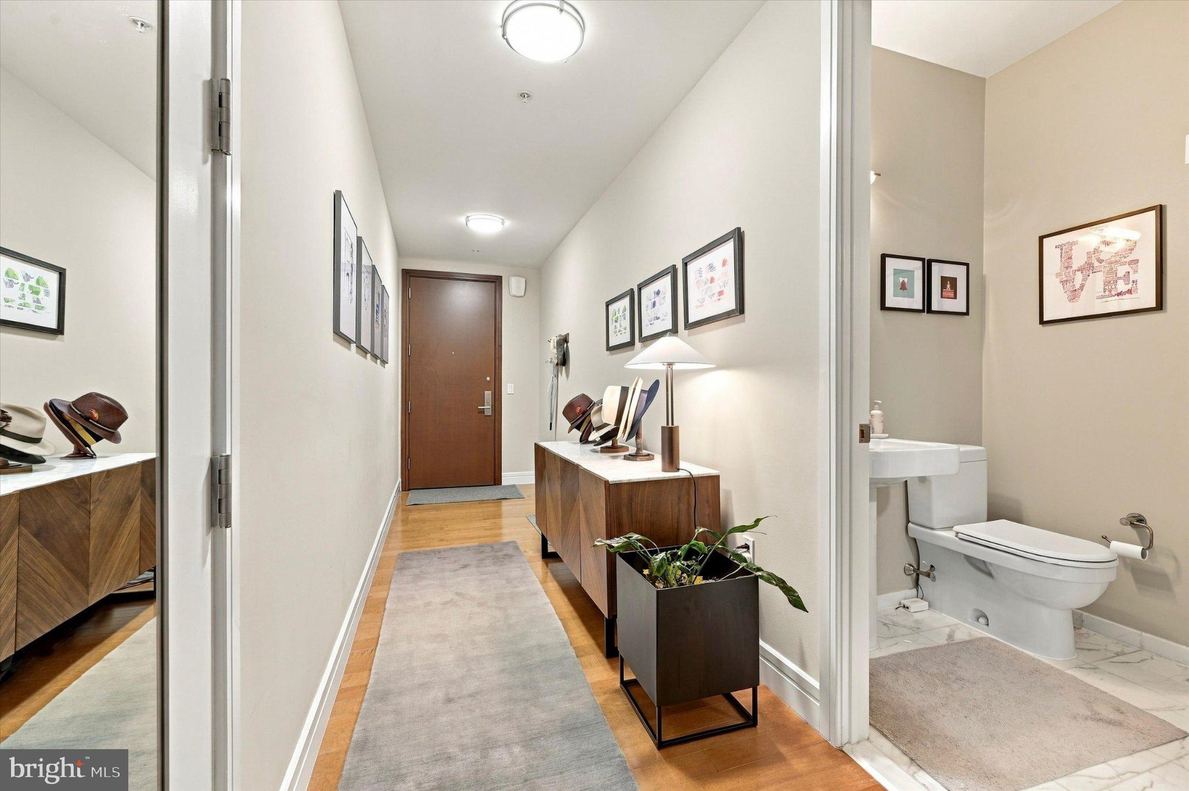
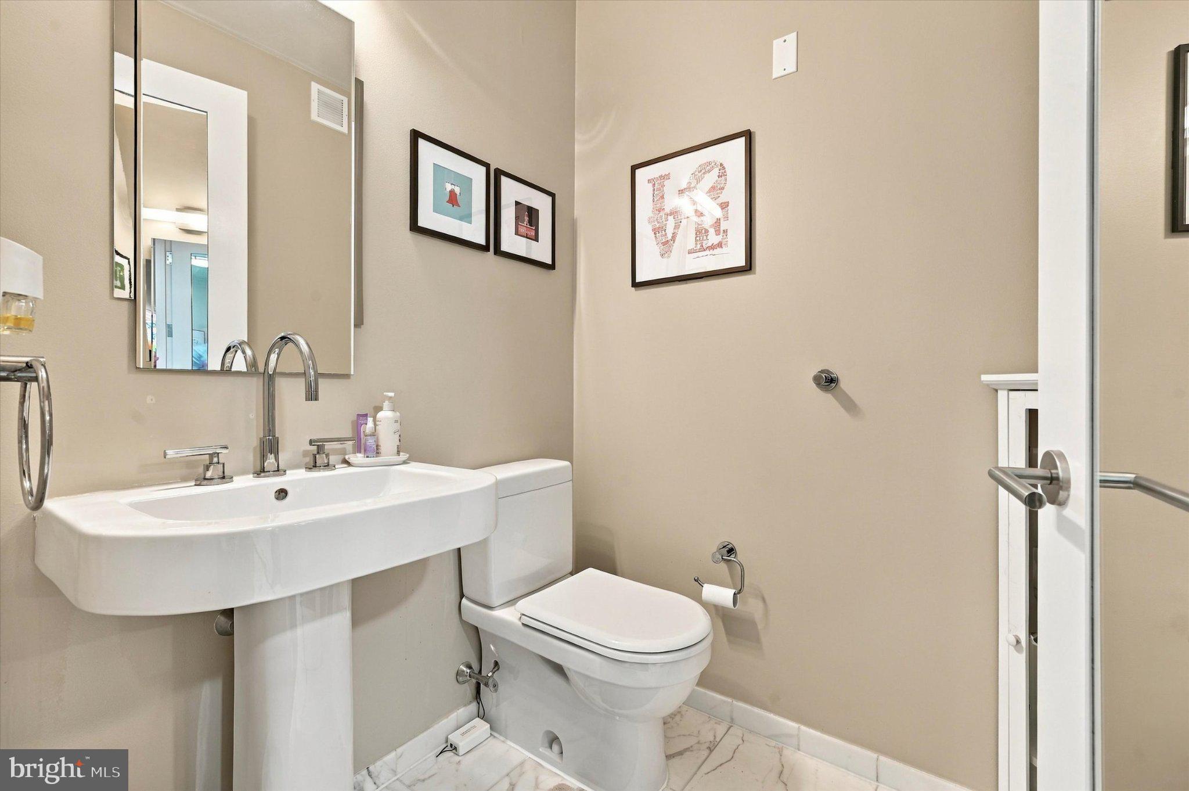
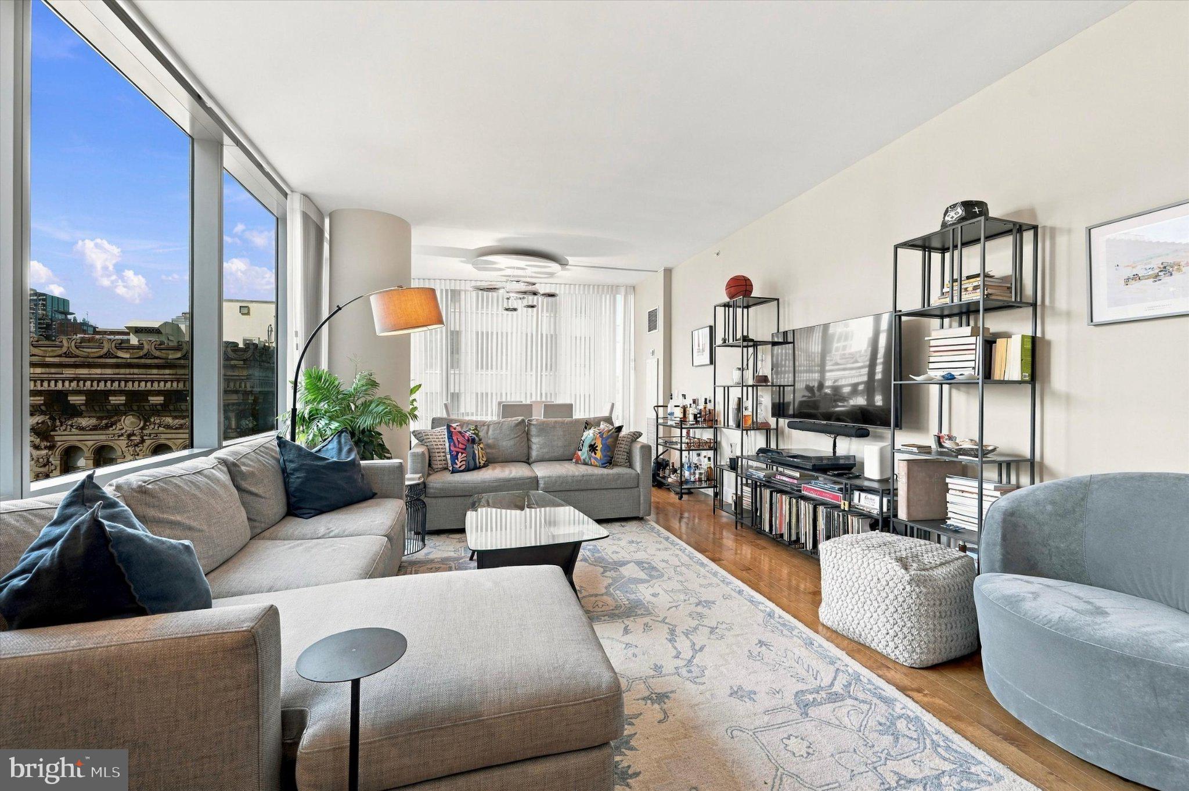
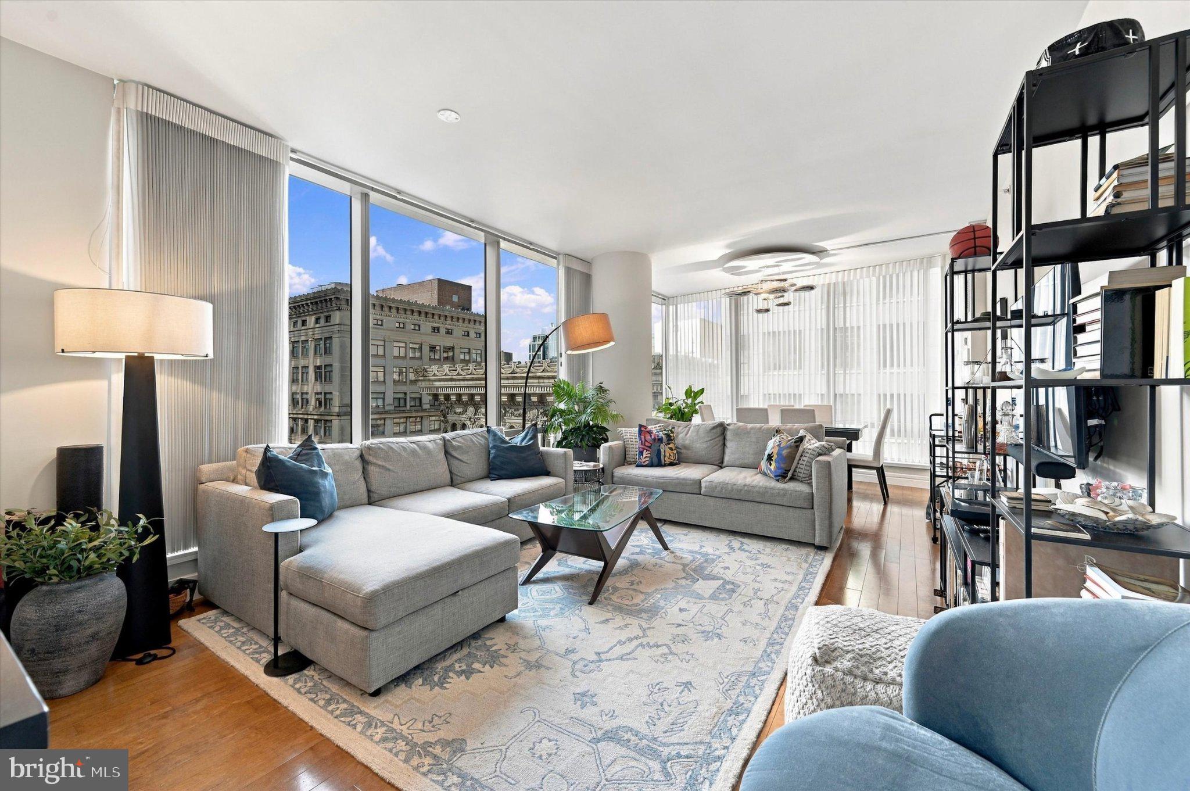
Experience the epitome of luxury living at The Ritz-Carlton Residences, Philadelphia. This exquisite 2-bedroom, 2.5-bathroom home is adorned with wood floors, custom lighting and elegant window treatments, creating a warm and inviting atmosphere. The gourmet kitchen is a chef's dream, featuring gas cooking, Viking built-in microwave, Subzero Refrigerator, Mile dishwasher, U-line Wine storage, and ample pantry space, perfect for culinary enthusiasts. Retreat to the primary suite, complete two customized closets, one of which is a walk-in, a lavish main bath with Calacatta Gold marble, double vanity, Bain soaking tub and frameless glass walk-in shower. The private guest bedroom comes with ensuite bath and customized closet. Indulge in the legendary Ritz-Carlton services and amenities, including a state-of-the-art 7000 sf fitness center, indoor lap pool, concierge and porter services, resident lounge and media room, outdoor terrace with gas grills, lounge sitting, fire pits, an on-site dog park and a gated garden with waterwall. One parking space is included with the unit in the on-site, underground valet parking garage. All designed to elevate your living experience. Embrace a life of sophistication and comfort in this exceptional residence, where every detail is crafted for your enjoyment.

Save
Ask
Tour
Hide
Share
Listing Snapshot
Price 
$780,000
Days On Site 
0 Days
Bedrooms 
2
Inside Area (SqFt) 
1,467 sqft
Total Baths 
3
Full Baths 
2
Partial Baths 
1
Lot Size 
N/A
Year Built 
2009
MLS® Number 
PAPH2672130
Status 
Active
Property Tax 
$11,219
HOA/Condo/Coop Fees 
$2,351.14 monthly
Sq Ft Source 
Assessor
Friends & Family
Recent Activity
17 hours agoListing updated with changes from the MLS®
18 hours agoListing first seen on site
General Features
Attached Garage 
Yes
Cross Street 
15th
Garage 
Yes
Garage Spaces 
1
Levels 
One
Parking 
Electric Vehicle Charging Station(s)GarageUndergroundAttached
Parking Spaces 
1
Pets 
Cats OKDogs OKBreed RestrictionsNumber LimitYes
Property Sub Type 
Condominium
Sewer 
Public Sewer
Special Circumstances 
Standard
SqFt Above 
1467
SqFt Total 
1467
Style 
Contemporary
Utilities 
Cable AvailableNatural Gas AvailablePhone AvailableElectricity Available
Water Source 
Public
Zoning 
CMX5
Interior Features
Appliances 
RangeGas RangeGas OvenWasherGas Water HeaterBuilt-In RangeDishwasherDisposalRefrigeratorMicrowaveDryer
Cooling 
Central Air
Flooring 
WoodOther
Heating 
Natural GasCentral
Interior 
PantryWalk-In Closet(s)OtherBuilt-in FeaturesOpen FloorplanSoaking Tub
Laundry Features 
Washer Hookup
Main Level Bedrooms 
2
Window Features 
Window CoveringsWindow Treatments
Save
Ask
Tour
Hide
Share
Exterior Features
Construction Details 
ConcreteGlass
Pool Features 
CommunityLap
Windows/Doors 
Window CoveringsWindow Treatments
Community Features
Accessibility Features 
Accessible Doors
Association Amenities 
ConciergeDog ParkFitness CenterMeeting RoomParty RoomSecurityOtherElevator(s)Spa/Hot Tub
Additional Association Fee 
$2351.14
Additional Association Fee Frequency 
Monthly
Community Features 
Pool
MLS Area 
19102 (19102)
School District 
THE SCHOOL DISTRICT OF PHILADELPHIA
Schools
School District
THE SCHOOL DISTRICT OF PHILADELPHIA
Elementary School
Unknown
Middle School
Unknown
High School
Unknown
Listing courtesy of Kurfiss Sotheby's International Realty


The real estate listing information is provided by Bright MLS is for the consumer's personal, non-commercial use and may not be used for any purpose other than to identify prospective properties consumer may be interested in purchasing. Any information relating to real estate for sale or lease referenced on this web site comes from the Internet Data Exchange (IDX) program of the Bright MLS. This web site references real estate listing(s) held by a brokerage firm other than the broker and/or agent who owns this web site. The accuracy of all information is deemed reliable but not guaranteed and should be personally verified through personal inspection by and/or with the appropriate professionals. Properties in listings may have been sold or may no longer be available. The data contained herein is copyrighted by Bright MLS and is protected by all applicable copyright laws. Any unauthorized collection or dissemination of this information is in violation of copyright laws and is strictly prohibited. Copyright © 2020 Bright MLS. All rights reserved.

Neighborhood & Commute
Source: Walkscore
Disclosure: Community information and market data powered by Constellation Data Labs. Information is deemed reliable but not guaranteed.
Save
Ask
Tour
Hide
Share