812 E PHIL ELLENA STREETPHILADELPHIA, PA 19119
Mortgage Calculator
Monthly Payment (Est.)
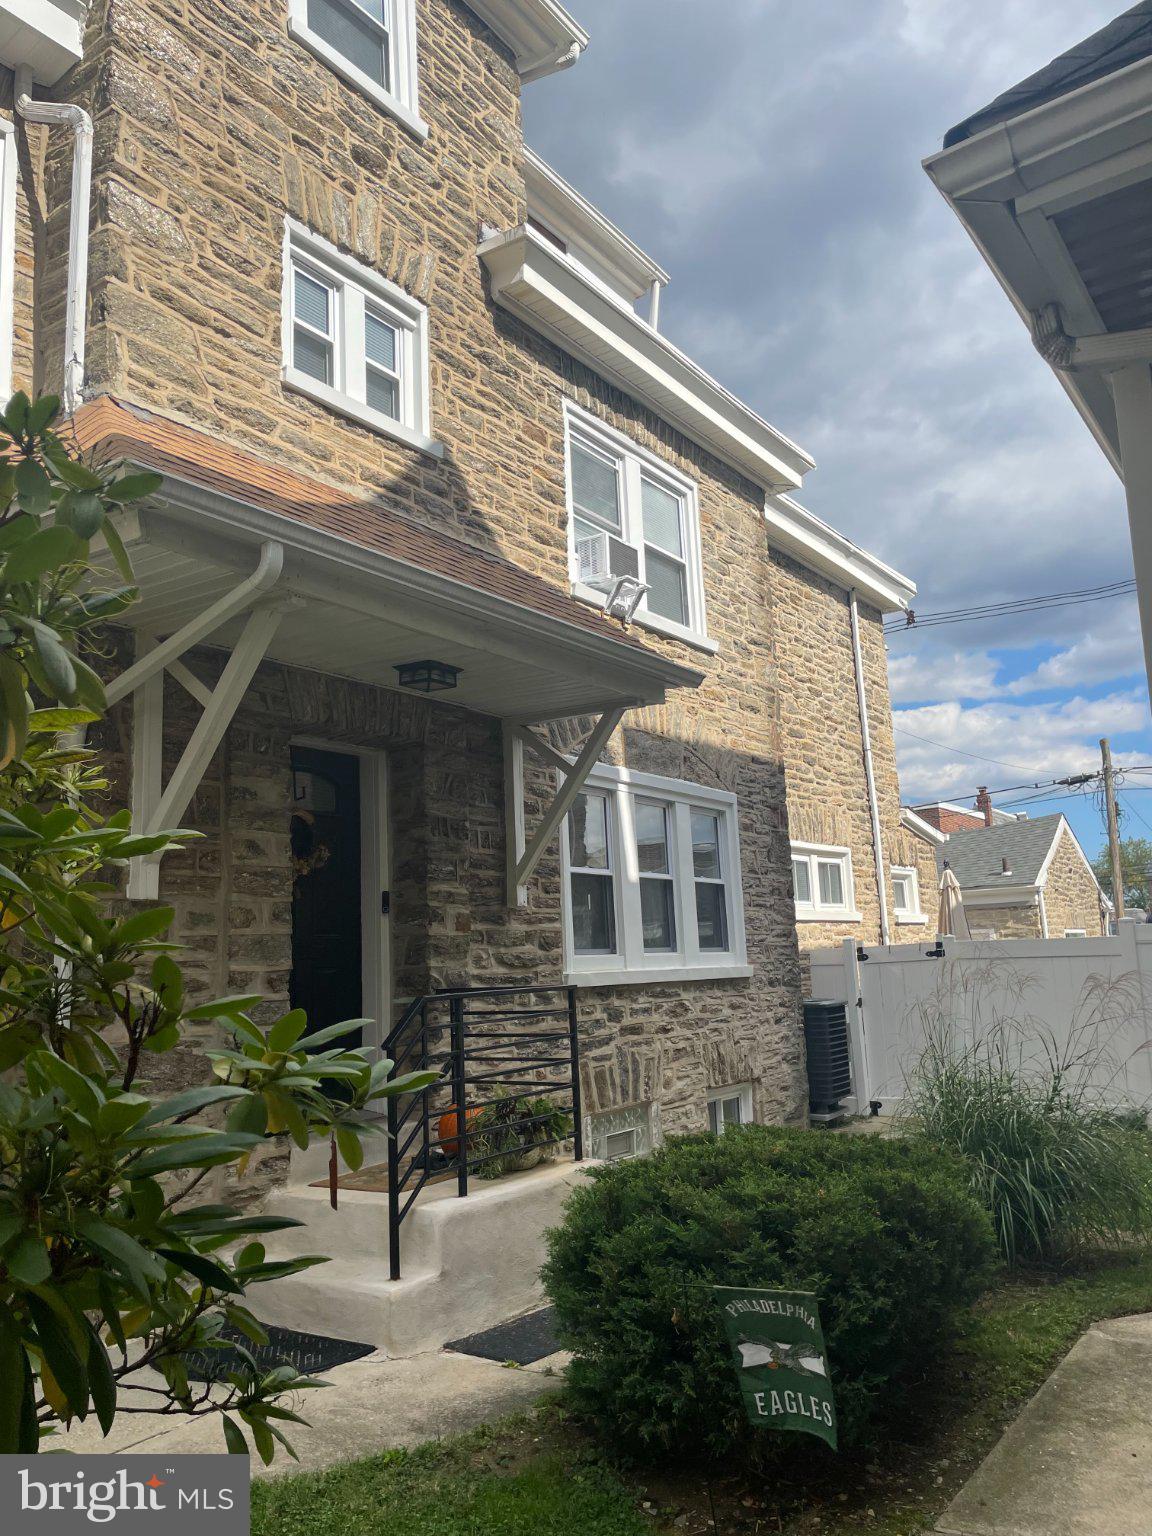
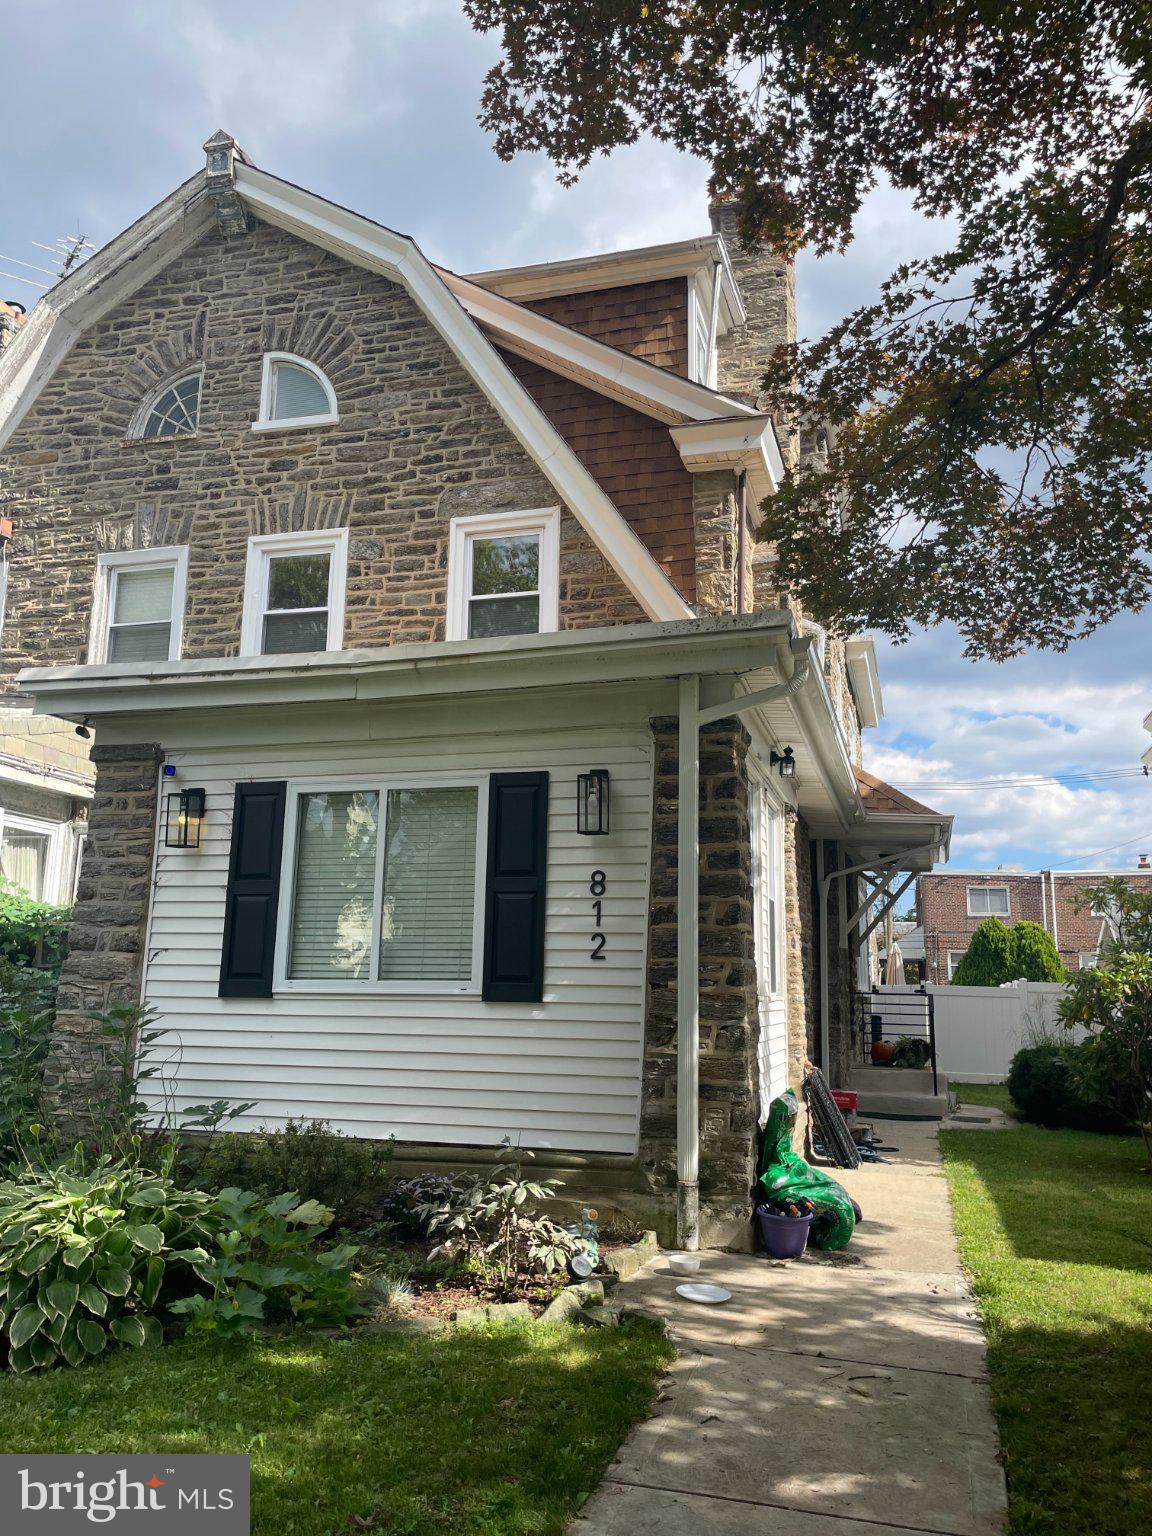
$3,102Welcome to 812 E Phil-Ellena Street, a spacious, classic stone twin in Philadelphia’s desirable Mount Airy section. Fully renovated in 2022, this gorgeous residence offers the perfect blend of modern finishes, generous living space, and everyday functionality. Featuring 5 bedrooms, 3 full baths, and 2 half baths, this home provides plenty of room for comfortable living, entertaining, and working from home. The main level offers an inviting, open concept layout, plus an office/den space with lovely finishes throughout, The fully finished lower level provides additional flexible living space—ideal for a family room, home office, gym, recreation area, or guest space. The thoughtfully renovated interior showcases attractive finishes and modern updates, creating a fresh, move-in-ready feel throughout. With multiple levels of living space, there is room for everyone to spread out while still enjoying the warmth and character of a traditional twin home. Step outside to a fenced-in yard, perfect for relaxing, entertaining, gardening, or enjoying outdoor activities. A 2-car garage provides valuable off-street parking and additional storage. Conveniently located in Mount Airy with access to neighborhood amenities, shopping, dining, parks, and transportation, this exceptional home offers space, style, and convenience in one of Philadelphia’s established residential neighborhoods. Move-in ready and beautifully renovated—this is a home you will not want to miss!
| 6 hours ago | Listing first seen on site | |
| 6 hours ago | Listing updated with changes from the MLS® |

The real estate listing information is provided by Bright MLS is for the consumer's personal, non-commercial use and may not be used for any purpose other than to identify prospective properties consumer may be interested in purchasing. Any information relating to real estate for sale or lease referenced on this web site comes from the Internet Data Exchange (IDX) program of the Bright MLS. This web site references real estate listing(s) held by a brokerage firm other than the broker and/or agent who owns this web site. The accuracy of all information is deemed reliable but not guaranteed and should be personally verified through personal inspection by and/or with the appropriate professionals. Properties in listings may have been sold or may no longer be available. The data contained herein is copyrighted by Bright MLS and is protected by all applicable copyright laws. Any unauthorized collection or dissemination of this information is in violation of copyright laws and is strictly prohibited. Copyright © 2020 Bright MLS. All rights reserved.