2224 WILDER STREETPHILADELPHIA, PA 19146
Mortgage Calculator
Monthly Payment (Est.)
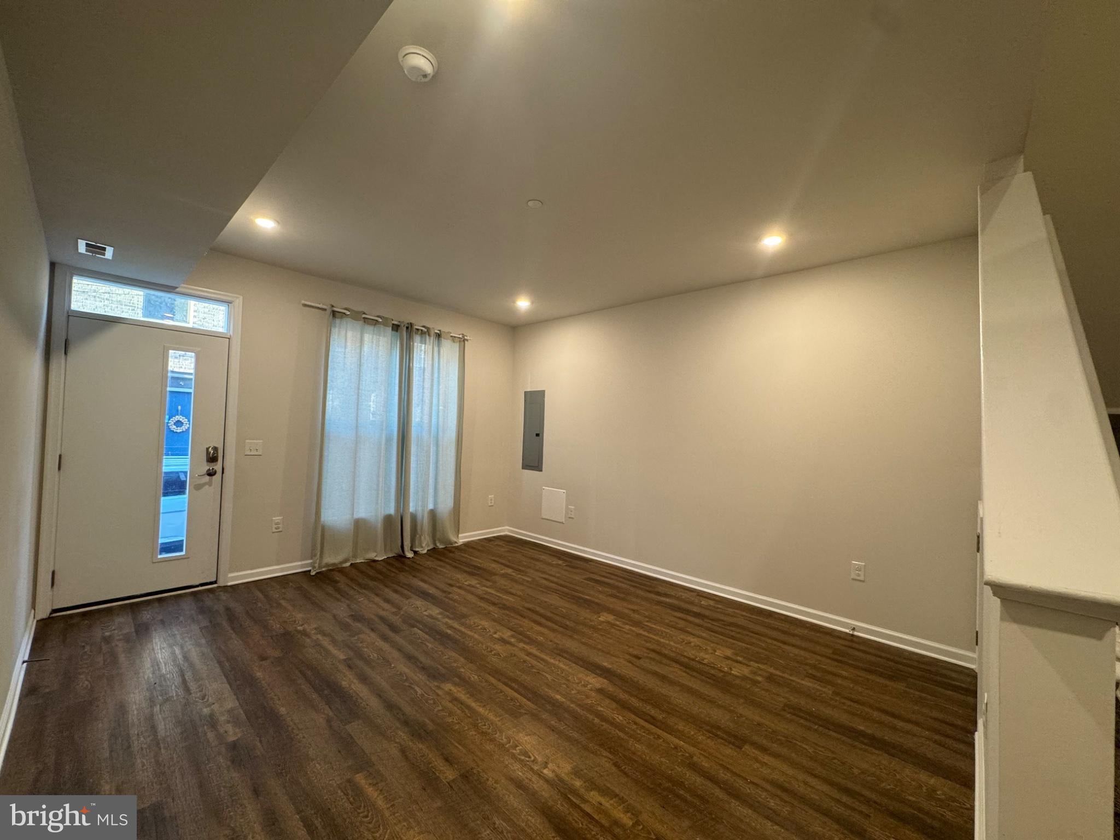
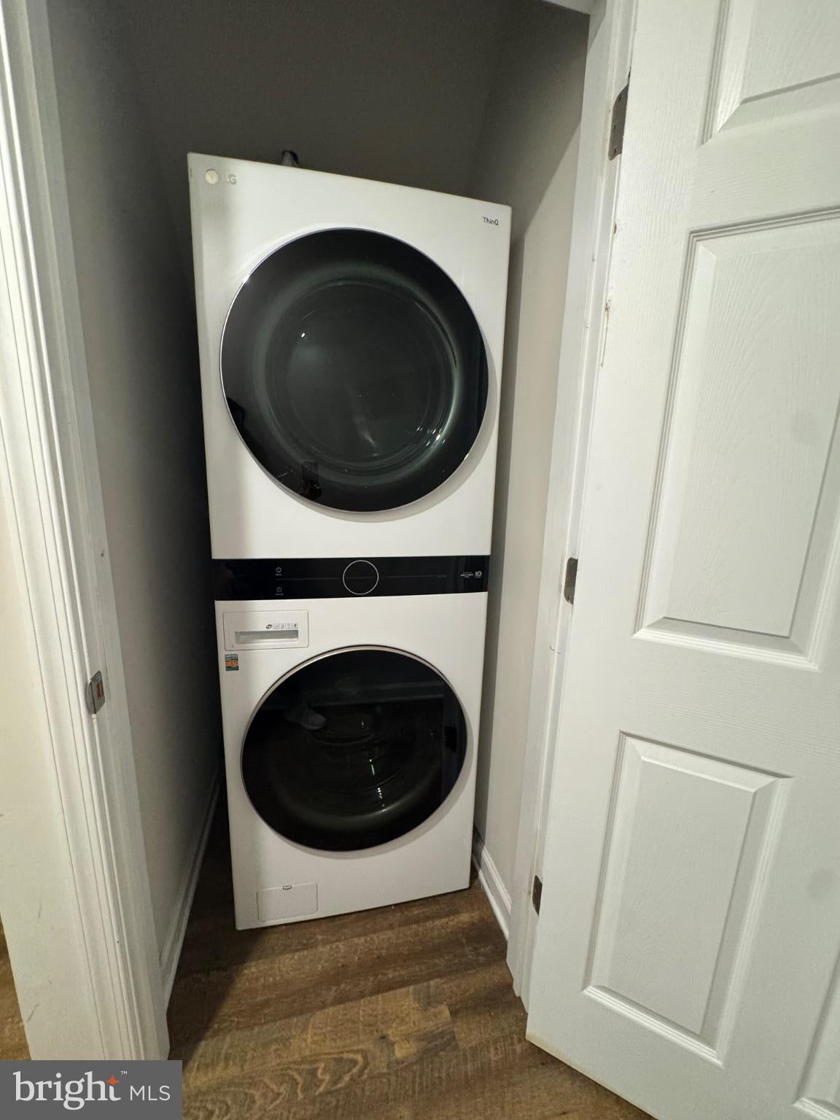
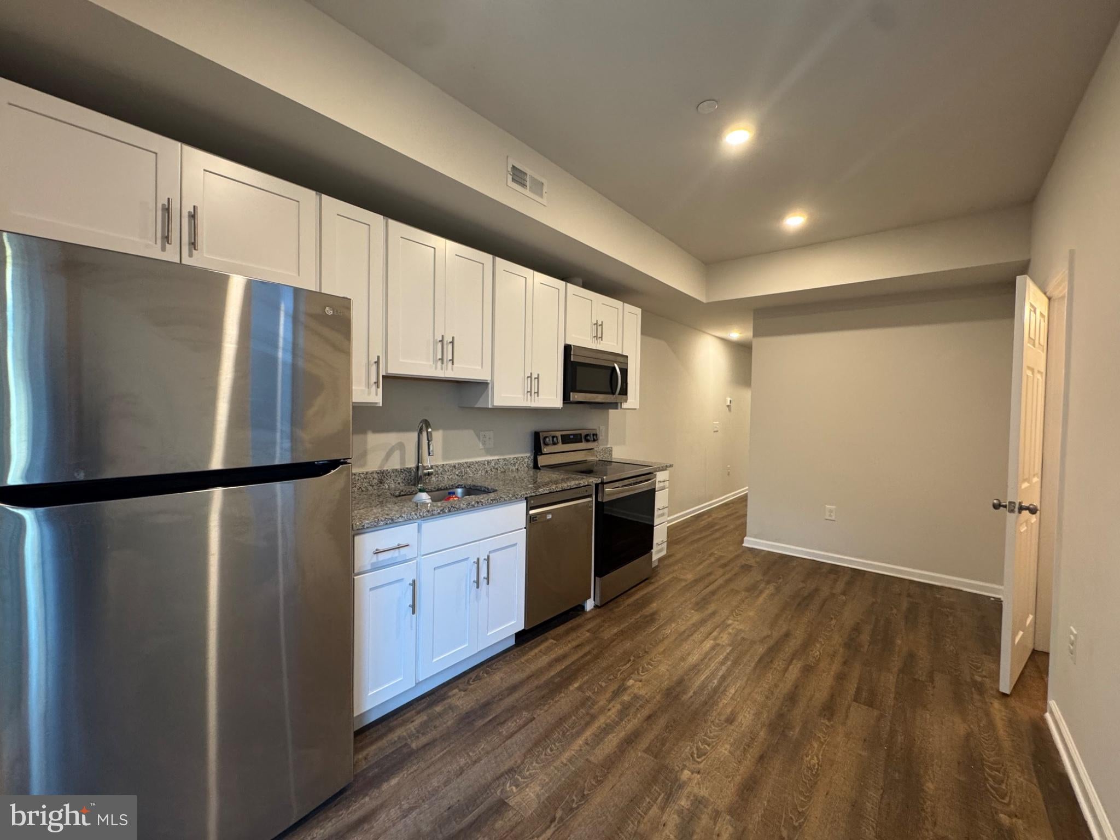
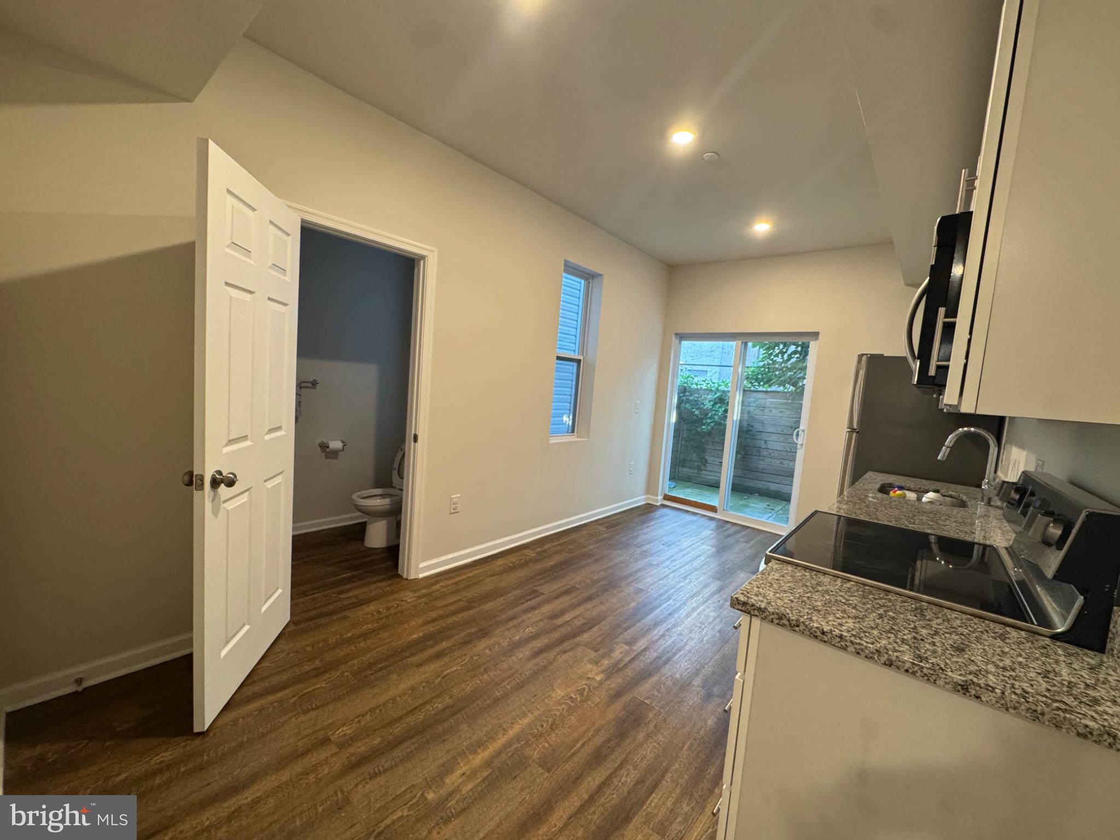
$1,186FOR PRIMARY RESIDENCE ONLY – NOT FOR INVESTORS. This home is subject to affordable housing deed restrictions. Buyer household income may not exceed 80% of Area Median Income (AMI). 2026 income limits: 1 person – $68,750; 2 persons – $78,550; 3 persons – $88,350; 4 persons – $98,150. Buyer income certification and Land Bank approval are required. Income limits and final eligibility are subject to Land Bank verification. Built in 2022, this home features 3 bedrooms, 1.5 bathrooms, stainless steel appliances, a washer and dryer conveniently located on the main floor, and a generous crawlspace offering additional storage. The property is being sold as a resale, not new construction. Approximately 6 years may remain on the tax abatement; buyer should verify. Schedule your showing today!
| 16 hours ago | Listing updated with changes from the MLS® | |
| 16 hours ago | Listing first seen on site |

The real estate listing information is provided by Bright MLS is for the consumer's personal, non-commercial use and may not be used for any purpose other than to identify prospective properties consumer may be interested in purchasing. Any information relating to real estate for sale or lease referenced on this web site comes from the Internet Data Exchange (IDX) program of the Bright MLS. This web site references real estate listing(s) held by a brokerage firm other than the broker and/or agent who owns this web site. The accuracy of all information is deemed reliable but not guaranteed and should be personally verified through personal inspection by and/or with the appropriate professionals. Properties in listings may have been sold or may no longer be available. The data contained herein is copyrighted by Bright MLS and is protected by all applicable copyright laws. Any unauthorized collection or dissemination of this information is in violation of copyright laws and is strictly prohibited. Copyright © 2020 Bright MLS. All rights reserved.