4018 CAMBRIDGE STREETPHILADELPHIA, PA 19104
Mortgage Calculator
Monthly Payment (Est.)
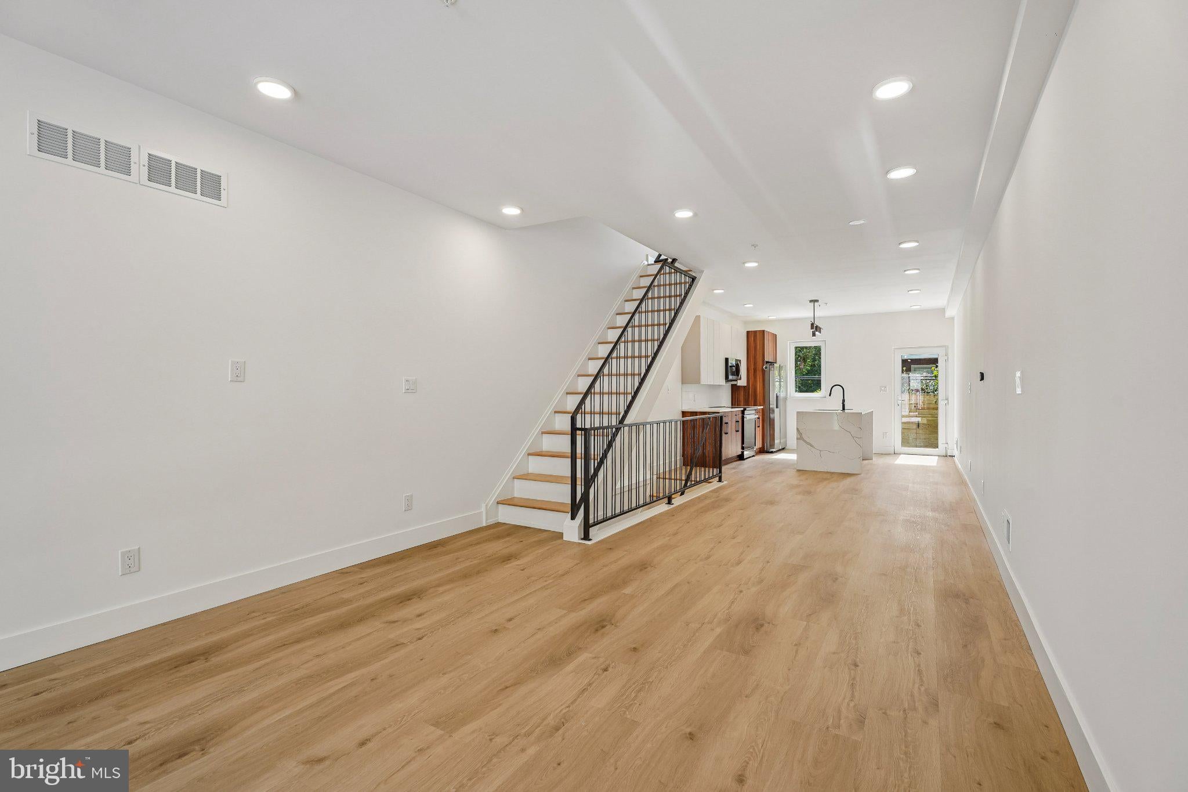
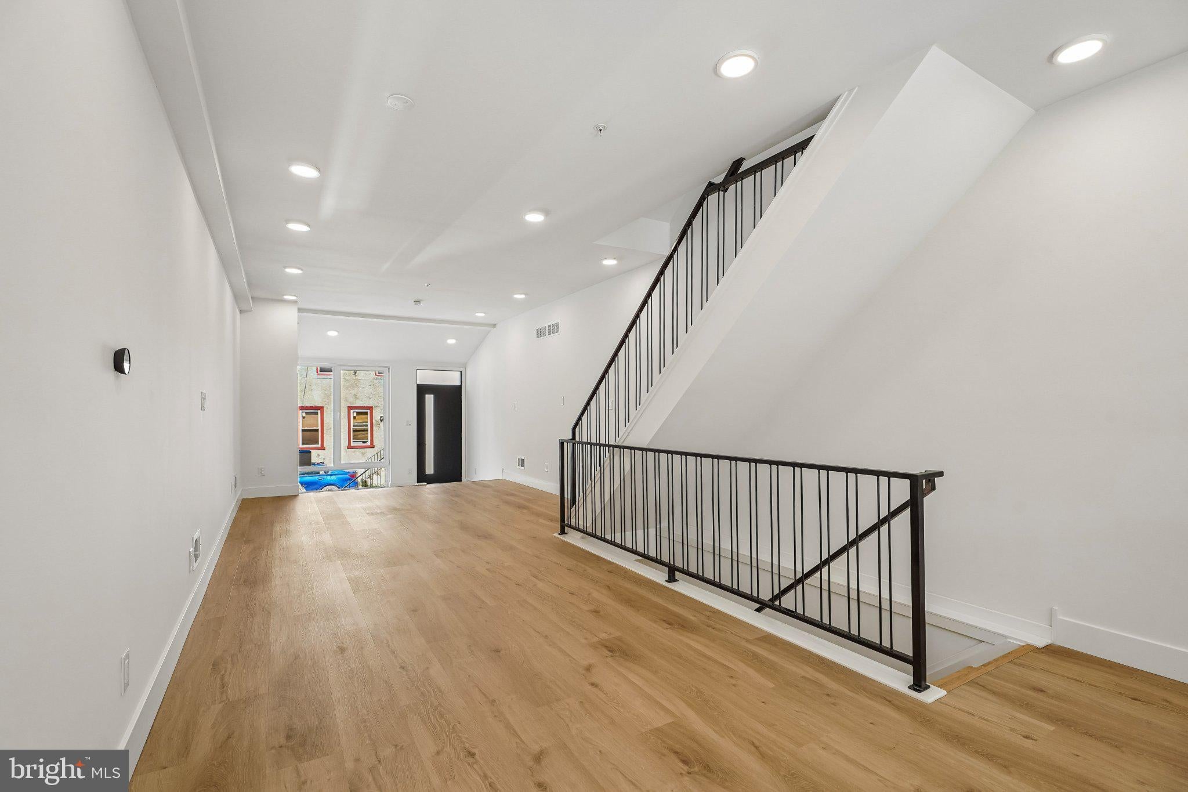
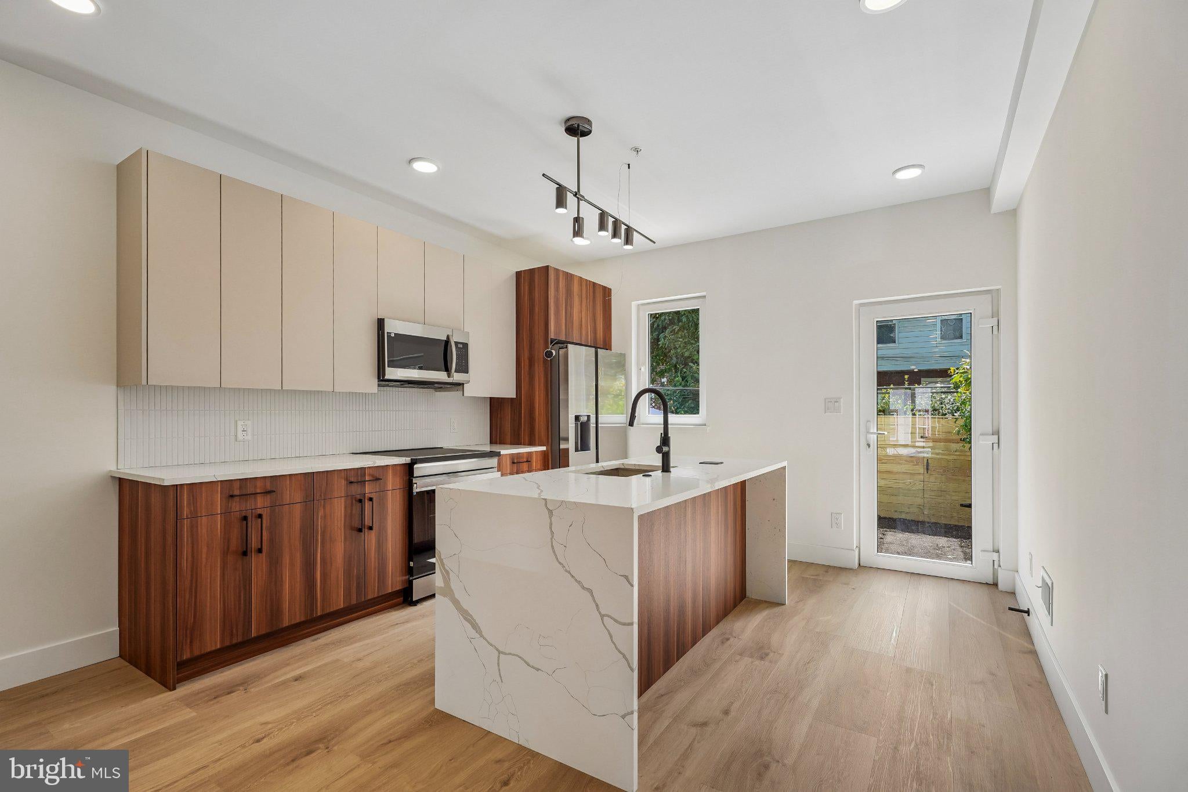
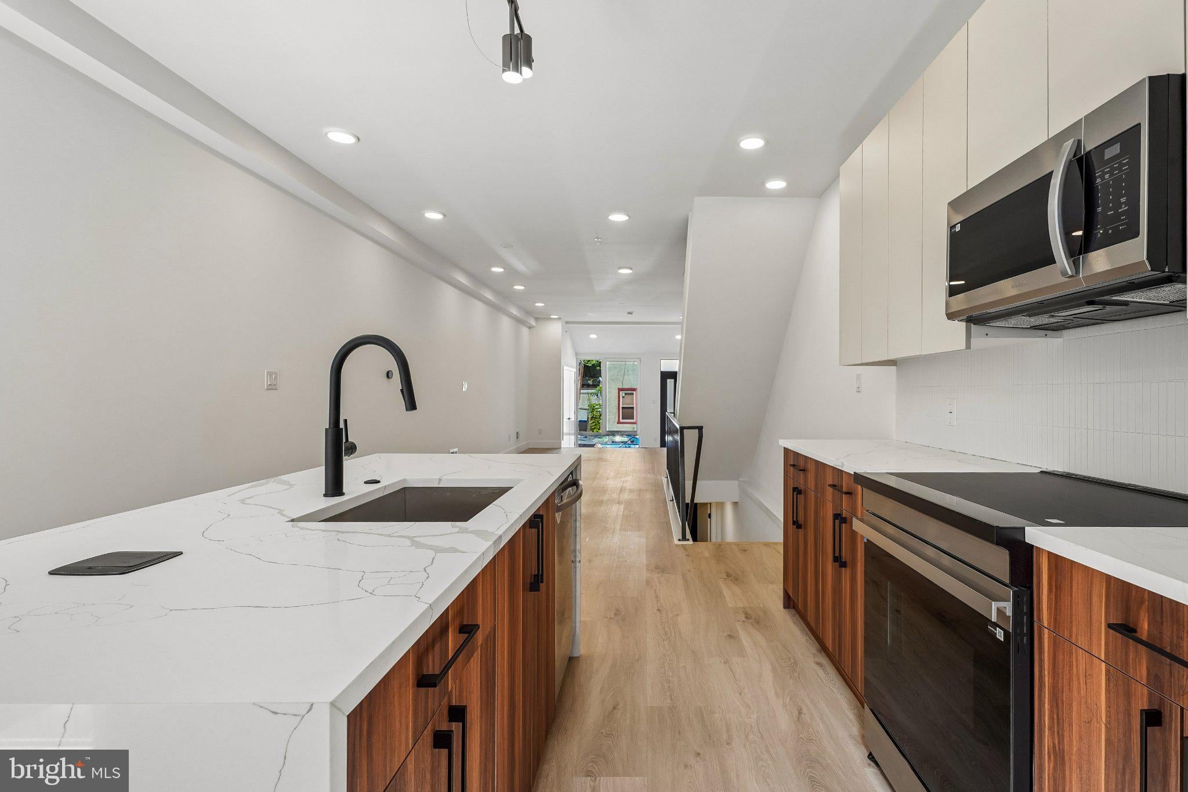
$1,912Welcome to a brand new single-family home just a short walk from Fairmount Park. This is a true four-bedroom, three-and-a-half-bath residence, with no compromised room sizes. The main level offers an open, light-filled layout anchored by a modern kitchen with a large island and an induction cooktop, which is fast, precise, and easy to clean. A powder room on this level keeps things convenient for guests. European energy-efficient windows throughout keep the home quiet, bright, and comfortable year-round. A two-zone HVAC system, with one zone serving the basement and first floor and the other serving the second and third floors, keeps living and sleeping areas comfortable independently while lowering utility bills. The second and third floors each have two generously sized bedrooms, with walk-in closets and baths finished with double vanities, so everyone gets their own space. The fully finished basement, complete with its own full bath and egress, adds a flexible lower level that works well as a fifth bedroom, guest suite, home office, gym, or media room. Outside, the rooftop has unobstructed skyline views, and the large private backyard is a rare find for new construction in the city. The home sits on a well-kept block in East Parkside. It is minutes from Fairmount Park's trails, the Please Touch Museum, the Mann Center, and the Philadelphia Zoo, with quick access to I-76 for an easy commute to Center City, University City, and the suburbs. Best of all, the home comes with a 10-year tax abatement, keeping your carrying costs low for years to come.
| 2 hours ago | Listing updated with changes from the MLS® | |
| 3 hours ago | Listing first seen on site |

The real estate listing information is provided by Bright MLS is for the consumer's personal, non-commercial use and may not be used for any purpose other than to identify prospective properties consumer may be interested in purchasing. Any information relating to real estate for sale or lease referenced on this web site comes from the Internet Data Exchange (IDX) program of the Bright MLS. This web site references real estate listing(s) held by a brokerage firm other than the broker and/or agent who owns this web site. The accuracy of all information is deemed reliable but not guaranteed and should be personally verified through personal inspection by and/or with the appropriate professionals. Properties in listings may have been sold or may no longer be available. The data contained herein is copyrighted by Bright MLS and is protected by all applicable copyright laws. Any unauthorized collection or dissemination of this information is in violation of copyright laws and is strictly prohibited. Copyright © 2020 Bright MLS. All rights reserved.