1909 E HAGERT STREET 1PHILADELPHIA, PA 19125
Mortgage Calculator
Monthly Payment (Est.)
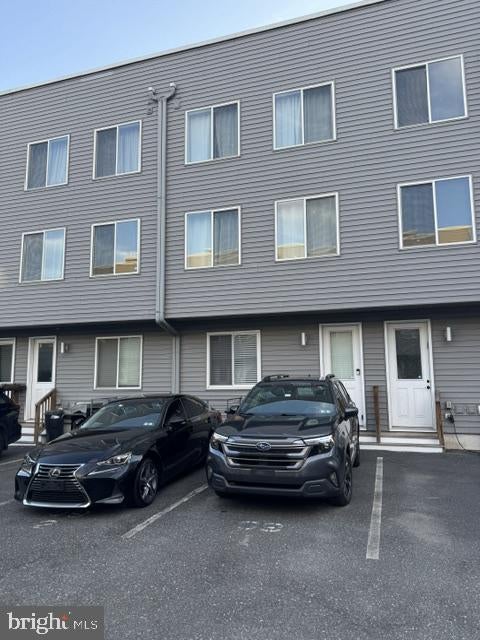
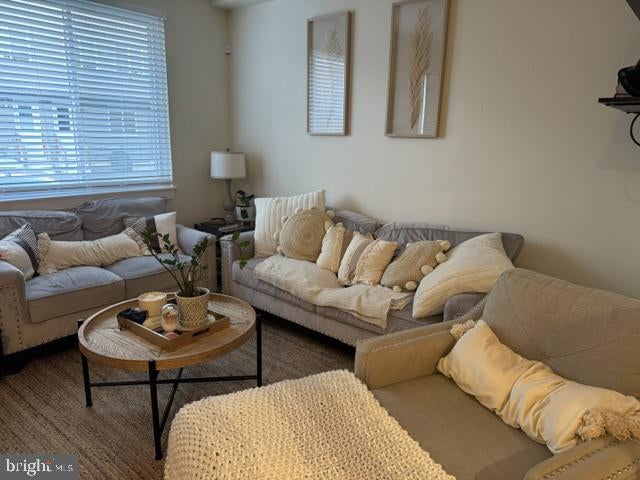
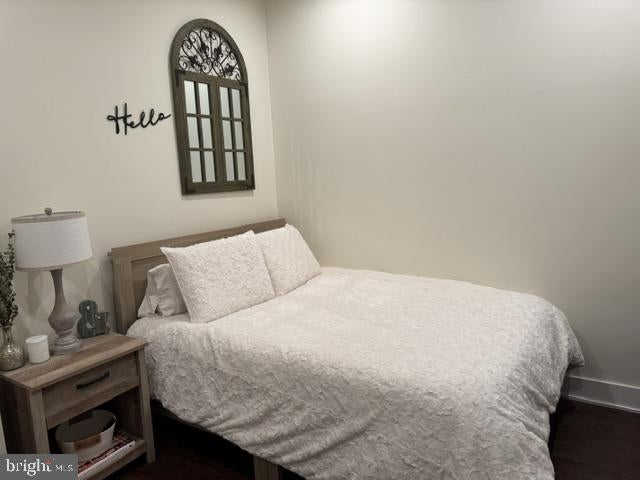
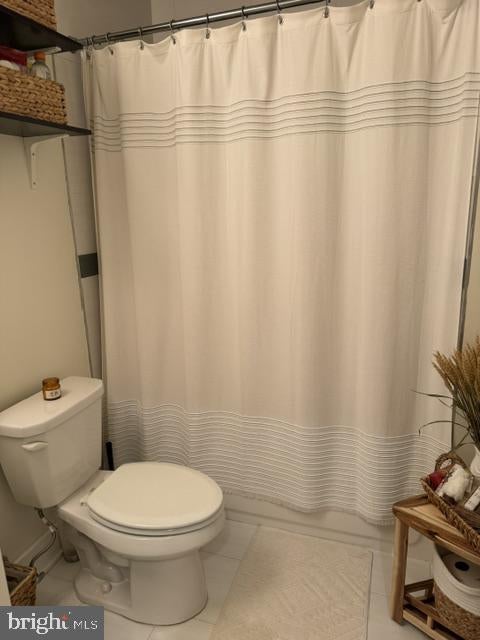
$1,711One year left on Tax Abatement!! Welcome to 1909 E Hagert Street, Unit 1, a stylish newer-construction condo built in 2017 and ideally located in the desirable East Kensington neighborhood of Philadelphia. Offering the space and feel of a townhouse with the convenience of condo living, this spacious 2-bedroom, 2-bath residence features two full levels of comfortable living space. The thoughtfully designed layout provides excellent separation between living and sleeping areas, creating a home that feels both spacious and functional. Modern finishes and an open, contemporary feel make this property ideal for everyday living as well as entertaining. One of the standout features is the included PARKING SPACE—a valuable convenience in this sought-after neighborhood. Enjoy everything East Kensington has to offer, with easy access to the restaurants, coffee shops, breweries, shopping, and nightlife of Fishtown and Frankford Avenue. Convenient access to public transportation and major roadways makes commuting throughout Philadelphia and beyond a breeze. If you're looking for a newer home with two levels of living space, dedicated parking, and a prime location, 1909 E Hagert Street, Unit 1 offers an excellent combination of comfort, convenience, and city living.
| 3 hours ago | Listing first seen on site | |
| 3 hours ago | Listing updated with changes from the MLS® |

The real estate listing information is provided by Bright MLS is for the consumer's personal, non-commercial use and may not be used for any purpose other than to identify prospective properties consumer may be interested in purchasing. Any information relating to real estate for sale or lease referenced on this web site comes from the Internet Data Exchange (IDX) program of the Bright MLS. This web site references real estate listing(s) held by a brokerage firm other than the broker and/or agent who owns this web site. The accuracy of all information is deemed reliable but not guaranteed and should be personally verified through personal inspection by and/or with the appropriate professionals. Properties in listings may have been sold or may no longer be available. The data contained herein is copyrighted by Bright MLS and is protected by all applicable copyright laws. Any unauthorized collection or dissemination of this information is in violation of copyright laws and is strictly prohibited. Copyright © 2020 Bright MLS. All rights reserved.