12600 RICHTON ROADPHILADELPHIA, PA 19154
Mortgage Calculator
Monthly Payment (Est.)
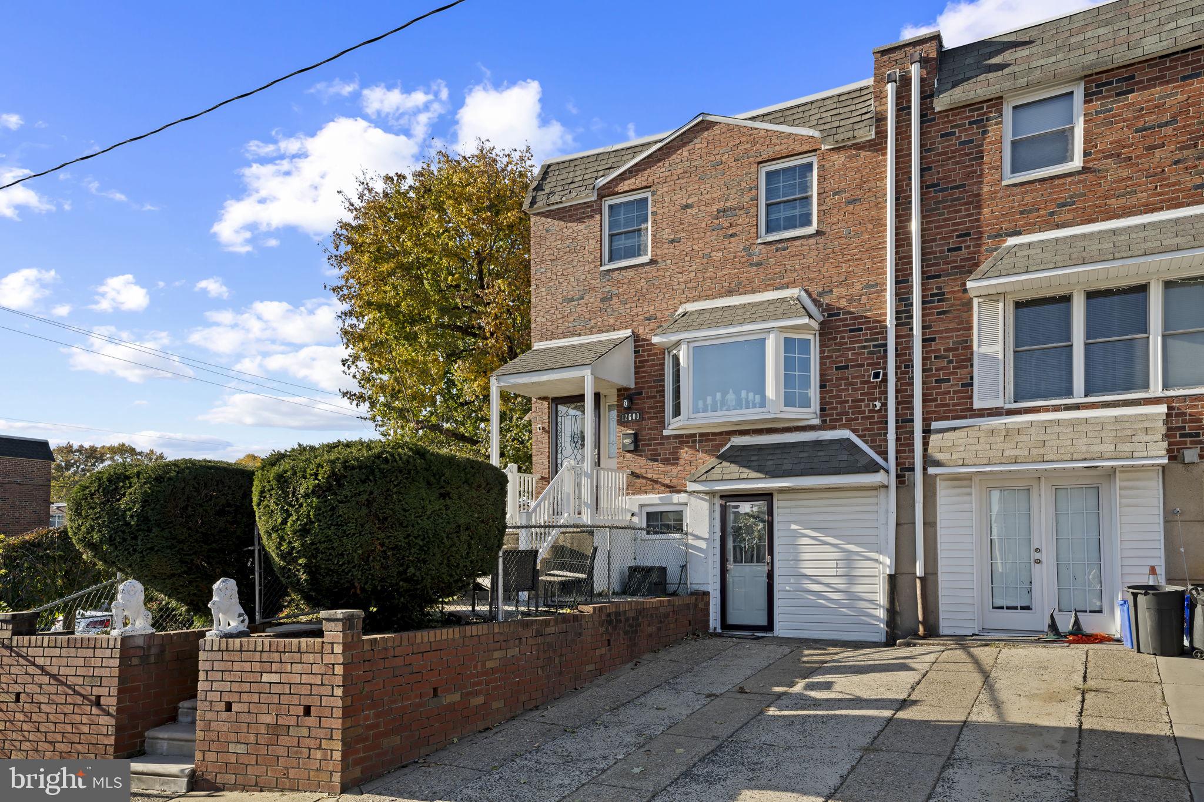
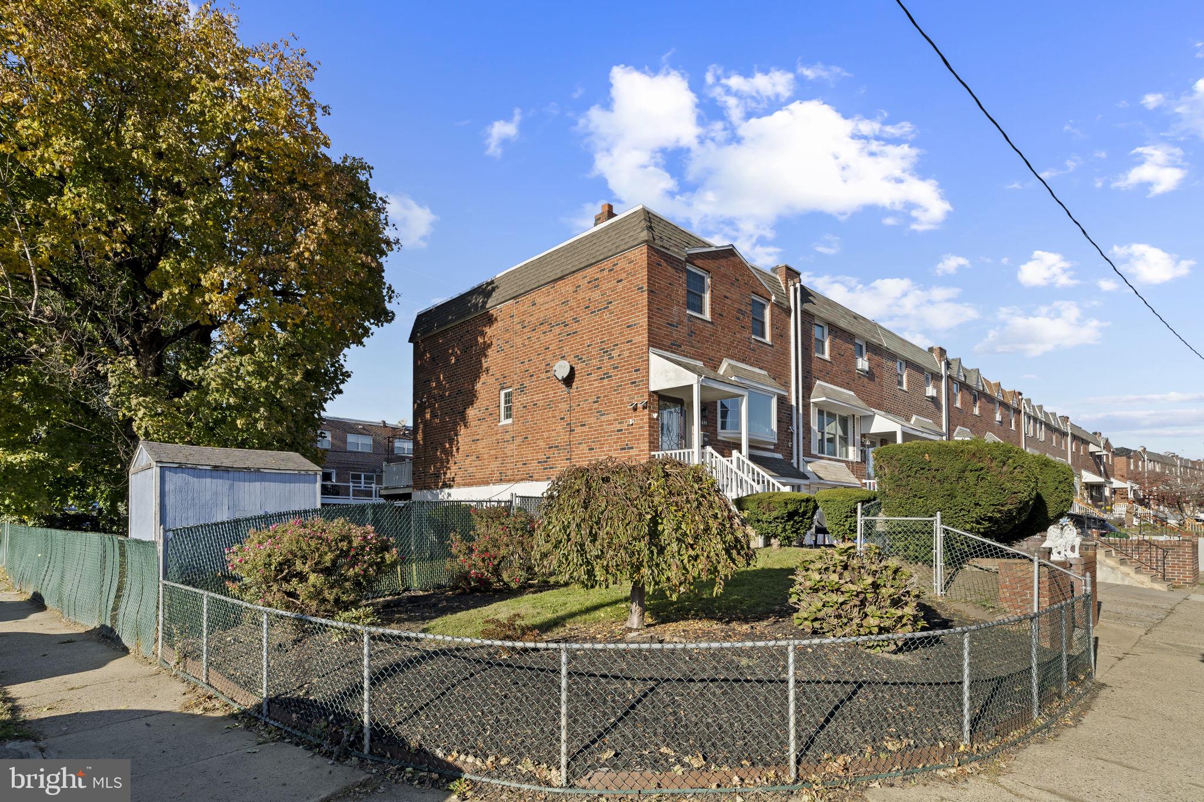
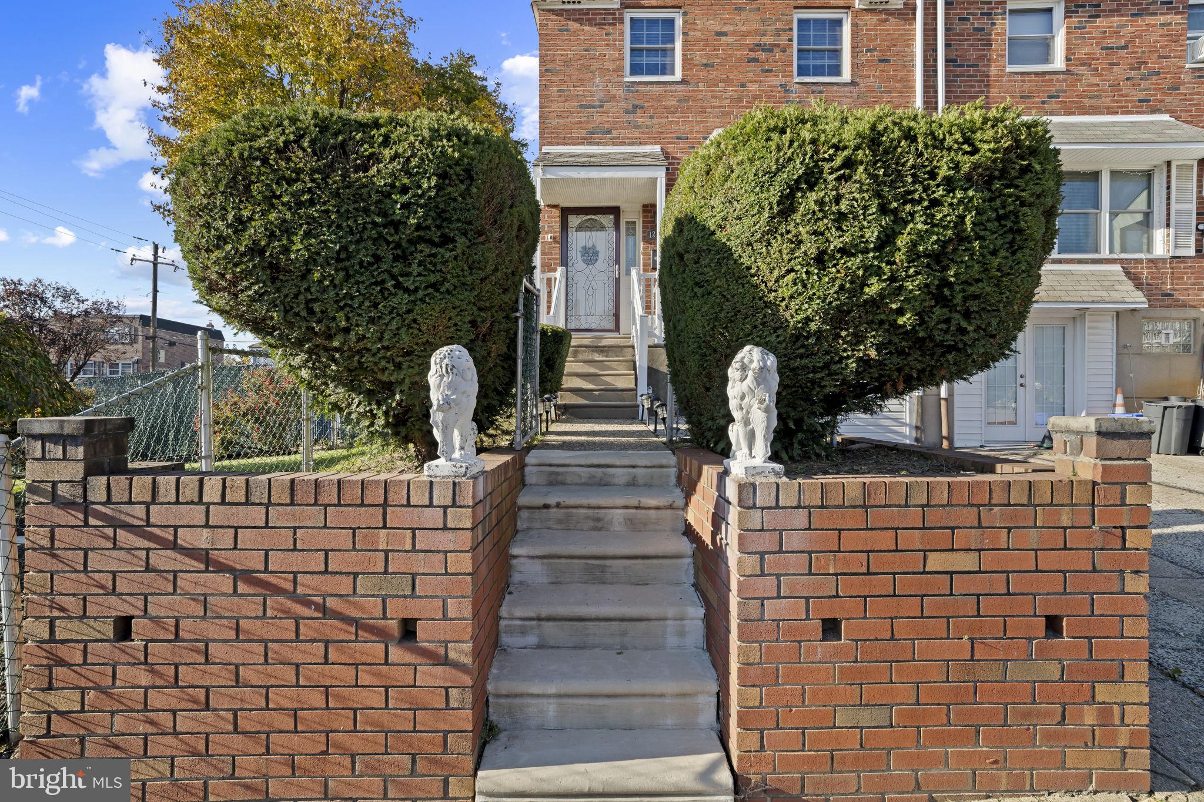
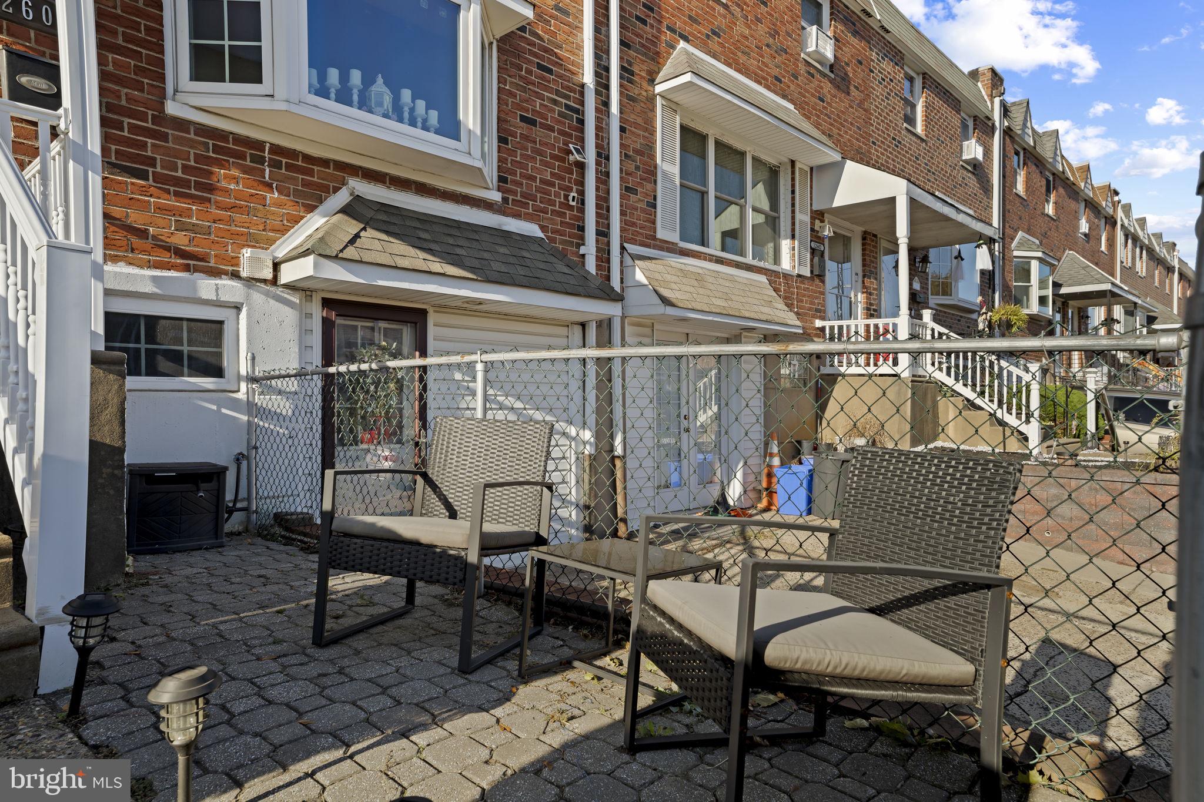
Enter an interest rate to see your estimated monthly payment.Corner lots don't come around often in Parkwood, and this one offers more than meets the eye! Welcome to this 3-bedroom, 1.5-bath home featuring a rare corner-lot location, additional living space, a private backyard, and some of the biggest home improvements already taken care of! With a new roof and skylight in 2025, heating and central air conditioning systems replaced in 2019, and a one-year home warranty included, the next owner can enjoy peace of mind while making this home their own. Step inside to find a spacious living room featuring the classic Parkwood bay window, allowing plenty of natural light to pour in. The open kitchen is the heart of the home, offering a two-person island, pantry, above-cabinet lighting, and a great space to gather with family and friends. Whether you're hosting the holidays, having friends over for dinner, or enjoying a quiet night at home, there's plenty of room to make memories here. Just off the kitchen, step outside onto the deck overlooking your fenced-in backyard. With the added space of a corner lot, a private outdoor setting, and a covered area beneath the deck, there's no shortage of places to entertain, relax, or enjoy those summer evenings. But what really sets this home apart is the converted garage! Rather than the traditional garage setup found in many Parkwood homes, this space has been transformed to offer ground-level access, a mudroom, additional storage, and a finished bonus room with its own closet. With a half bathroom conveniently located nearby, this space opens up so many possibilities! Whether you're looking for a home office, a private retreat, a hobby room, or additional space for visiting family, it's a feature you don't typically find in the neighborhood. The finished basement offers even more room to spread out, along with a dedicated laundry area. And while there's plenty of opportunity to add your own personal touches, the sellers have already tackled several of the larger expenses that come with homeownership, giving the next owner a great starting point to make this property their own. Even more to love? The living room TV, basement TV, and Ring security system are all included with the sale! Between the hard-to-find corner lot, private outdoor space, versatile bonus room, finished basement, and major improvements already completed, this home offers a great opportunity to create something truly your own. Come see everything this Parkwood home has to offer!
| 3 hours ago | Listing first seen on site | |
| 3 hours ago | Listing updated with changes from the MLS |

The real estate listing information is provided by Bright MLS is for the consumer's personal, non-commercial use and may not be used for any purpose other than to identify prospective properties consumer may be interested in purchasing. Any information relating to real estate for sale or lease referenced on this web site comes from the Internet Data Exchange (IDX) program of the Bright MLS. This web site references real estate listing(s) held by a brokerage firm other than the broker and/or agent who owns this web site. The accuracy of all information is deemed reliable but not guaranteed and should be personally verified through personal inspection by and/or with the appropriate professionals. Properties in listings may have been sold or may no longer be available. The data contained herein is copyrighted by Bright MLS and is protected by all applicable copyright laws. Any unauthorized collection or dissemination of this information is in violation of copyright laws and is strictly prohibited. Copyright © 2020 Bright MLS. All rights reserved.