5844 PENTRIDGE STREETPHILADELPHIA, PA 19143
Mortgage Calculator
Monthly Payment (Est.)
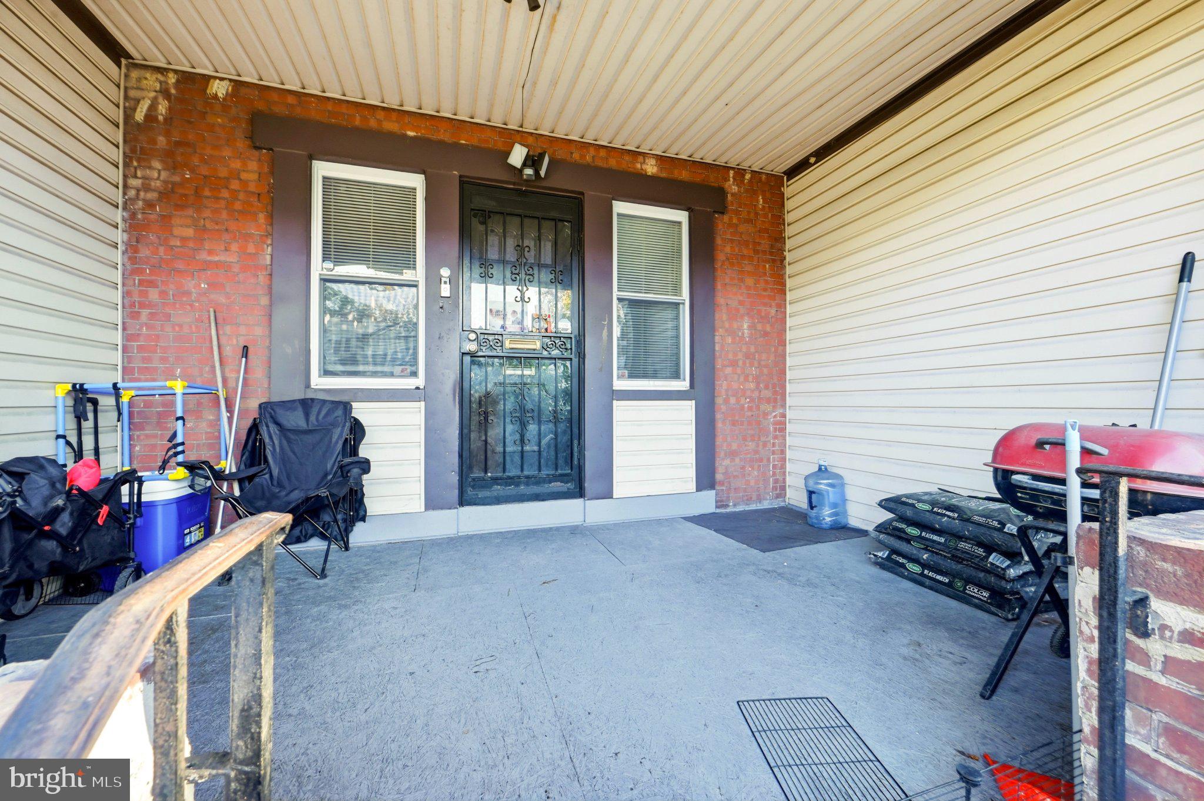
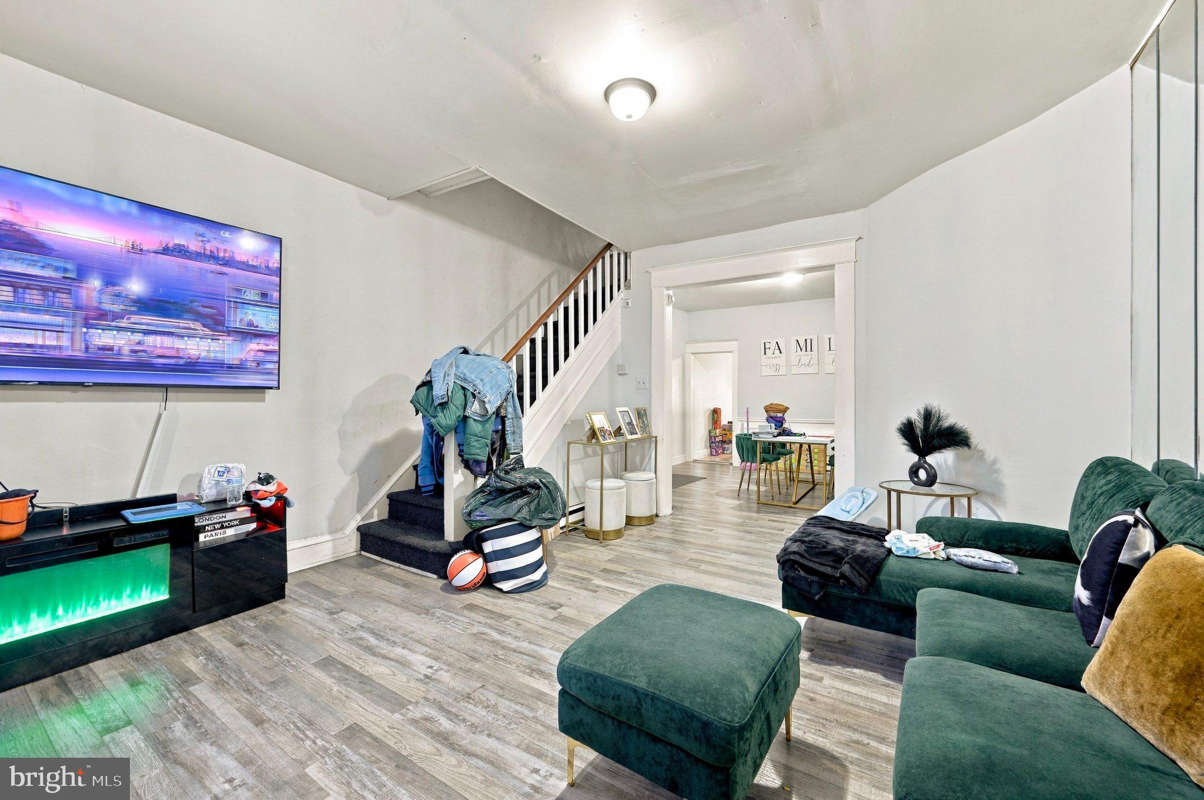
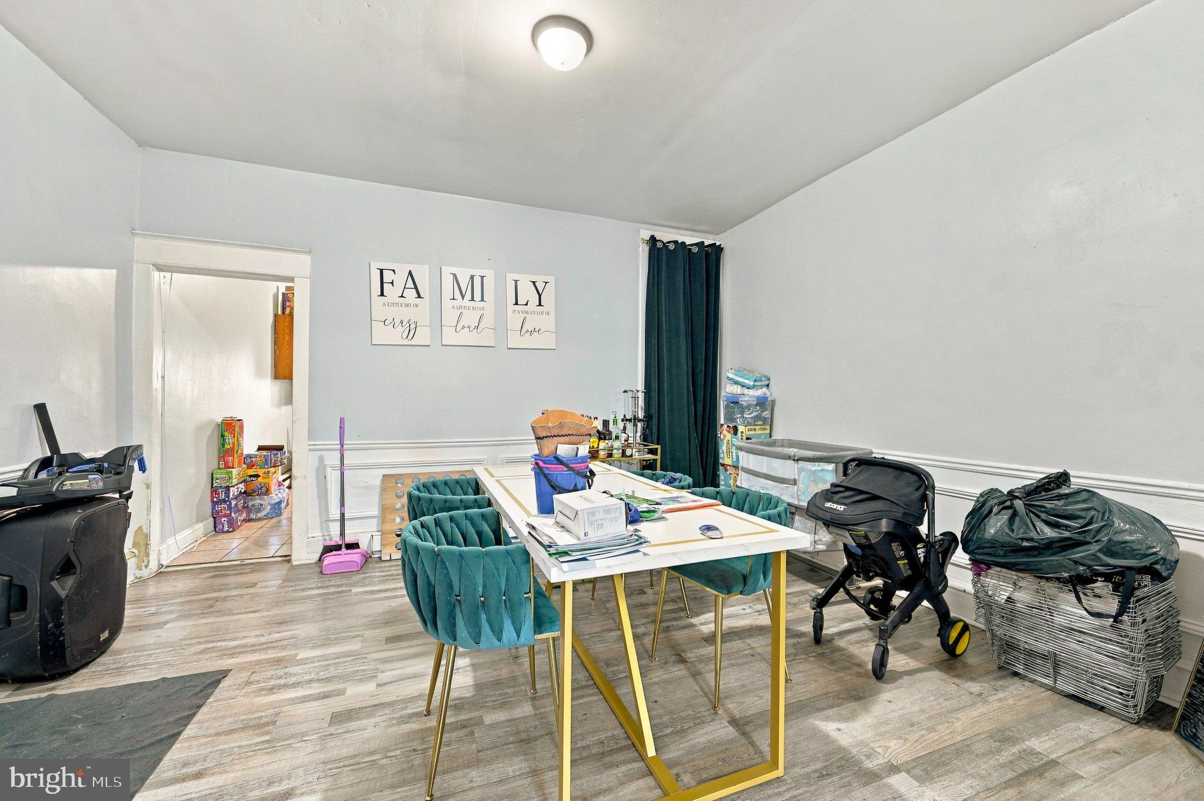
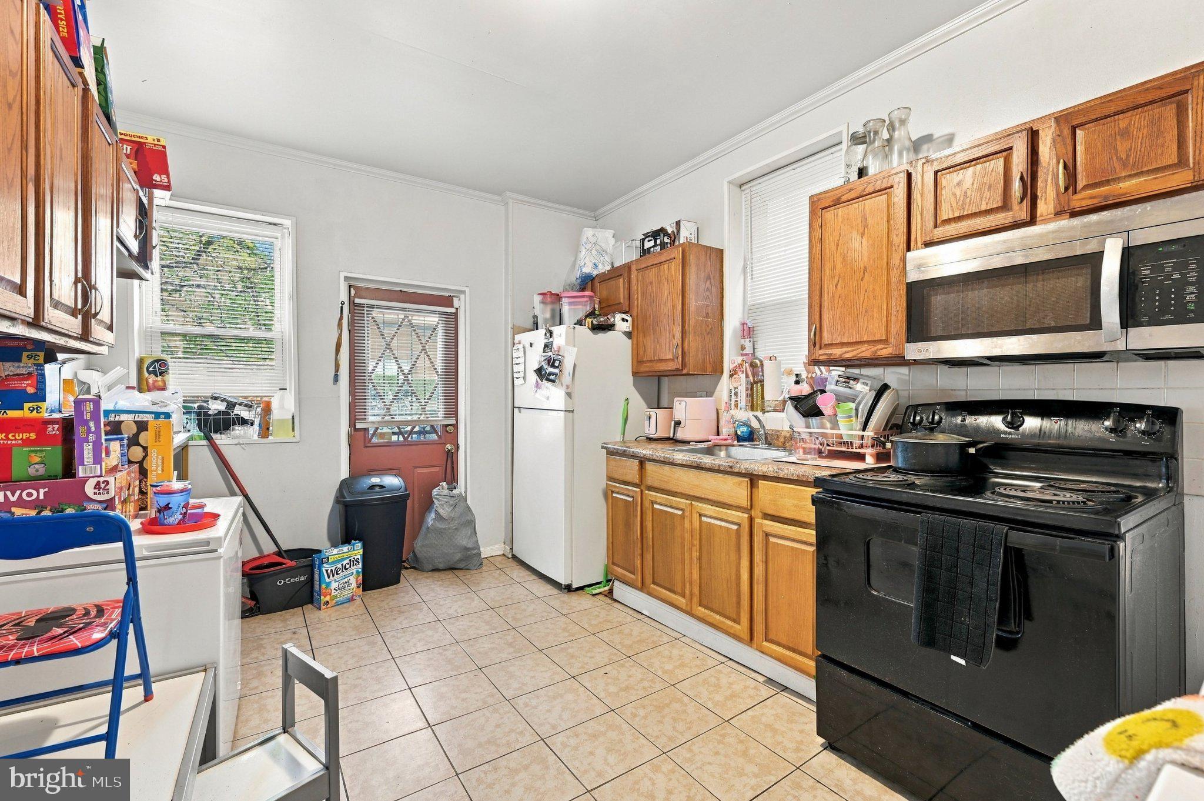
Enter an interest rate to see your estimated monthly payment.PACKAGE SALE ONLY. 5844 Pentridge St (MLS# PAPH2684546) is sold together with 5829 Pentridge St (MLS# PAPH2684534), a matching 3-bedroom home on the same block. Two homes, $250,000 total ($125,000 each). Both are sold as-is. Neither will be sold separately. Both must be purchased by one buyer at one settlement. 5844 is a 3-bedroom, 1-bath, 1,230 sq ft row home with a front porch, rear yard, eat-in kitchen, first-floor laundry and a full basement. It is leased at $1,530 a month through March 31, 2027, so you collect rent from day one. 5829 is vacant and ready for a light rehab. The walls, windows, doors and bath are in place. Add a kitchen and new flooring, then pick your tenant and set the rent. The numbers work. With 5829 rehabbed and leased at a projected $1,500 a month, the pair brings in about $36,360 a year in gross rent. That is a 6.9x gross rent multiplier and a 14.5% gross yield. After 5% vacancy, taxes, insurance and a maintenance reserve, projected NOI is about $25,000. That is roughly a 10% cap rate on $250,000. Finance it with 25% down at 7.25% over 30 years and you are looking at about $800 a month in cash flow and a cash-on-cash return near 13.8%. Even with professional management, it pencils at about an 8.9% cap rate and a 9.9% cash-on-cash return. This is where the upside is. You are buying at about $102 per sq ft. Finish 5829 and you build equity from the start. The Bellwether District redevelopment is bringing new jobs to South and Southwest Philadelphia. SEPTA is rolling out a new trolley fleet. University City's universities and hospitals are a short ride away. Buy now and hold as the area grows. Two matching homes on one street means one contractor, one insurance policy, one closing and simple management. A clean add to a growing portfolio, or a strong first step for a new investor. Projections are estimates, not guarantees. They assume tenant-paid utilities, 2026 real estate taxes and 3% closing costs, and they do not include rehab costs for 5829. Buyer to verify all figures.
| yesterday | Listing updated with changes from the MLS | |
| yesterday | Listing first seen on site |

The real estate listing information is provided by Bright MLS is for the consumer's personal, non-commercial use and may not be used for any purpose other than to identify prospective properties consumer may be interested in purchasing. Any information relating to real estate for sale or lease referenced on this web site comes from the Internet Data Exchange (IDX) program of the Bright MLS. This web site references real estate listing(s) held by a brokerage firm other than the broker and/or agent who owns this web site. The accuracy of all information is deemed reliable but not guaranteed and should be personally verified through personal inspection by and/or with the appropriate professionals. Properties in listings may have been sold or may no longer be available. The data contained herein is copyrighted by Bright MLS and is protected by all applicable copyright laws. Any unauthorized collection or dissemination of this information is in violation of copyright laws and is strictly prohibited. Copyright © 2020 Bright MLS. All rights reserved.