357 E VERNON ROADPHILADELPHIA, PA 19119
Mortgage Calculator
Monthly Payment (Est.)
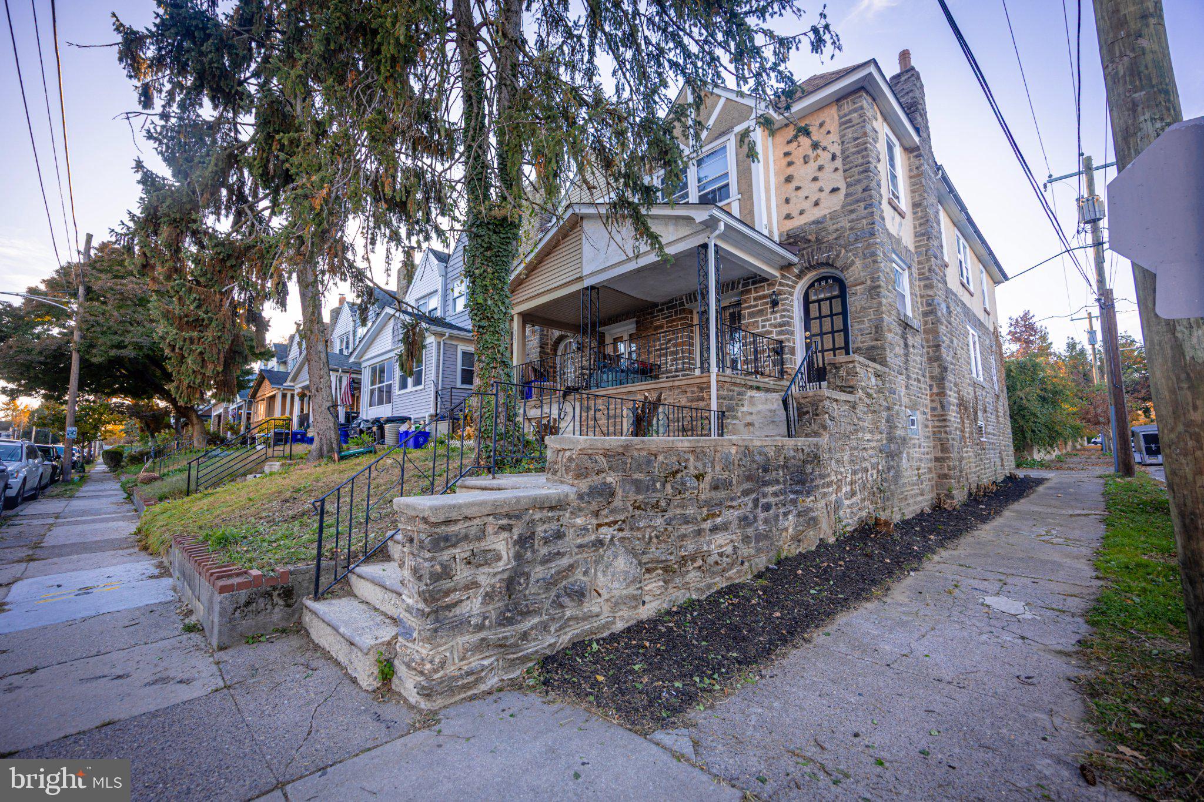
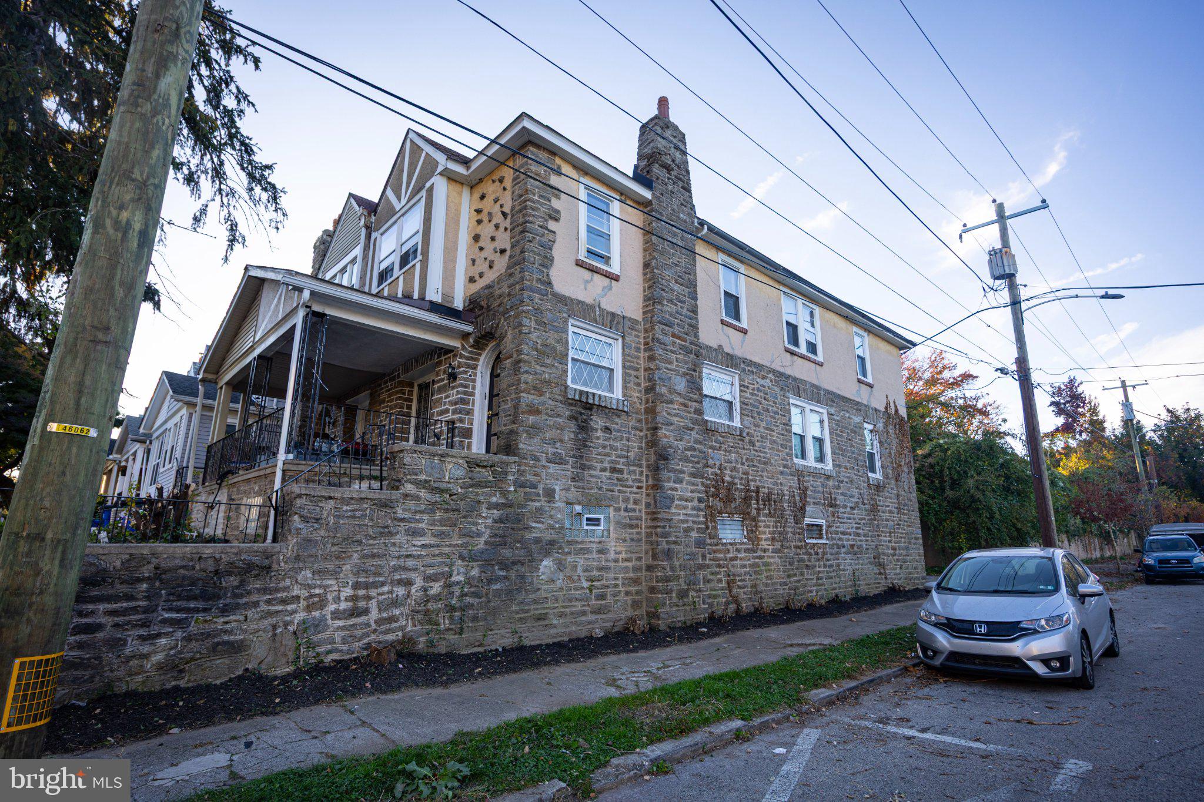
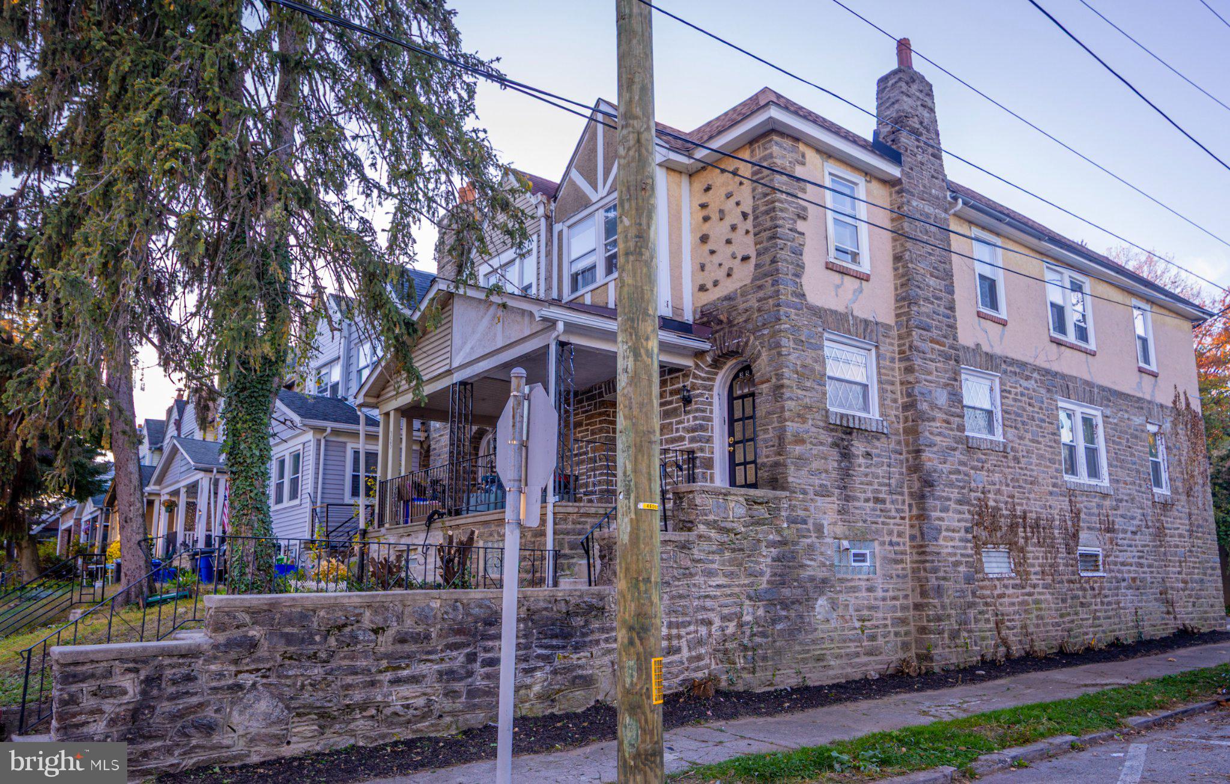
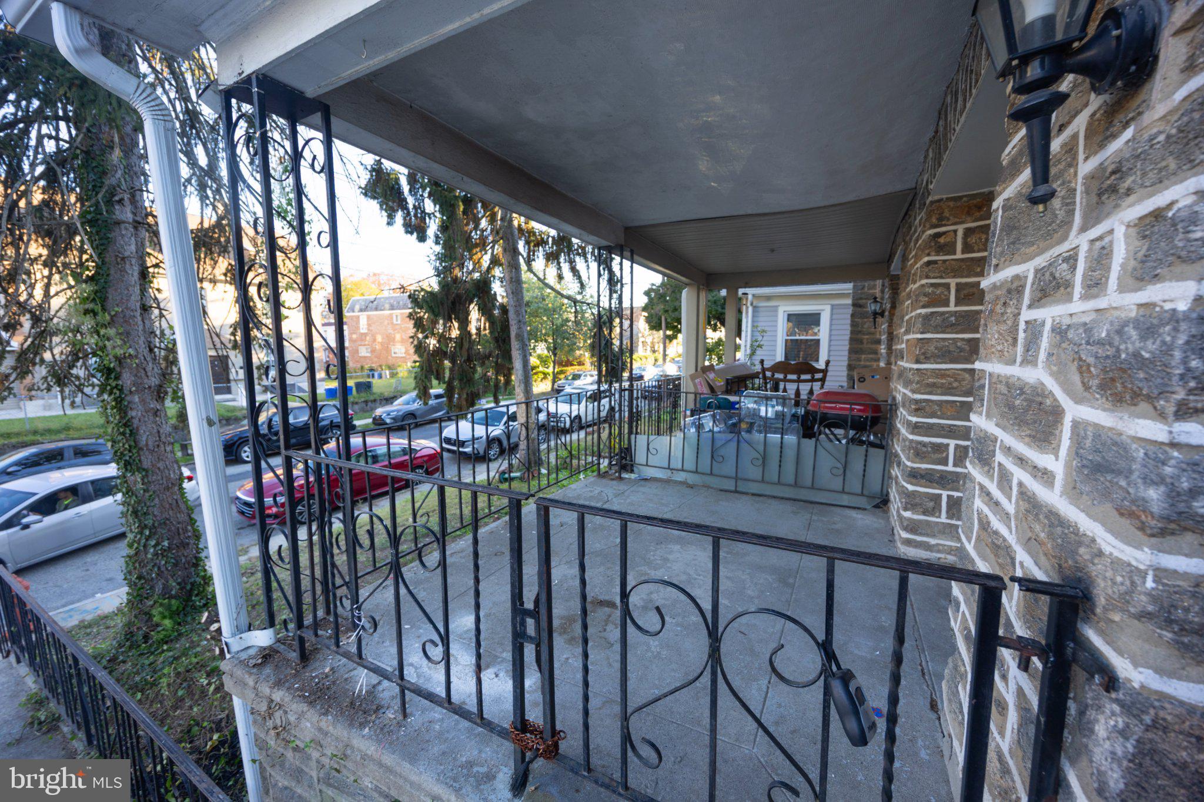
Enter an interest rate to see your estimated monthly payment.Welcome to 357 E Vernon Road! This inviting end-unit row home offers a bright, spacious layout with timeless character and plenty of potential. The first floor features an open floor plan with original hardwood floors, recessed lighting, a convenient powder room, and ample closet space. Double French doors in the living room lead to the front porch, creating the perfect spot to enjoy the outdoors. Large windows throughout provide an abundance of natural sunlight, while the entire home has been freshly painted for a clean, refreshed feel. The second floor offers three comfortable bedrooms, each with ceiling fans, and a full hall bathroom. A large unfinished walkout basement provides excellent storage or the opportunity to create additional living space. Additional highlights include an attached one-car garage and original hardwood floors throughout. Conveniently located near public transportation, local markets, and everyday amenities, with a SEPTA Regional Rail station just three blocks away. A great opportunity to own a home with charm, space, and convenience!
| 3 hours ago | Listing updated with changes from the MLS | |
| 3 hours ago | Listing first seen on site |

The real estate listing information is provided by Bright MLS is for the consumer's personal, non-commercial use and may not be used for any purpose other than to identify prospective properties consumer may be interested in purchasing. Any information relating to real estate for sale or lease referenced on this web site comes from the Internet Data Exchange (IDX) program of the Bright MLS. This web site references real estate listing(s) held by a brokerage firm other than the broker and/or agent who owns this web site. The accuracy of all information is deemed reliable but not guaranteed and should be personally verified through personal inspection by and/or with the appropriate professionals. Properties in listings may have been sold or may no longer be available. The data contained herein is copyrighted by Bright MLS and is protected by all applicable copyright laws. Any unauthorized collection or dissemination of this information is in violation of copyright laws and is strictly prohibited. Copyright © 2020 Bright MLS. All rights reserved.