1806 RITTENHOUSE SQUARE 809PHILADELPHIA, PA 19103
Mortgage Calculator
Monthly Payment (Est.)
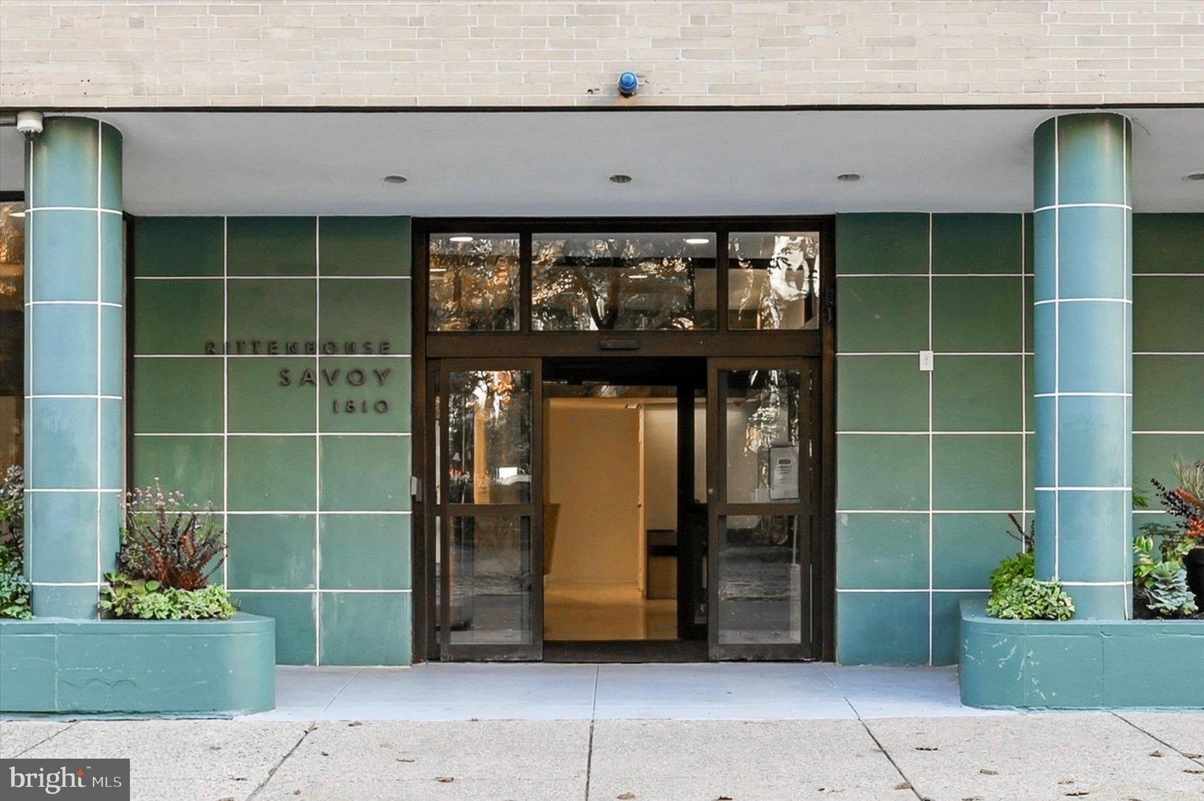
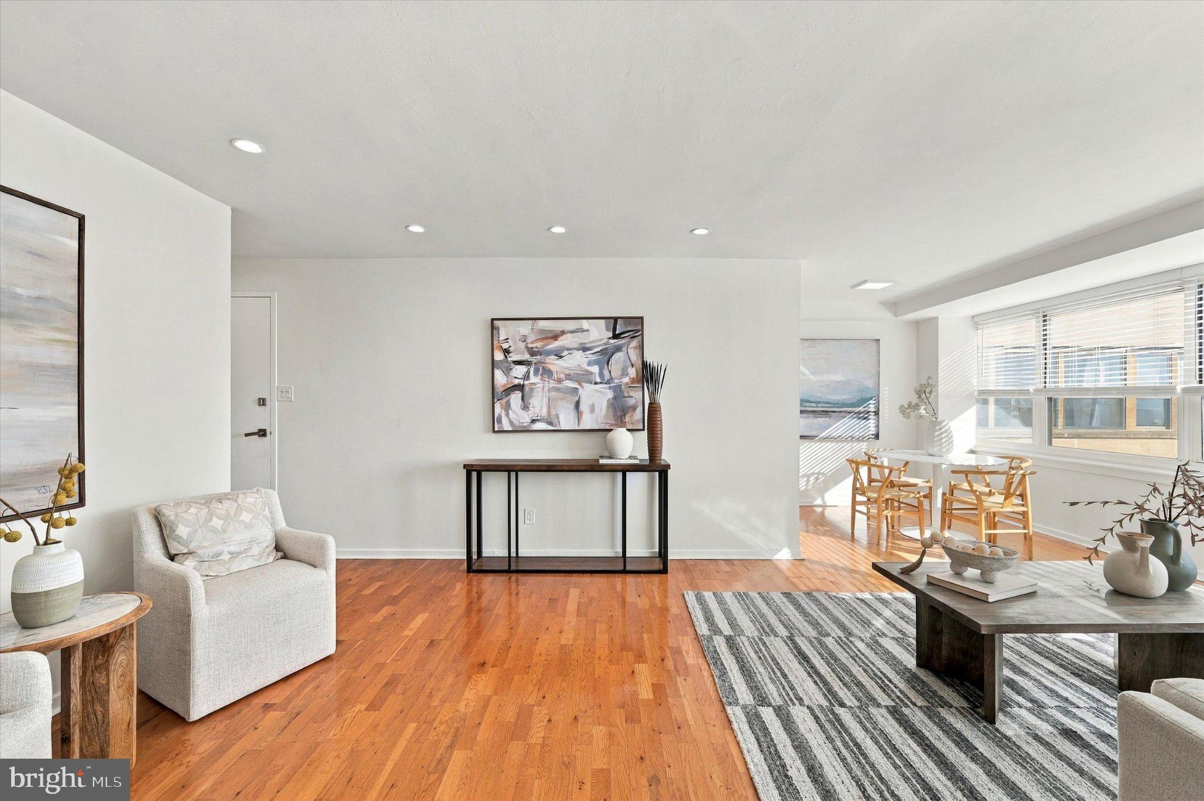
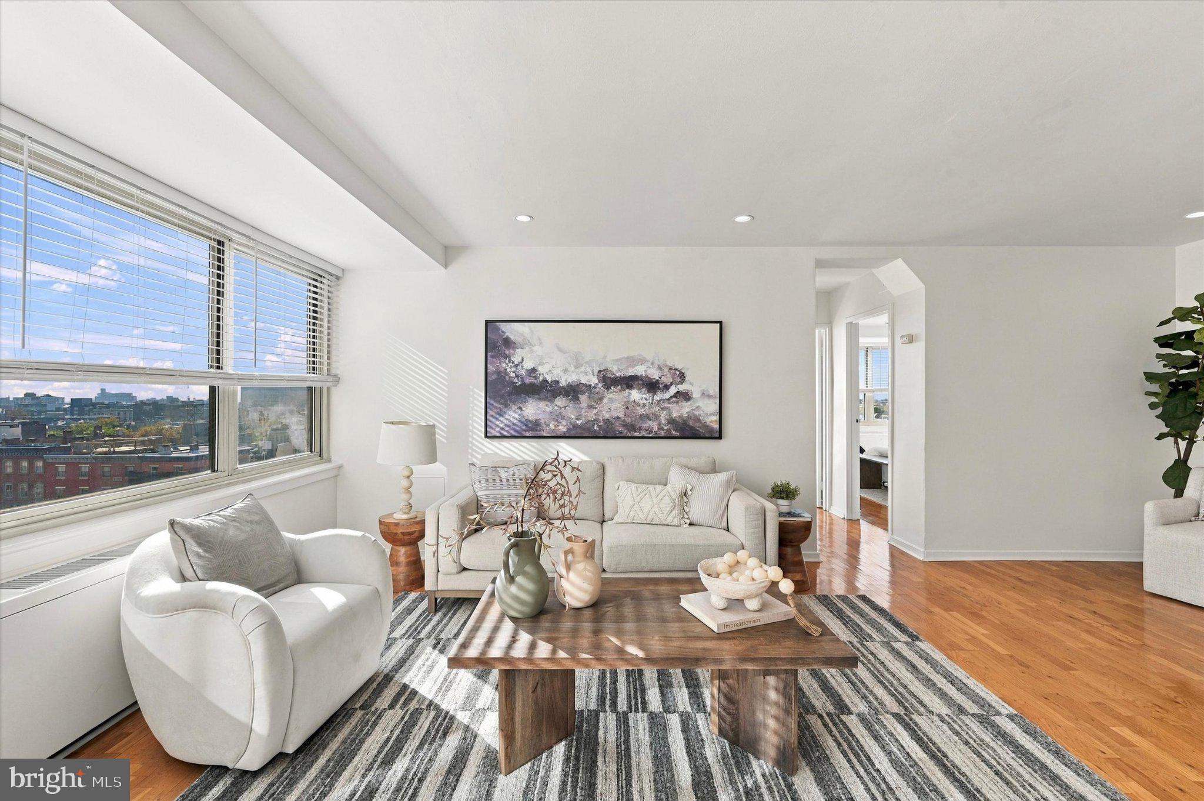
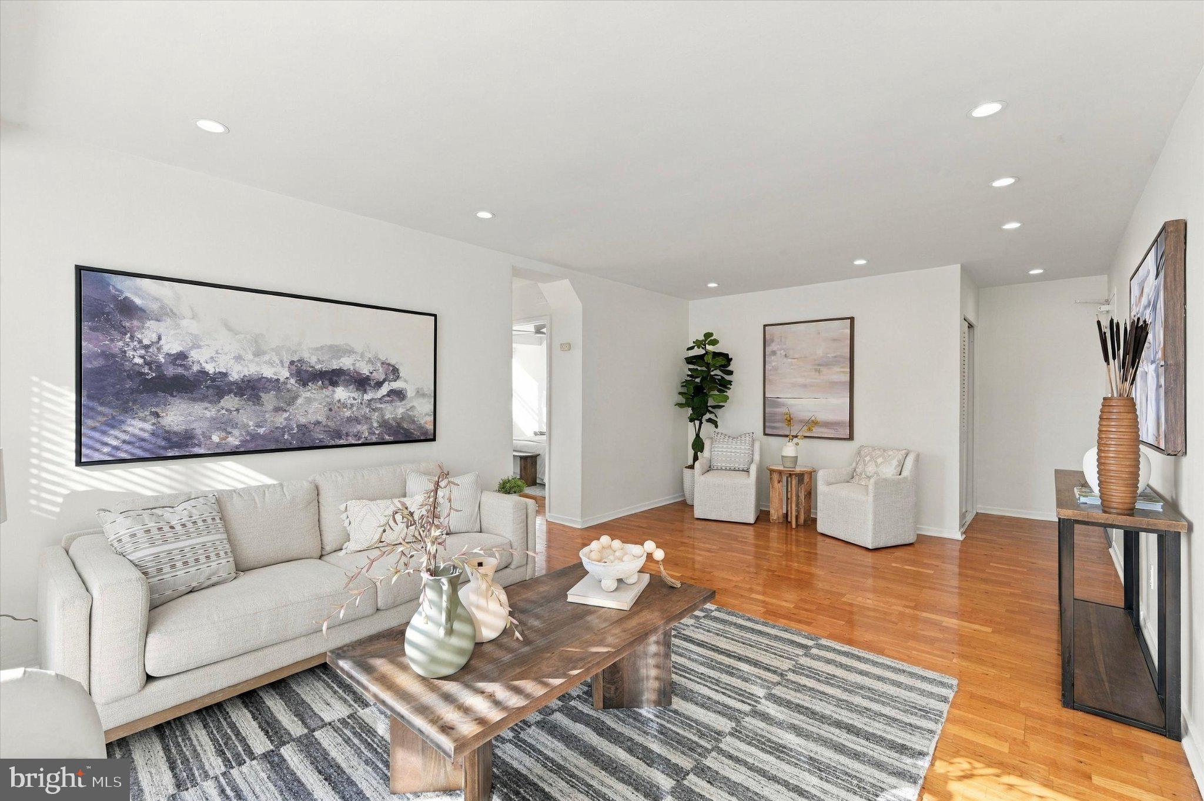
Enter an interest rate to see your estimated monthly payment.An extraordinary opportunity to own a sun-drenched, two-bedroom residence in one of Philadelphia's most coveted locations, directly on the iconic Rittenhouse Square. Welcome to Unit 809 at The Rittenhouse Savoy, where exceptional natural light, generous living spaces, sweeping city views, and an unbeatable address come together at a price point that is increasingly difficult to find. Perched on the southeast side of Rittenhouse Square, this remarkably bright residence enjoys beautiful natural light throughout the day. Two spacious bedrooms offer comfort and versatility, with one occupying a coveted corner position, framed by two walls of windows that showcase sprawling city views and create an airy, open atmosphere. Whether enjoying a quiet morning coffee, working from home, or simply taking in the surrounding views, the abundance of windows and natural light make this residence especially inviting. Move right in and enjoy the ease of a turnkey home, or take advantage of the opportunity to further personalize and enhance the space, potentially adding immediate value in a location where every square foot matters. The residence offers the rare combination of being entirely comfortable as it stands while presenting exciting possibilities for its next owner. The Rittenhouse Savoy offers the convenience of full-service city living with 24/7 concierge and front desk staff, a fitness center, and a spectacular rooftop deck overlooking Rittenhouse Square and the Philadelphia skyline. It's arguably Philly's best kept secret. Imagine unwinding above the city, enjoying the sunset, or entertaining friends with some of Center City's most beautiful views as your backdrop. All of this within a well-established residential building that offers a welcome sense of privacy and tranquility amid the energy of the city. And then there's the location. Quite simply, this is Philadelphia living at its finest. Step outside and find yourself directly on Rittenhouse Square, surrounded by tree-lined paths, charming cafés, neighborhood boutiques, and some of the city's most celebrated restaurants. Enjoy breakfast at Parc, lunch at Rouge, and exceptional dining for dinner at Barclay Prime, and countless neighborhood favorites just moments from your door. Premier shopping along Walnut and Chestnut Streets, including beloved national brands, luxury retailers, and independent boutiques, is at your fingertips. From the Avenue of the Arts and world-class cultural destinations to the Schuylkill River Trail, everything that makes Philadelphia such an extraordinary place to live is within easy reach. Despite being at the center of it all, Unit 809 offers a peaceful, relaxing retreat from the city below. Perfectly suited as a full-time residence, an elegant pied-à-terre, or an investment opportunity, this is a property that offers both immediate enjoyment and long-term potential. Location, light, space, and value. Finding all four in a spacious two-bedroom residence directly on Rittenhouse Square is a remarkable opportunity. Move right in, make it your own over time, and enjoy one of Philadelphia's most desirable addresses.
| 3 hours ago | Listing updated with changes from the MLS | |
| 3 hours ago | Listing first seen on site |

The real estate listing information is provided by Bright MLS is for the consumer's personal, non-commercial use and may not be used for any purpose other than to identify prospective properties consumer may be interested in purchasing. Any information relating to real estate for sale or lease referenced on this web site comes from the Internet Data Exchange (IDX) program of the Bright MLS. This web site references real estate listing(s) held by a brokerage firm other than the broker and/or agent who owns this web site. The accuracy of all information is deemed reliable but not guaranteed and should be personally verified through personal inspection by and/or with the appropriate professionals. Properties in listings may have been sold or may no longer be available. The data contained herein is copyrighted by Bright MLS and is protected by all applicable copyright laws. Any unauthorized collection or dissemination of this information is in violation of copyright laws and is strictly prohibited. Copyright © 2020 Bright MLS. All rights reserved.
Did you know? You can invite friends and family to your search. They can join your search, rate and discuss listings with you.