934 FRENCH STREETPHILADELPHIA, PA 19122
Mortgage Calculator
Monthly Payment (Est.)
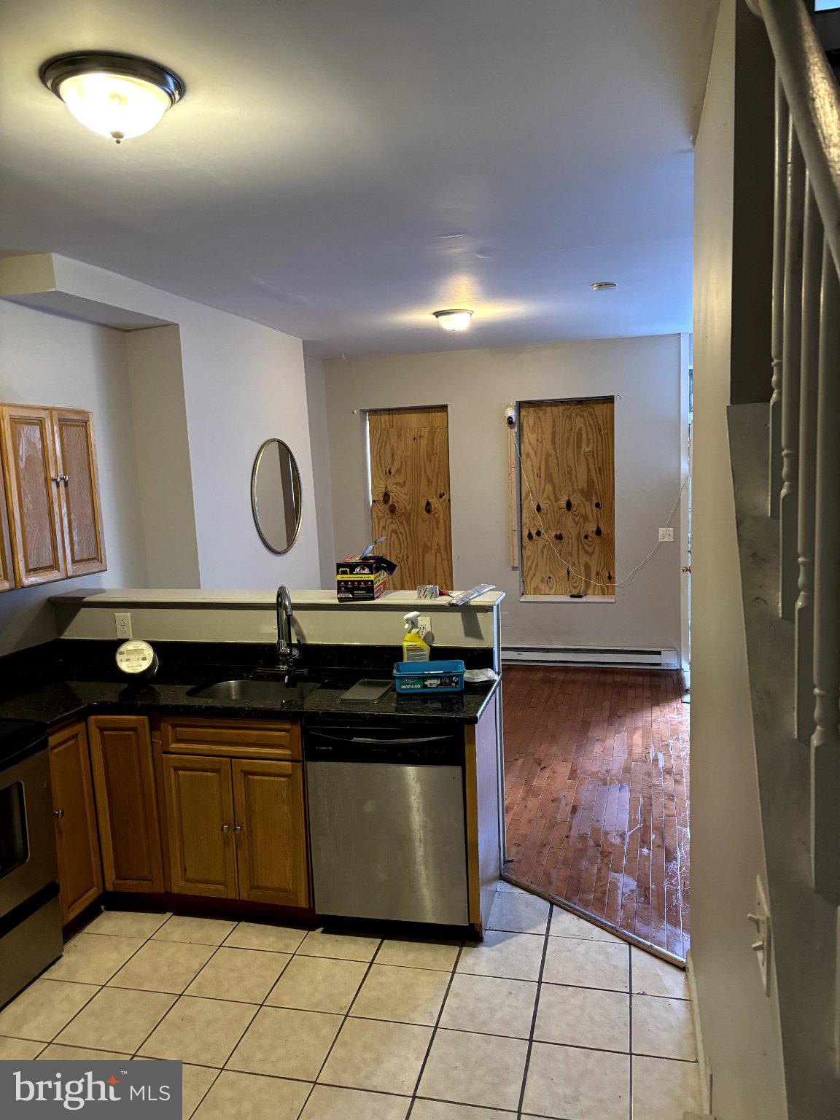
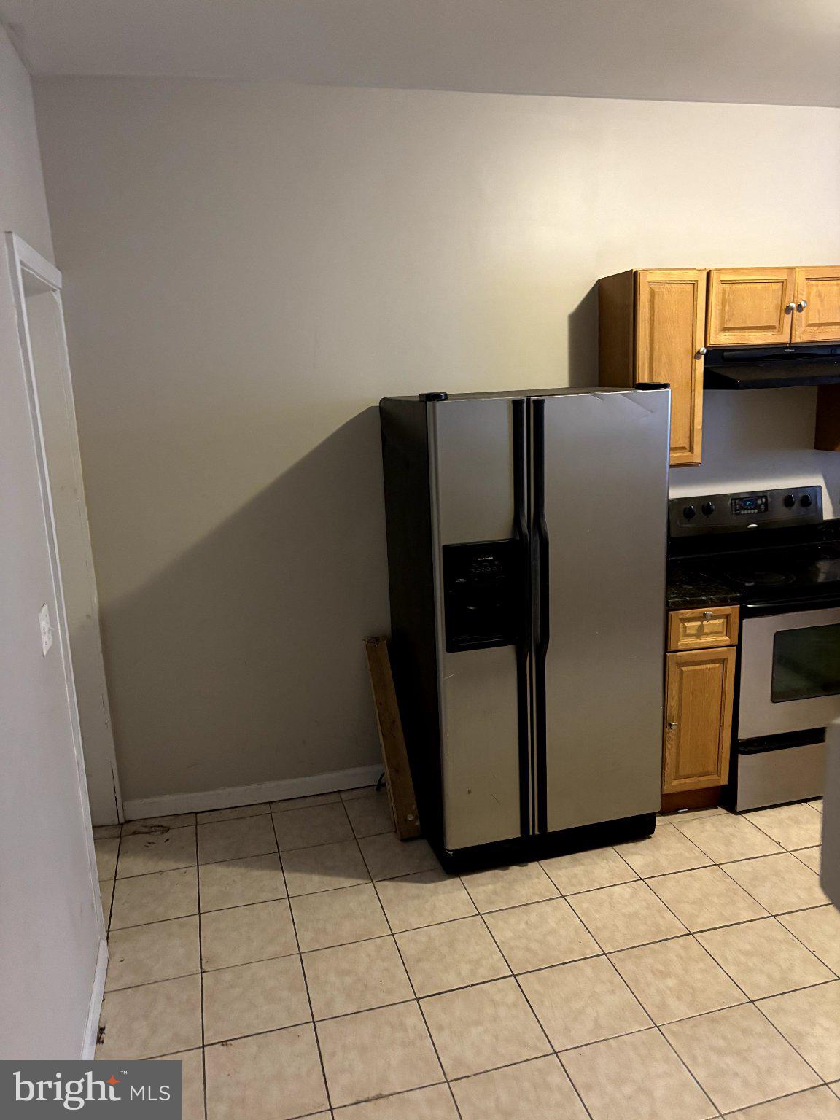
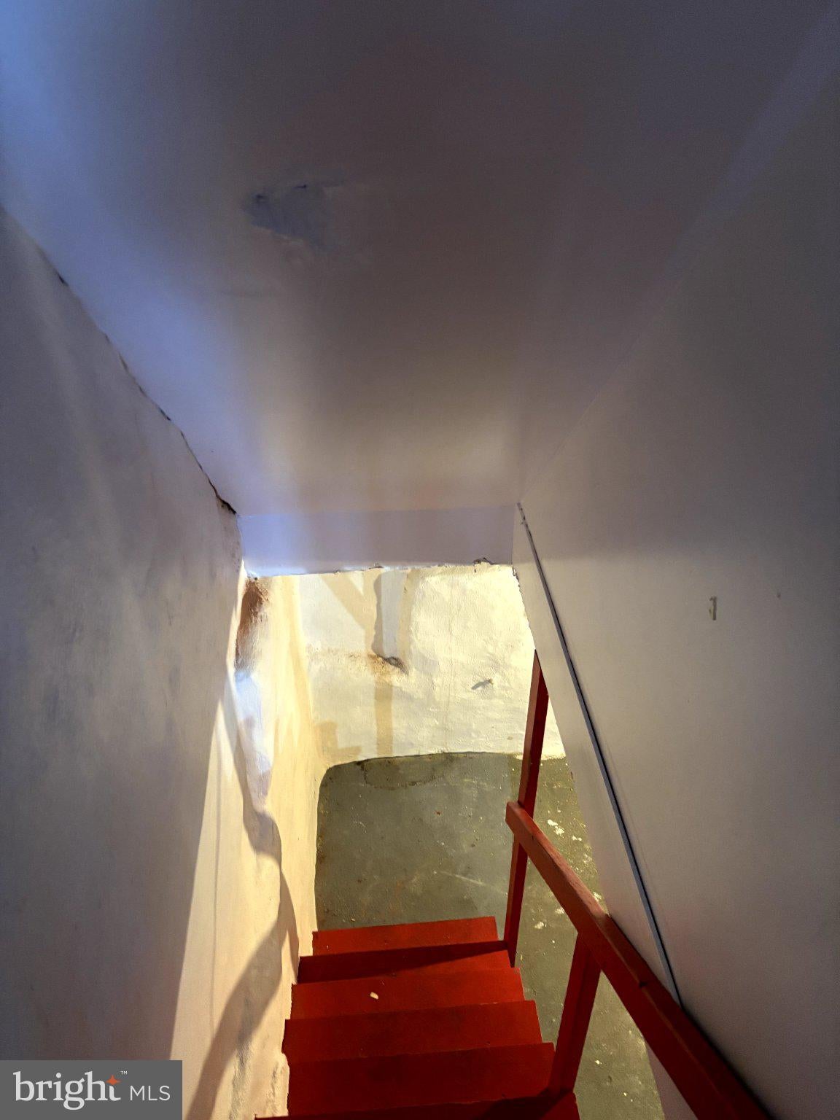
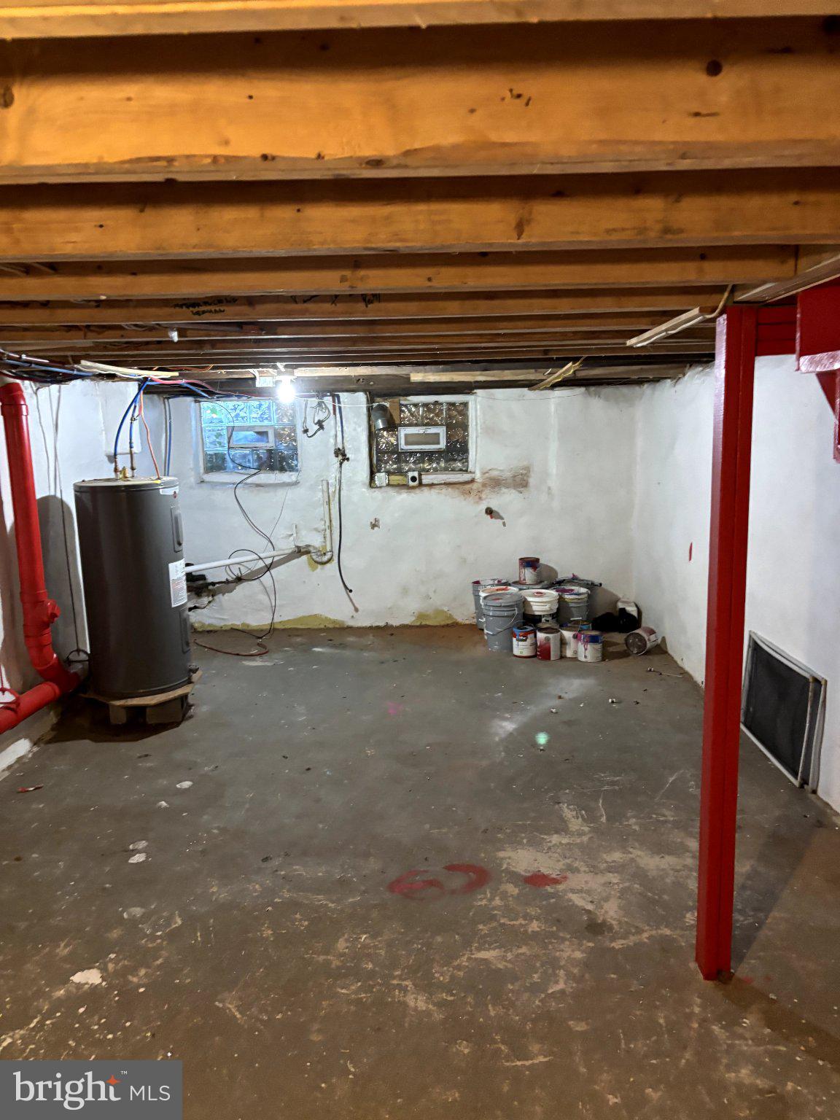
Enter an interest rate to see your estimated monthly payment.Priced significantly below market value for a quick, straightforward transaction, 934 French presents an outstanding, versatile opportunity in a highly convenient Philadelphia location. Situated with easy access to Temple University, this property is ideal both for savvy investors targeting the high-demand student housing market and for owner-occupants seeking an affordable, functional home with substantial value-add potential. The home features intact major systems, fully operational mechanicals, and layout spaces that are completely functional for immediate move-in or rental income. While the interior finishes, kitchen cabinetry, and bathrooms reflect older styles, they remain fully operational. Cosmetic updates—primarily updating the flooring—will immediately elevate the home's visual appeal and unlock instant equity or higher rental yields. A stand-out feature of this property is its RM-1 Multi-Family Zoning, permitting multi-family residential use by right. Whether maintained as a turnkey student rental, converted into multi-family units, or customized as a budget-friendly primary residence, the strategic layout and zoning offer exceptional upside. Listing agent has financial interest.
| 2 hours ago | Listing first seen on site | |
| 2 hours ago | Listing updated with changes from the MLS |

The real estate listing information is provided by Bright MLS is for the consumer's personal, non-commercial use and may not be used for any purpose other than to identify prospective properties consumer may be interested in purchasing. Any information relating to real estate for sale or lease referenced on this web site comes from the Internet Data Exchange (IDX) program of the Bright MLS. This web site references real estate listing(s) held by a brokerage firm other than the broker and/or agent who owns this web site. The accuracy of all information is deemed reliable but not guaranteed and should be personally verified through personal inspection by and/or with the appropriate professionals. Properties in listings may have been sold or may no longer be available. The data contained herein is copyrighted by Bright MLS and is protected by all applicable copyright laws. Any unauthorized collection or dissemination of this information is in violation of copyright laws and is strictly prohibited. Copyright © 2020 Bright MLS. All rights reserved.