3879 OAKLEIGH DRIVEYORK, PA 17402
Mortgage Calculator
Monthly Payment (Est.)
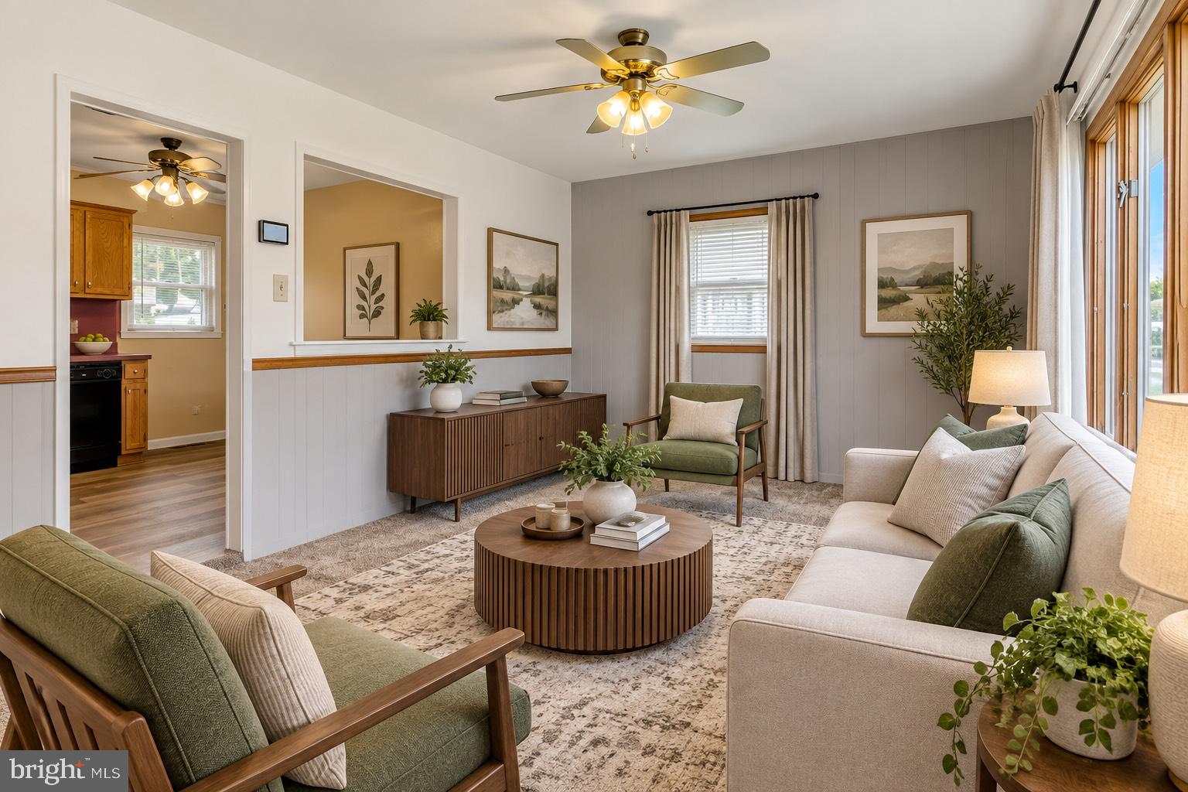
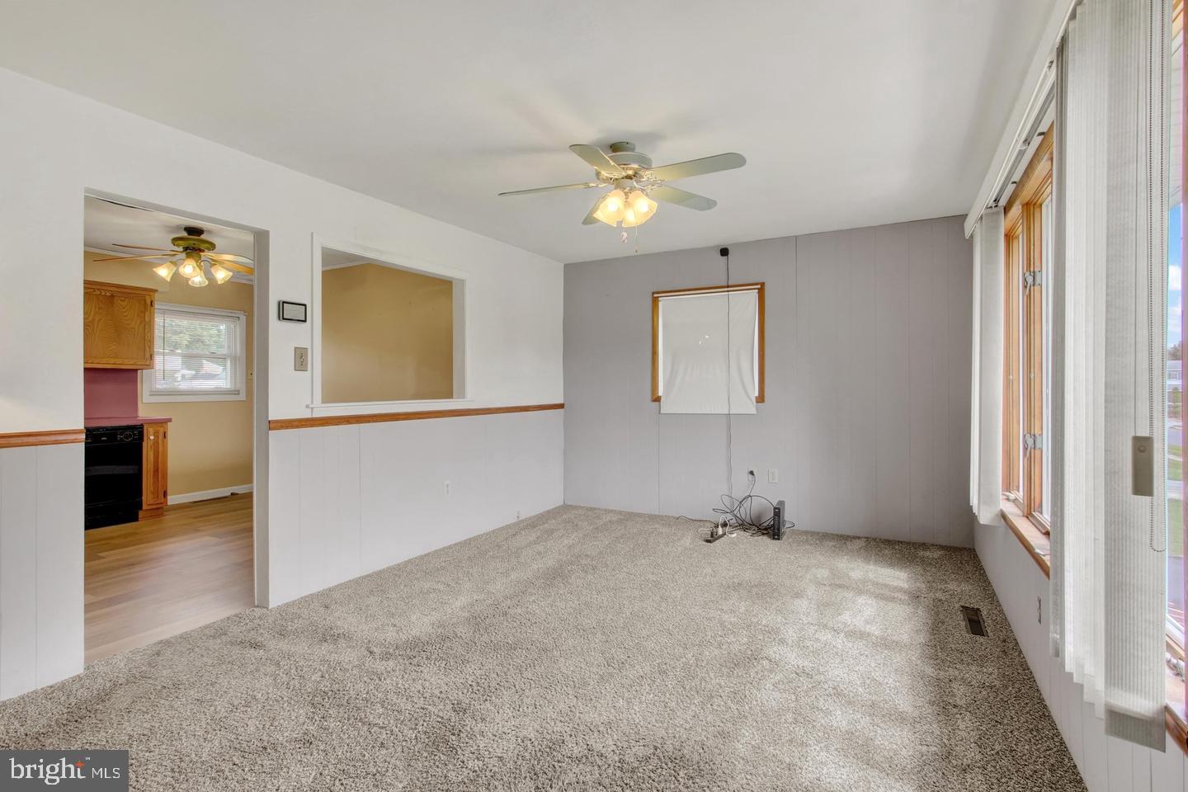
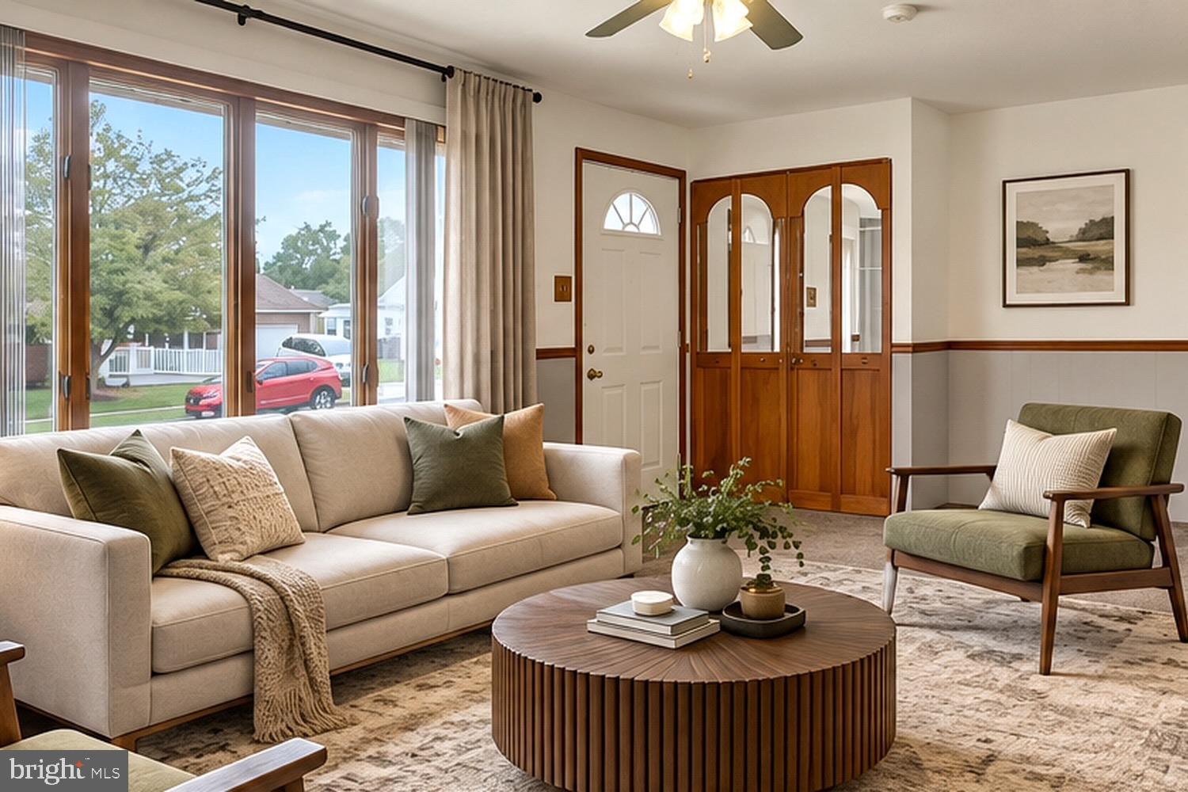
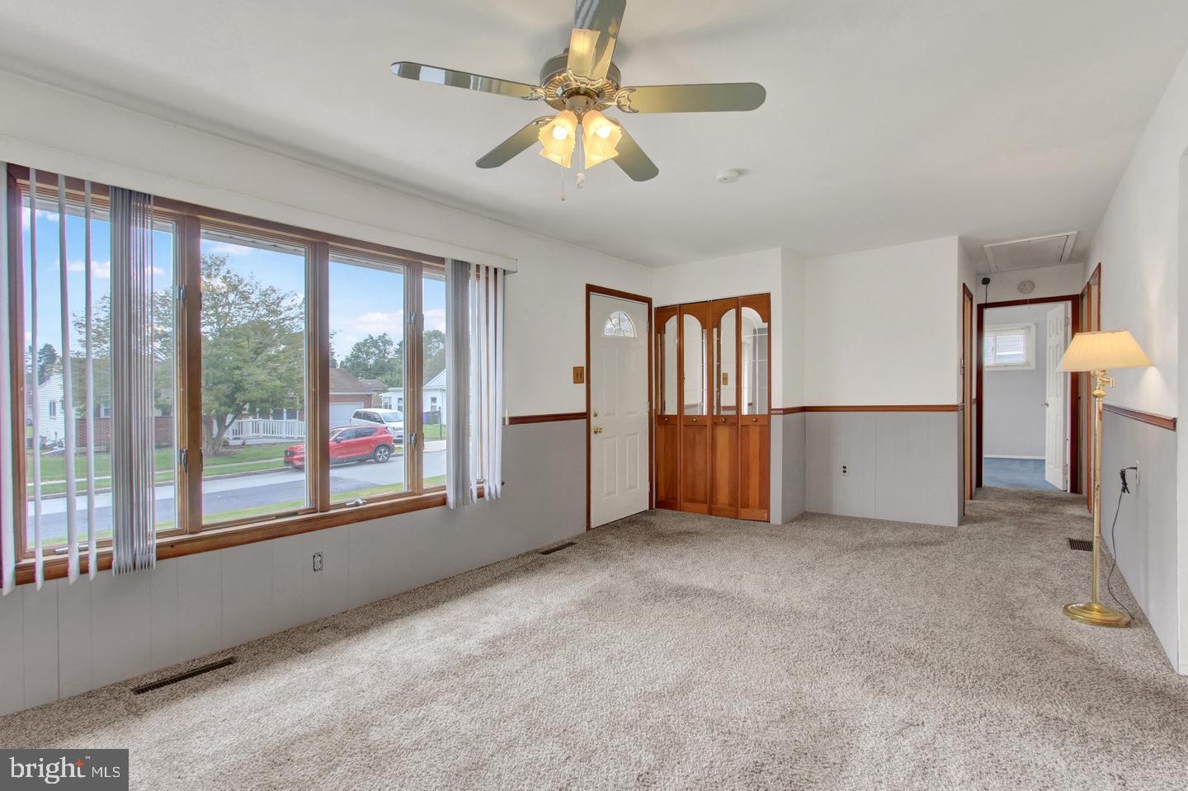
$1,095Welcome home! This well-maintained 3-bedroom, 1.5-bath home in Central York School District packs in plenty of features inside and out. Enjoy a level lot, fully fenced backyard, large covered deck, storage shed, and extended driveway, perfect for outdoor entertaining, pets, gardening, and extra parking. Inside, you’ll find a comfortable, functional layout with luxury vinyl flooring in the kitchen and convenient first-floor laundry currently incorporated into one of the bedrooms. A newer roof and blown-in attic insulation add to the home’s efficiency and value. Need more space? The basement offers tons of potential with an existing half bath, waterproofing system, and a large unfinished area ready for a home gym, recreation room, workshop, storage, or future finished space. Move-in ready with room to make it your own, this East York home offers the space, updates, outdoor living, and location you’ve been looking for. Schedule your showing and come see the possibilities!
| 19 hours ago | Listing updated with changes from the MLS® | |
| 19 hours ago | Listing first seen on site |

The real estate listing information is provided by Bright MLS is for the consumer's personal, non-commercial use and may not be used for any purpose other than to identify prospective properties consumer may be interested in purchasing. Any information relating to real estate for sale or lease referenced on this web site comes from the Internet Data Exchange (IDX) program of the Bright MLS. This web site references real estate listing(s) held by a brokerage firm other than the broker and/or agent who owns this web site. The accuracy of all information is deemed reliable but not guaranteed and should be personally verified through personal inspection by and/or with the appropriate professionals. Properties in listings may have been sold or may no longer be available. The data contained herein is copyrighted by Bright MLS and is protected by all applicable copyright laws. Any unauthorized collection or dissemination of this information is in violation of copyright laws and is strictly prohibited. Copyright © 2020 Bright MLS. All rights reserved.