4823 8TH ROAD SARLINGTON, VA 22204
Mortgage Calculator
Monthly Payment (Est.)
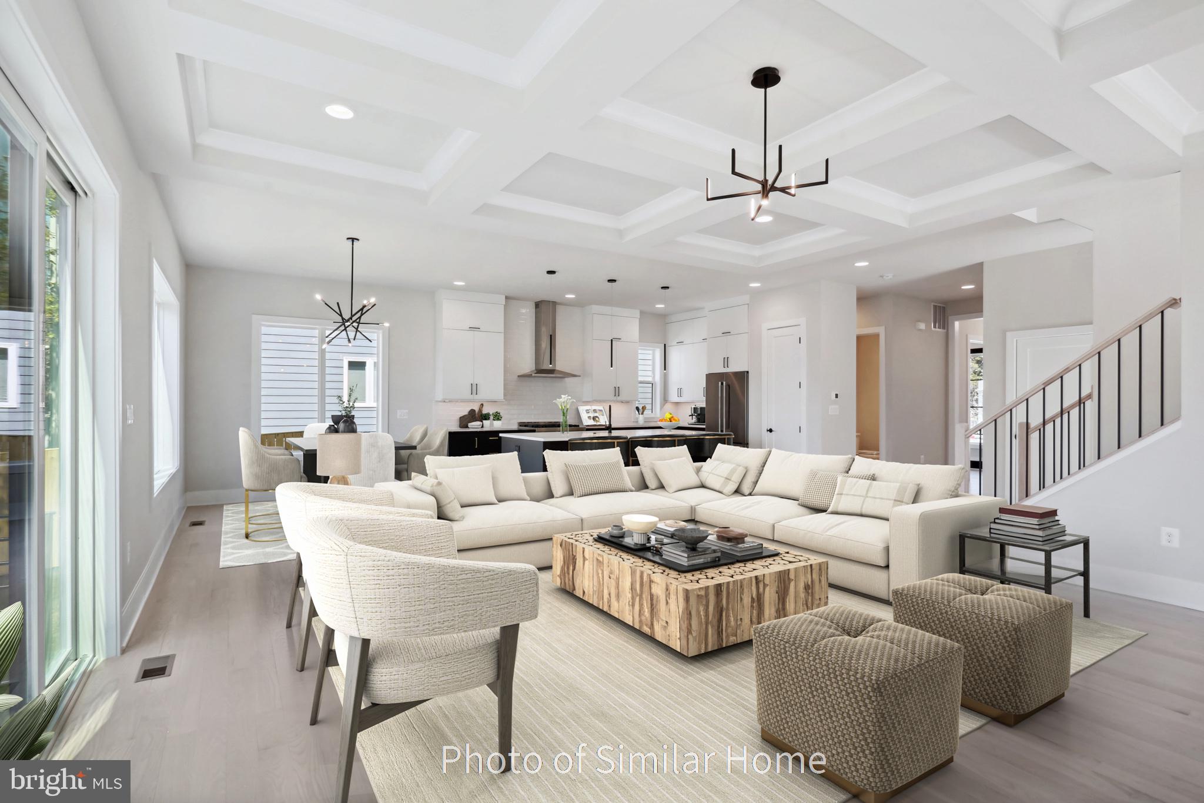
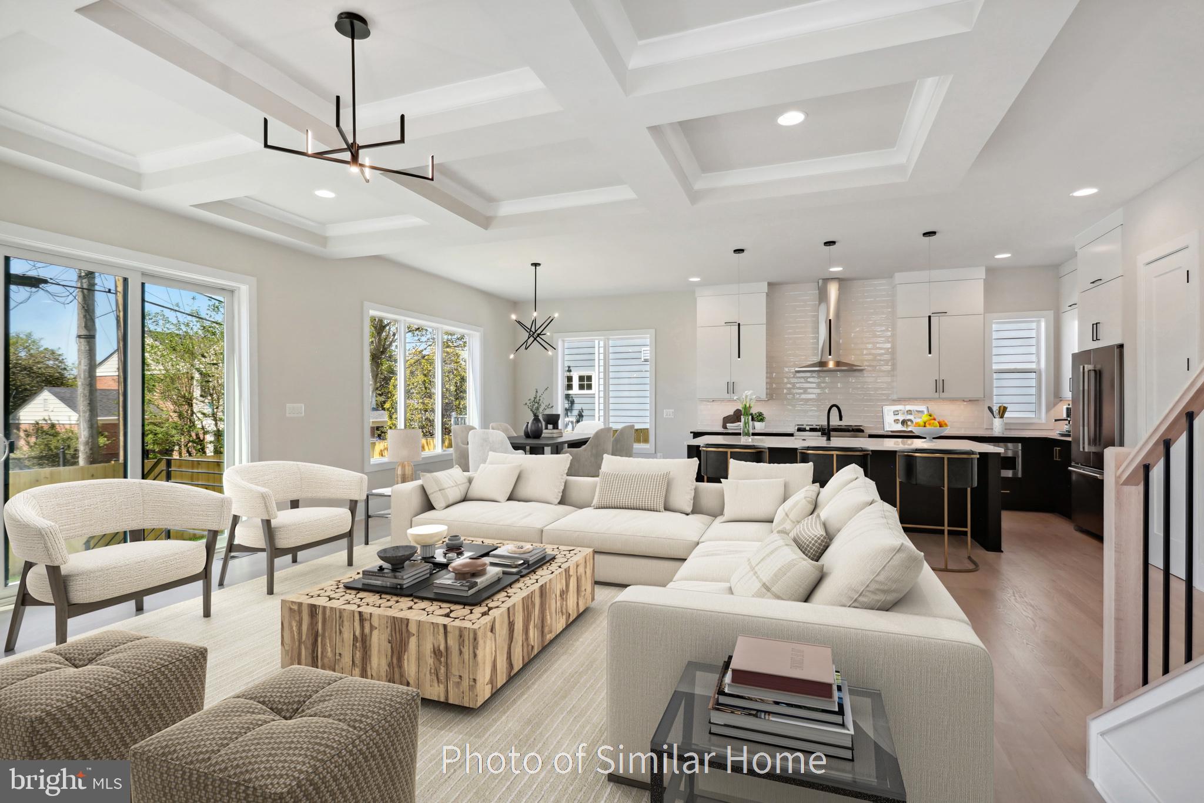
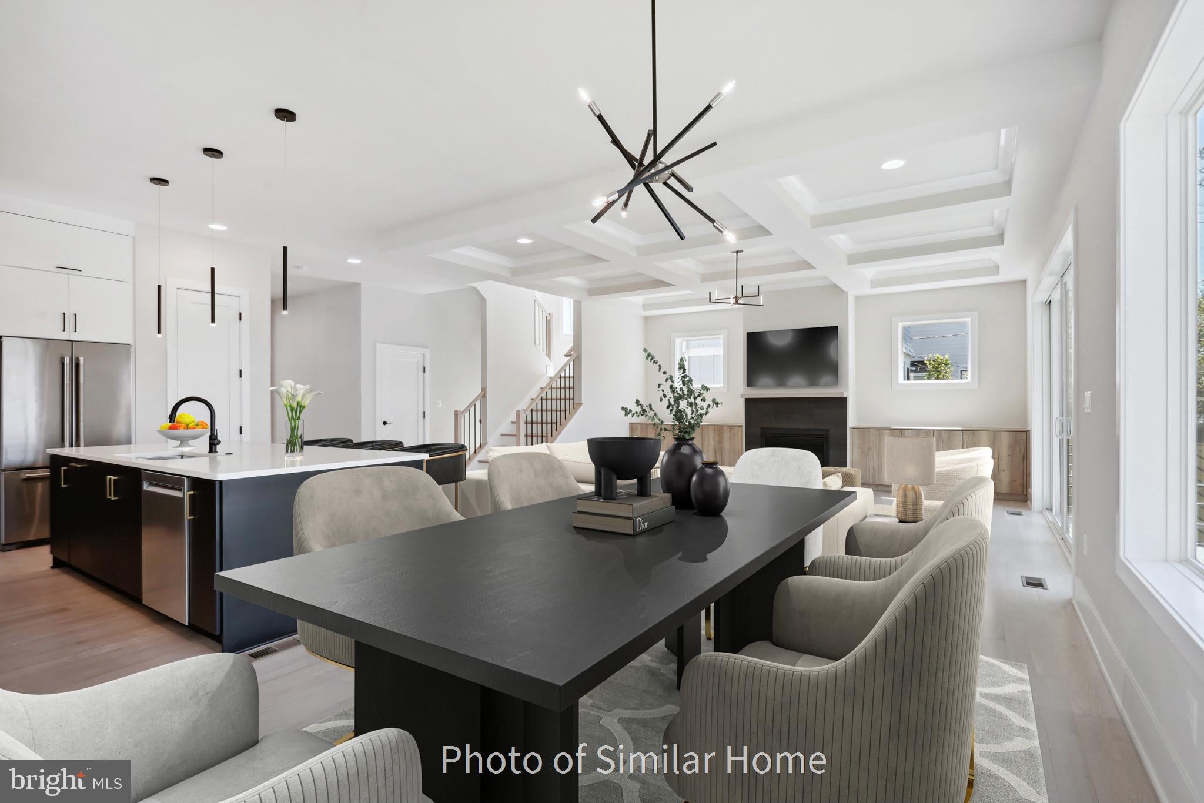
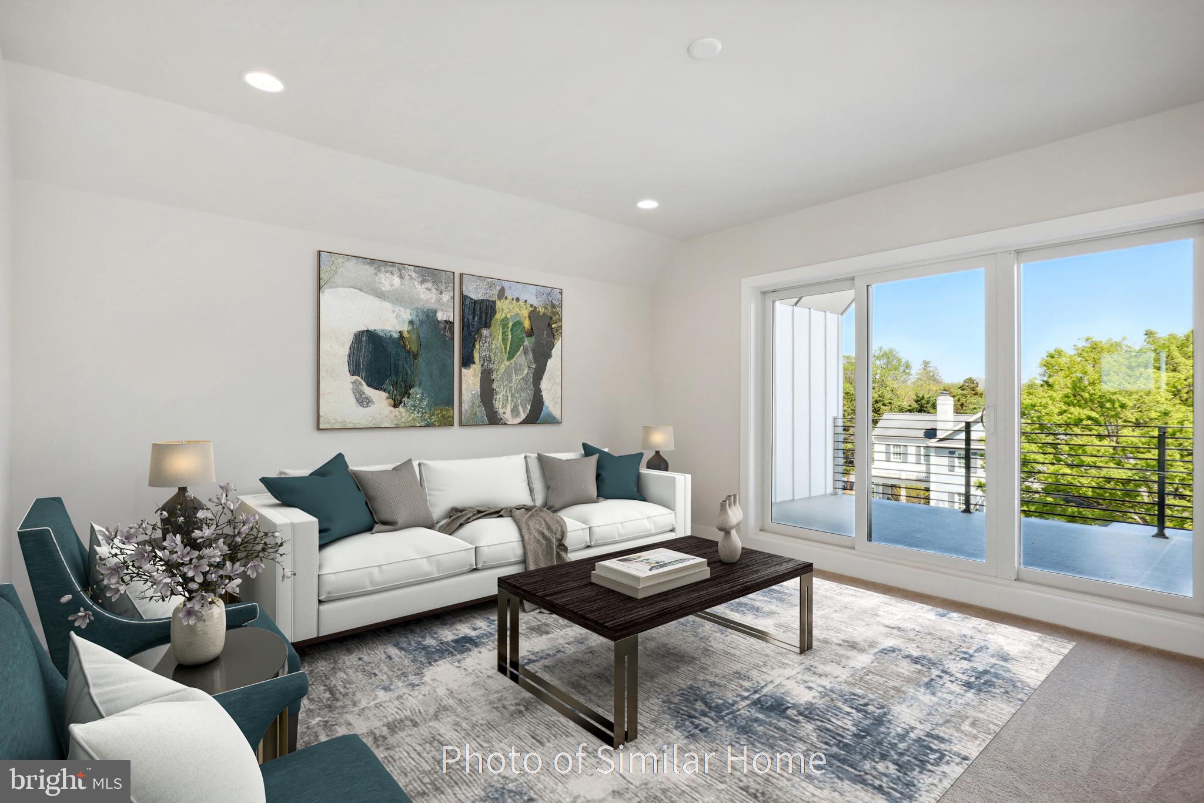
Enter an interest rate to see your estimated monthly payment.Discover an extraordinary blend of luxury, space, and location in this stunning to-be-built new-construction residence by popular BeaconCrest Homes. Spanning four thoughtfully designed levels and nearly 4,500 finished square feet, this impressive home offers 6 bedrooms, 5 full bathrooms, and an exceptional lifestyle tailored to both elegant entertaining and everyday comfort. Expected delivery mid-2027. At the heart of the home, a gourmet kitchen seamlessly opens to an expansive family room anchored by a gas fireplace, creating a warm and inviting gathering space. The versatile four-level layout provides abundant room for guests, work, relaxation, and recreation. Escape to the covered third-floor balcony for a private outdoor retreat, or head downstairs to an expansive recreation room complemented by a dedicated exercise room. A convenient one-car garage adds everyday functionality to this remarkable offering. An exceptional home. An unbeatable location. Enjoy the best of Arlington living with shopping, dining, entertainment, and outdoor recreation just moments away. Explore the vibrant energy of Ballston Quarter, approximately 1 mile away, or discover the acclaimed restaurants, boutiques, and nightlife of Clarendon, just 1.5 miles from home. An athlete’s and nature enthusiast’s dream, this location places you less than a quarter-mile from the Four Mile Run and W&OD trails, with the W&OD offering approximately 45 miles of paved trail to explore. Army Navy Country Club, 31-acre Lubber Run Park, Long Branch Nature Center & Park, Barcroft Park, and Glen Carlyn Dog Park are all within approximately 2 miles, offering an extraordinary variety of opportunities to run, cycle, play, and reconnect with nature. A commuter’s dream, with immediate access to Columbia Pike and convenient connections to I-395 and I-66. Crystal City, the Pentagon, Rosslyn, and Fort Myer are all within an approximately 10-minute drive, while Amazon HQ2, Reagan National Airport, and Washington, D.C., are approximately 15 minutes away. Experience the space, embrace the lifestyle, and discover the possibilities. This is more than a home—it’s your gateway to the very best of Northern Virginia living. Located within the Barcroft Elementary, Kenmore Middle, and Wakefield High School attendance areas.
| 19 hours ago | Listing updated with changes from the MLS | |
| 2 days ago | Listing first seen on site |

The real estate listing information is provided by Bright MLS is for the consumer's personal, non-commercial use and may not be used for any purpose other than to identify prospective properties consumer may be interested in purchasing. Any information relating to real estate for sale or lease referenced on this web site comes from the Internet Data Exchange (IDX) program of the Bright MLS. This web site references real estate listing(s) held by a brokerage firm other than the broker and/or agent who owns this web site. The accuracy of all information is deemed reliable but not guaranteed and should be personally verified through personal inspection by and/or with the appropriate professionals. Properties in listings may have been sold or may no longer be available. The data contained herein is copyrighted by Bright MLS and is protected by all applicable copyright laws. Any unauthorized collection or dissemination of this information is in violation of copyright laws and is strictly prohibited. Copyright © 2020 Bright MLS. All rights reserved.