3830 ZULLA ROADTHE PLAINS, VA 20198
Mortgage Calculator
Monthly Payment (Est.)
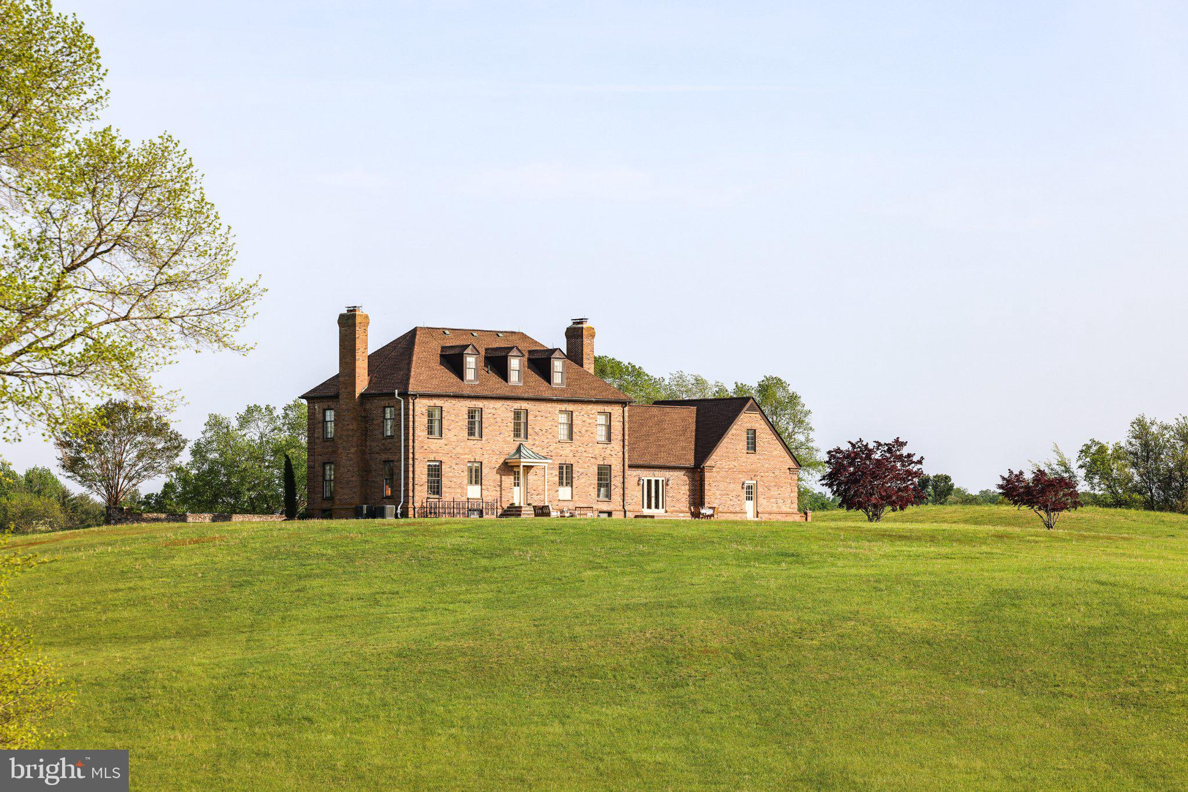
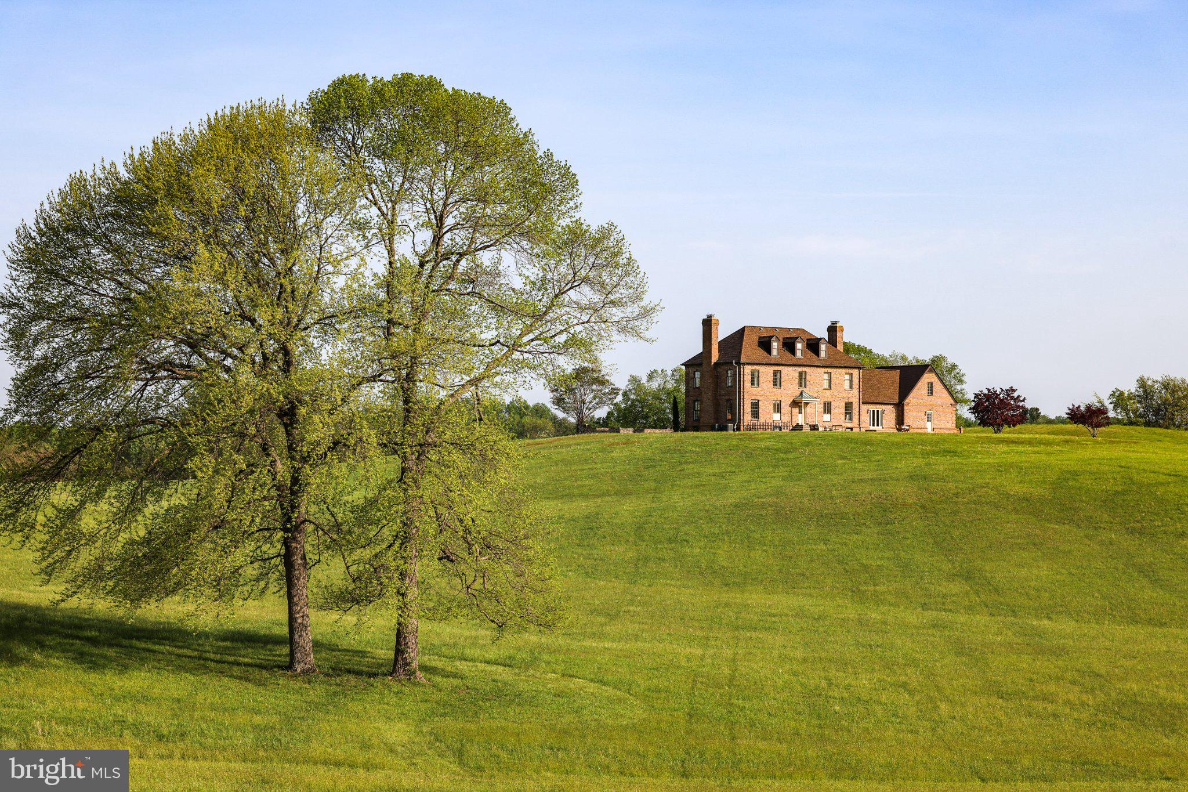
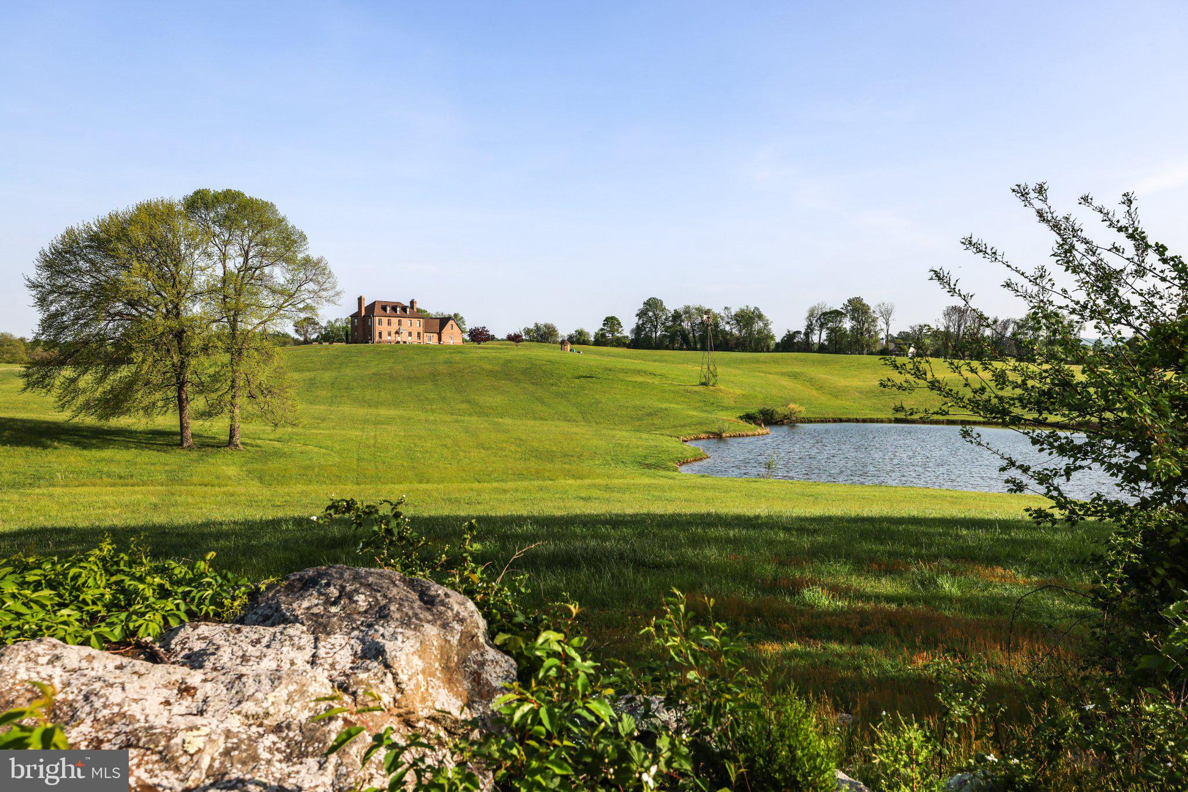
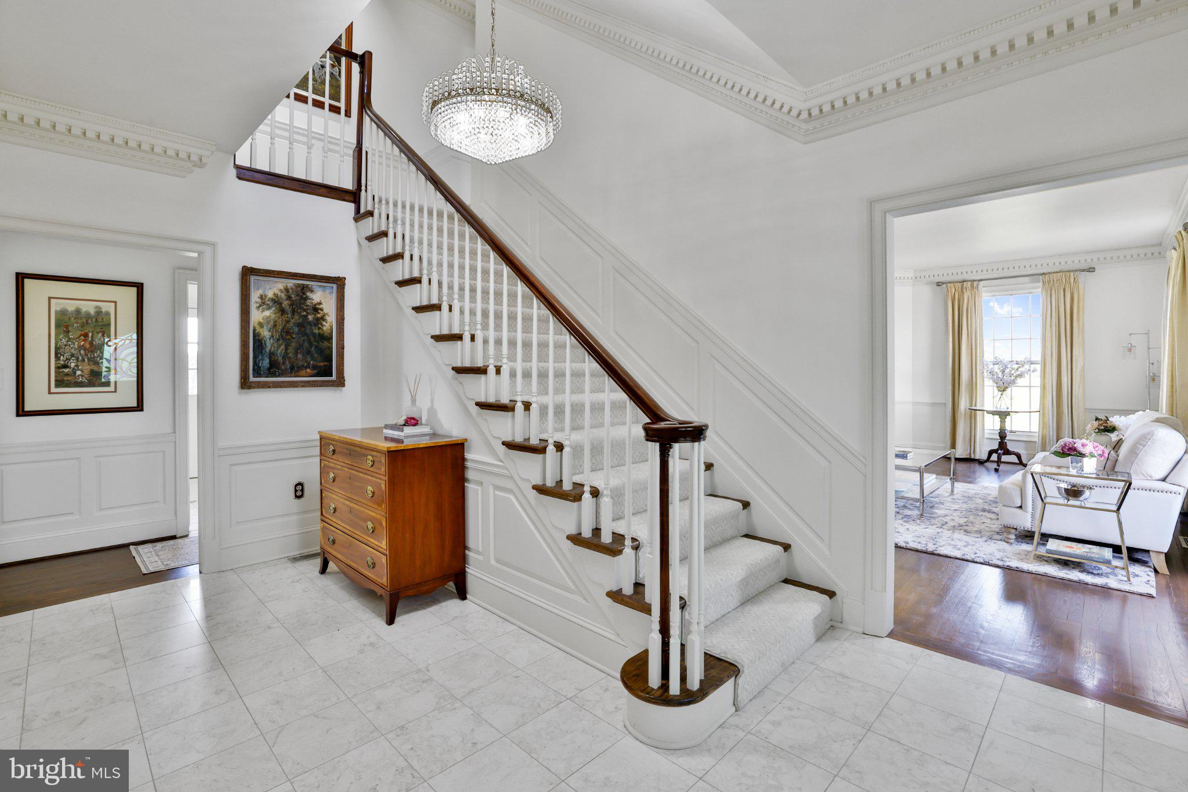
$21,671Elegant and traditional, the manor house enjoys a commanding view of this estate’s 93 gently rolling acres and its 1 ½ acre pond. This sought-after Zulla Road address is located between Middleburg and I-66 in the coveted Orange County Hunt territory. The front of the home’s northeast exposure allows one to enjoy beautiful sunrise views over the Bull Run Mountains. From the back of the home one can enjoy sunsets over the treetops and pond. The serenity and privacy of this farm is exceptional, as is the potential to host large gatherings. This four level, brick and block-built home has received substantial updates and improvements during the past 2 years, making it move-in ready. For those who enjoy solitude, there are cozy spaces for reading and reflecting, and the beautiful land invites long walks. For those who enjoy entertaining, the room sizes are gracious and lend themselves to large gatherings. The lower level was designed specifically as a game room and features both interior and exterior access. The back of the home offers the ideal southwest exposure for a potential pool site which would overlook the pond. A barn, to the back of this property, has recently been used to host events and features two-two person bathrooms each with double vanity sinks and partitions. This barn has been painted inside and out, and all electrical has been replaced and chandeliers installed. The electrical and the well pump in the barns well house has been replaced. In addition to hosting an event, this barn is sized for 12 stalls for your beloved horses, or left open it can house your private car collection. The board fenced paddocks have automatic waterers and share 2 run-in sheds. This is an exceptional property. Please note: This farm is currently enrolled in Land Use, it is not in easement and offers potential for tax credits or additional homes; however, it cannot be turned into a subdivision.
| 6 hours ago | Listing updated with changes from the MLS® | |
| 6 hours ago | Listing first seen on site |

The real estate listing information is provided by Bright MLS is for the consumer's personal, non-commercial use and may not be used for any purpose other than to identify prospective properties consumer may be interested in purchasing. Any information relating to real estate for sale or lease referenced on this web site comes from the Internet Data Exchange (IDX) program of the Bright MLS. This web site references real estate listing(s) held by a brokerage firm other than the broker and/or agent who owns this web site. The accuracy of all information is deemed reliable but not guaranteed and should be personally verified through personal inspection by and/or with the appropriate professionals. Properties in listings may have been sold or may no longer be available. The data contained herein is copyrighted by Bright MLS and is protected by all applicable copyright laws. Any unauthorized collection or dissemination of this information is in violation of copyright laws and is strictly prohibited. Copyright © 2020 Bright MLS. All rights reserved.
Did you know? You can invite friends and family to your search. They can join your search, rate and discuss listings with you.