32 OLD ORCHARD LANEWARRENTON, VA 20186
Mortgage Calculator
Monthly Payment (Est.)
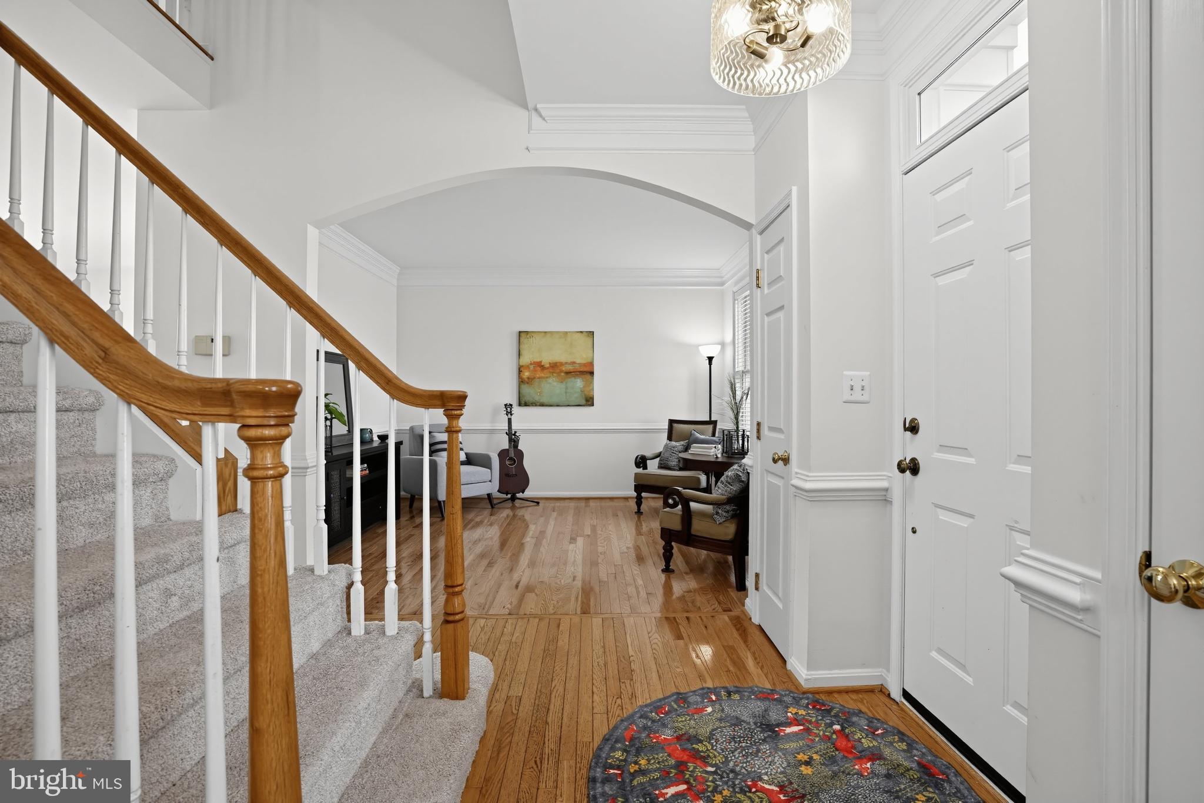
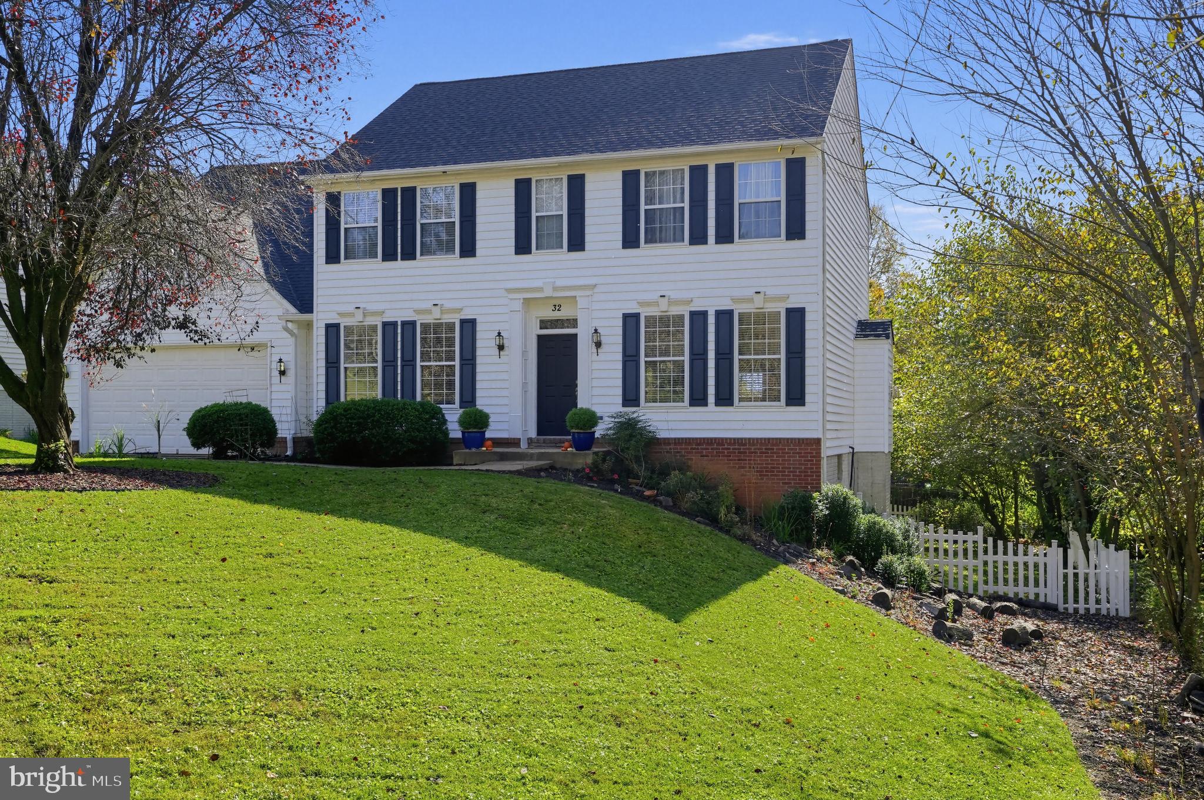
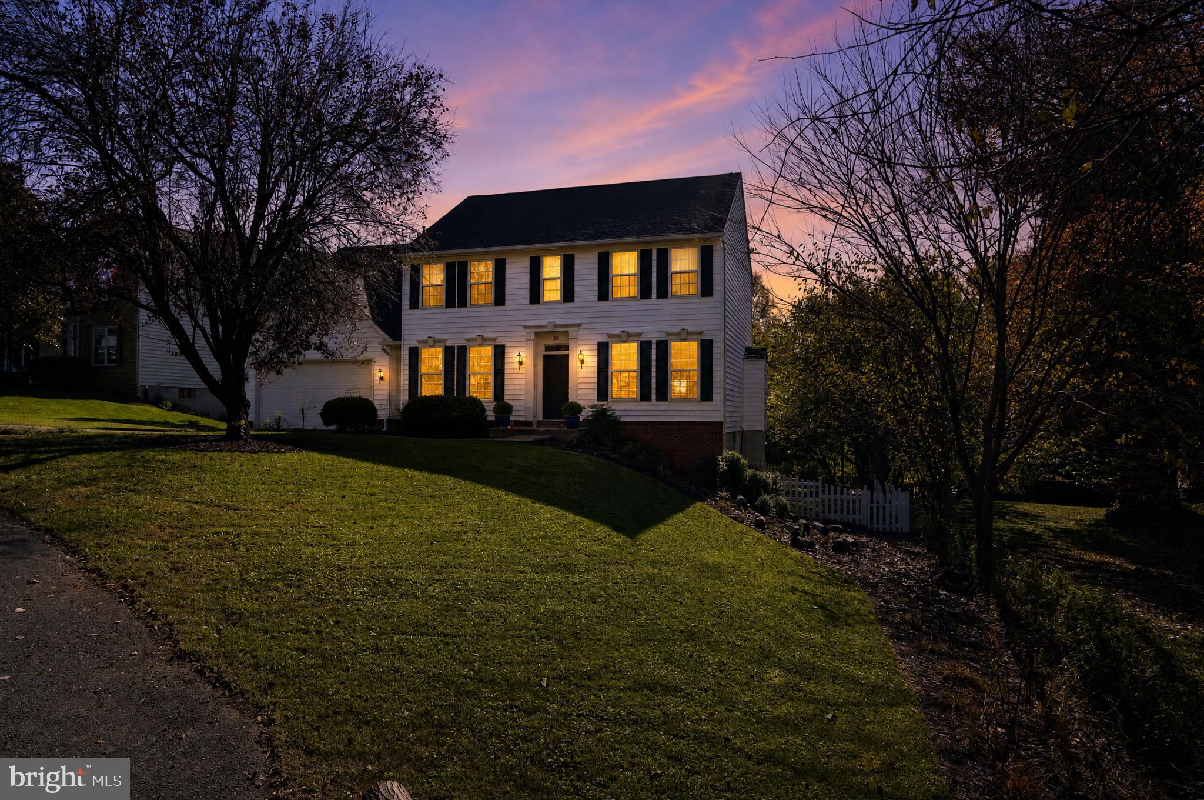
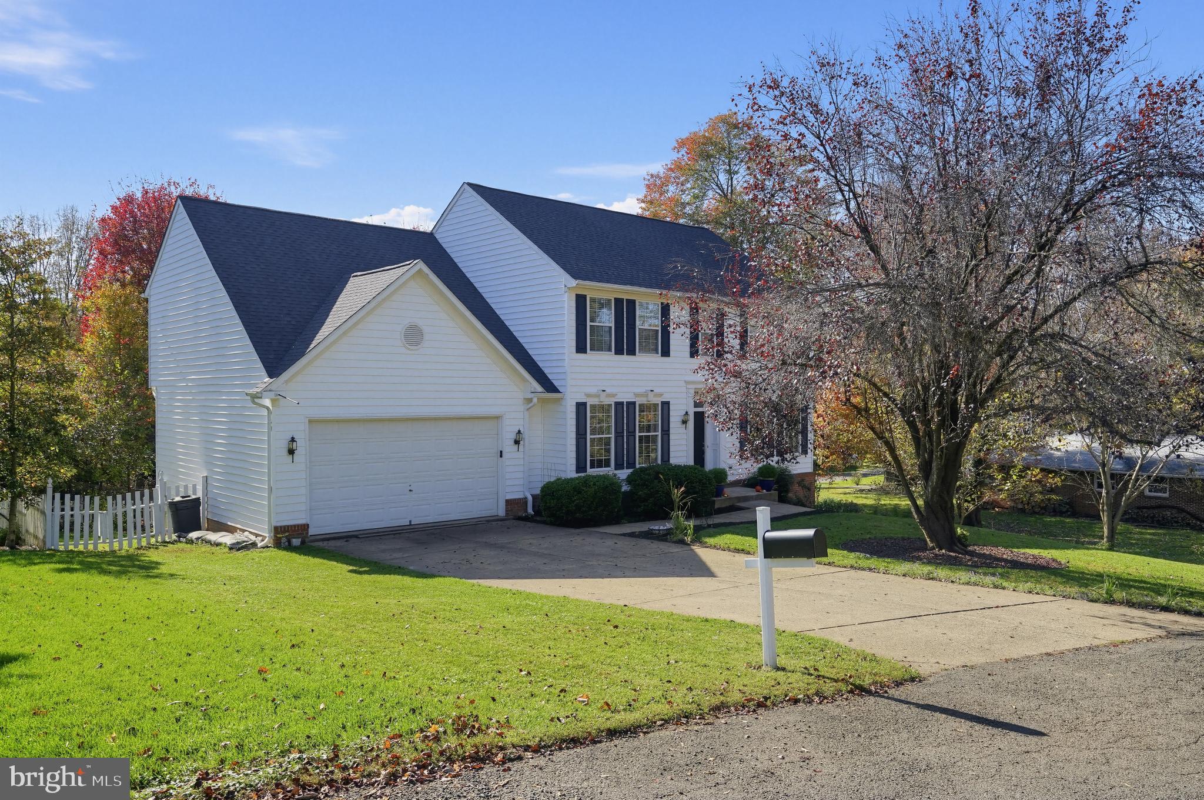
Enter an interest rate to see your estimated monthly payment.Private Cul-de-Sac Colonial with Major Updates, short distance to Old Town Warrenton Location, comfort, and peace of mind come together in this beautifully updated 4-bedroom, 3.5-bath Colonial tucked away on a quiet, mature cul-de-sac just off Winchester Street. Enjoy the tranquility of a wooded setting while being only a short stroll from the restaurants, independent shops, and vibrant charm of historic Old Town Warrenton. Offering approximately 2,500 square feet on a picturesque 0.31-acre lot, this move-in-ready home features major updates already completed, including a new architectural roof (2026) , new water heater (2025), and high-efficiency HVAC system (furnace 2018, AC 2020), providing years of worry-free ownership. The landscaped front yard showcases an easy-care pollinator garden that adds beauty and curb appeal throughout the seasons. Inside, tasteful neutral finishes and gleaming hardwood floors create a warm, inviting atmosphere throughout the formal living room, dining room, and family room, where a gas fireplace serves as a cozy focal point. The refreshed kitchen and breakfast area feature new countertops, a deep stainless-steel sink, premium appliances, and durable luxury vinyl tile flooring. The oversized attached two-car garage offers exceptional storage and convenience. Upstairs, all four bedrooms feature plush new carpeting, including a private guest suite with its own full bath, ideal for visitors, living, or a growing one seeking extra privacy. Designed for effortless indoor-outdoor living, the home opens from the breakfast area through a new sliding glass door to an expansive raised deck with built-in seating. Overlooking the white-picket-fenced backyard, this private outdoor retreat provides the perfect setting for entertaining, relaxing, gardening, or play. Need even more space? The full walkout unfinished basement offers abundant storage and endless potential for future living space, whether you envision a home gym, media room, recreation area, or in-law suite. Connected to city utilities and meticulously maintained, this exceptional Warrenton property combines timeless character, modern updates, and room to grow.
| 3 hours ago | Listing updated with changes from the MLS | |
| yesterday | Listing first seen on site |

The real estate listing information is provided by Bright MLS is for the consumer's personal, non-commercial use and may not be used for any purpose other than to identify prospective properties consumer may be interested in purchasing. Any information relating to real estate for sale or lease referenced on this web site comes from the Internet Data Exchange (IDX) program of the Bright MLS. This web site references real estate listing(s) held by a brokerage firm other than the broker and/or agent who owns this web site. The accuracy of all information is deemed reliable but not guaranteed and should be personally verified through personal inspection by and/or with the appropriate professionals. Properties in listings may have been sold or may no longer be available. The data contained herein is copyrighted by Bright MLS and is protected by all applicable copyright laws. Any unauthorized collection or dissemination of this information is in violation of copyright laws and is strictly prohibited. Copyright © 2020 Bright MLS. All rights reserved.