NEW PROVIDENCE VILL AT L7752 NEW PROVIDENCE DRIVE 30FALLS CHURCH, VA 22042
Mortgage Calculator
Monthly Payment (Est.)
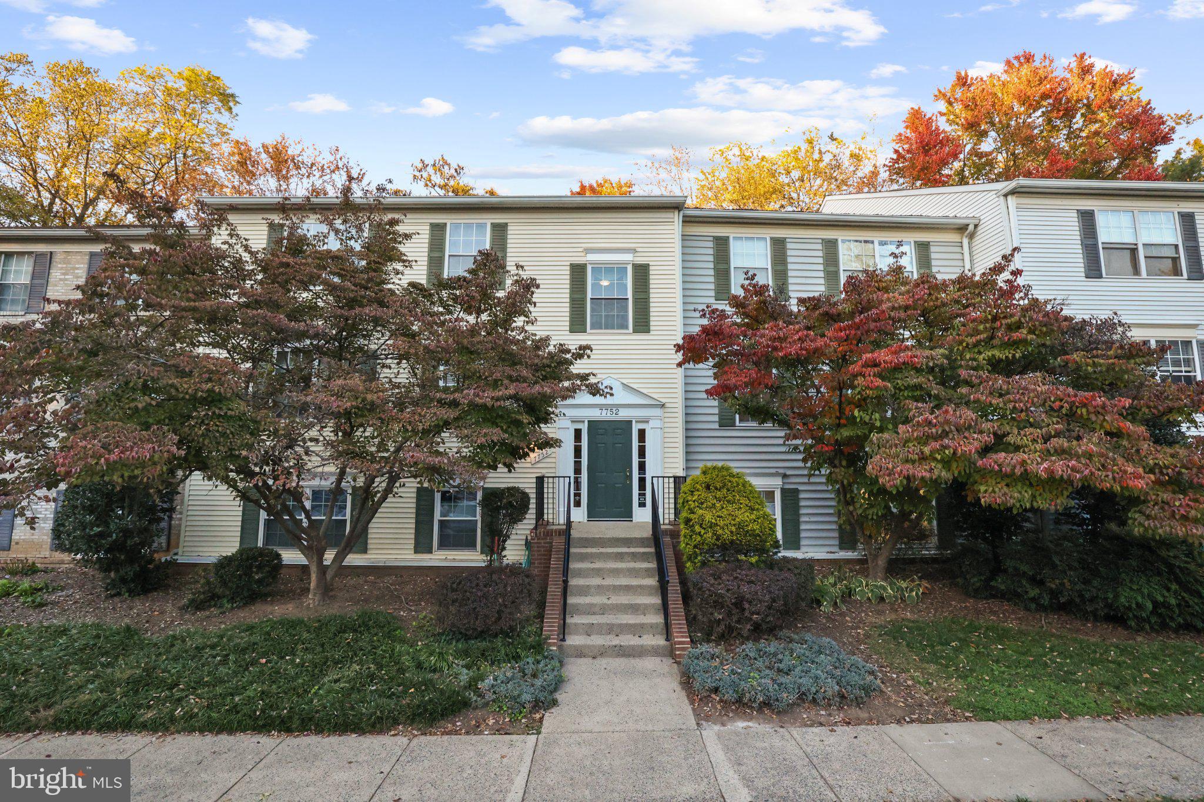
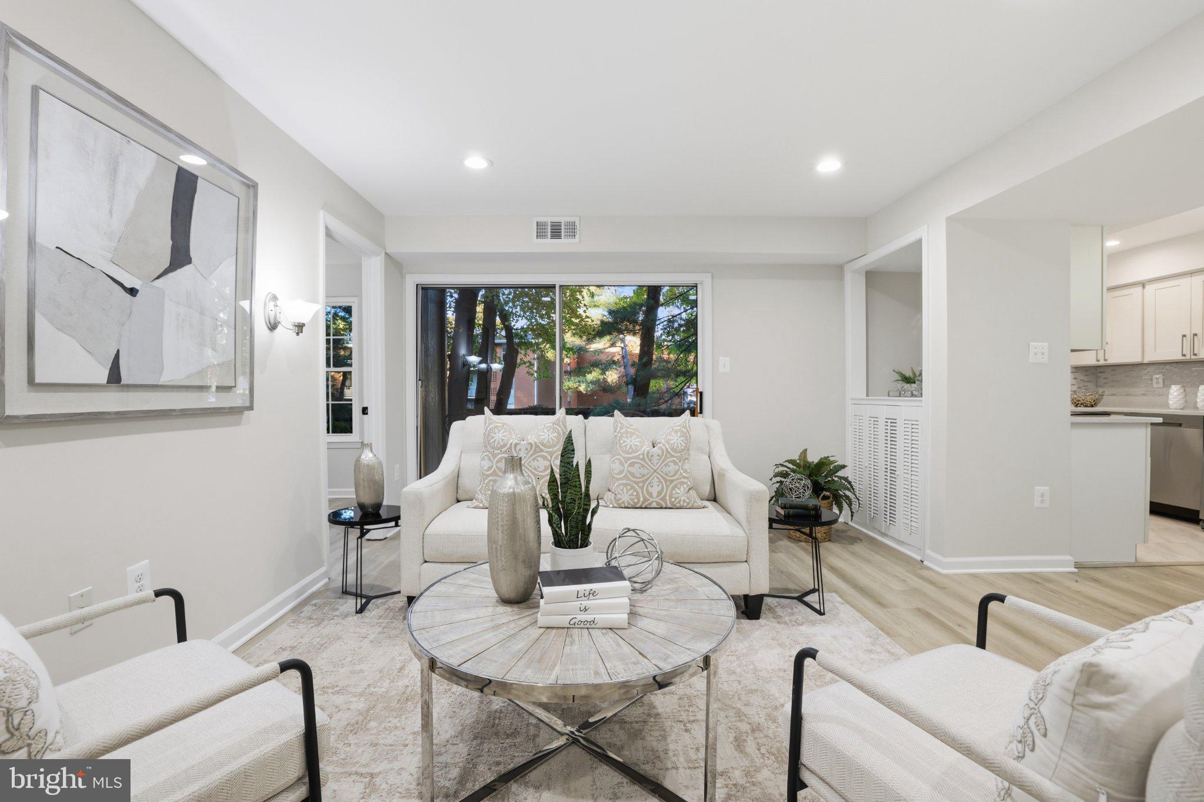
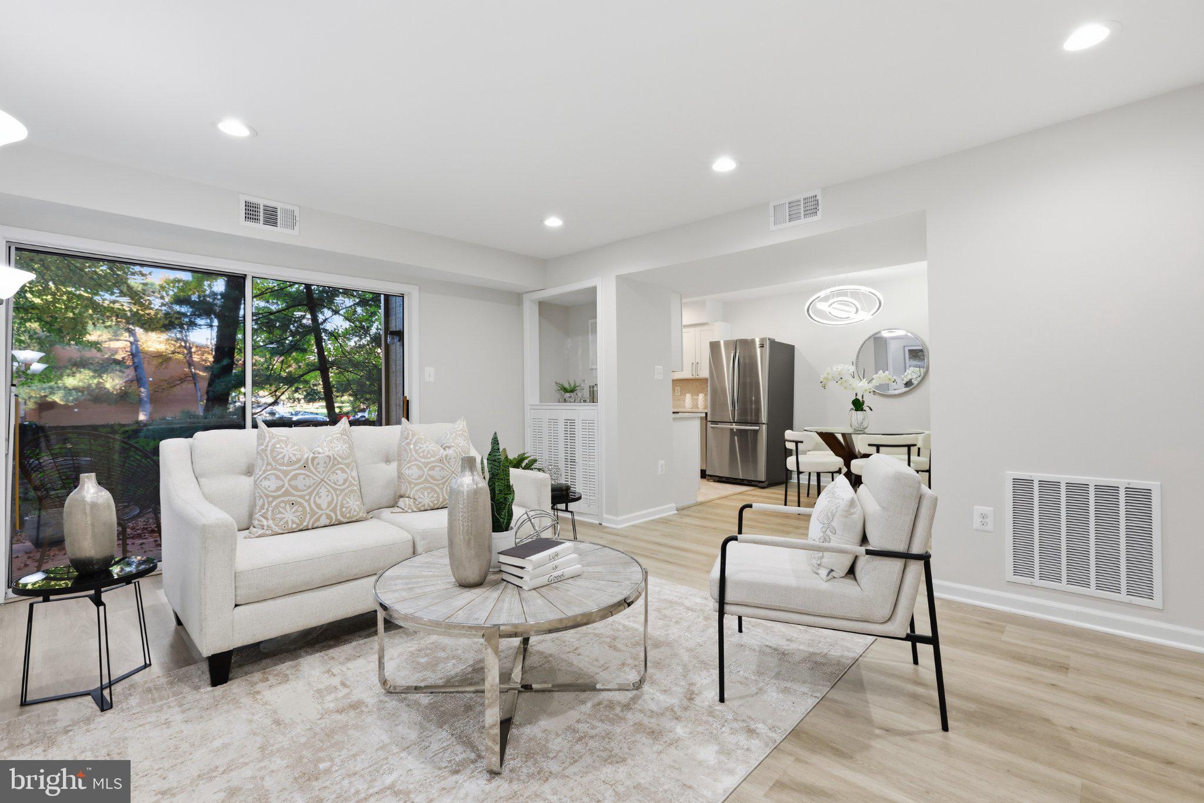
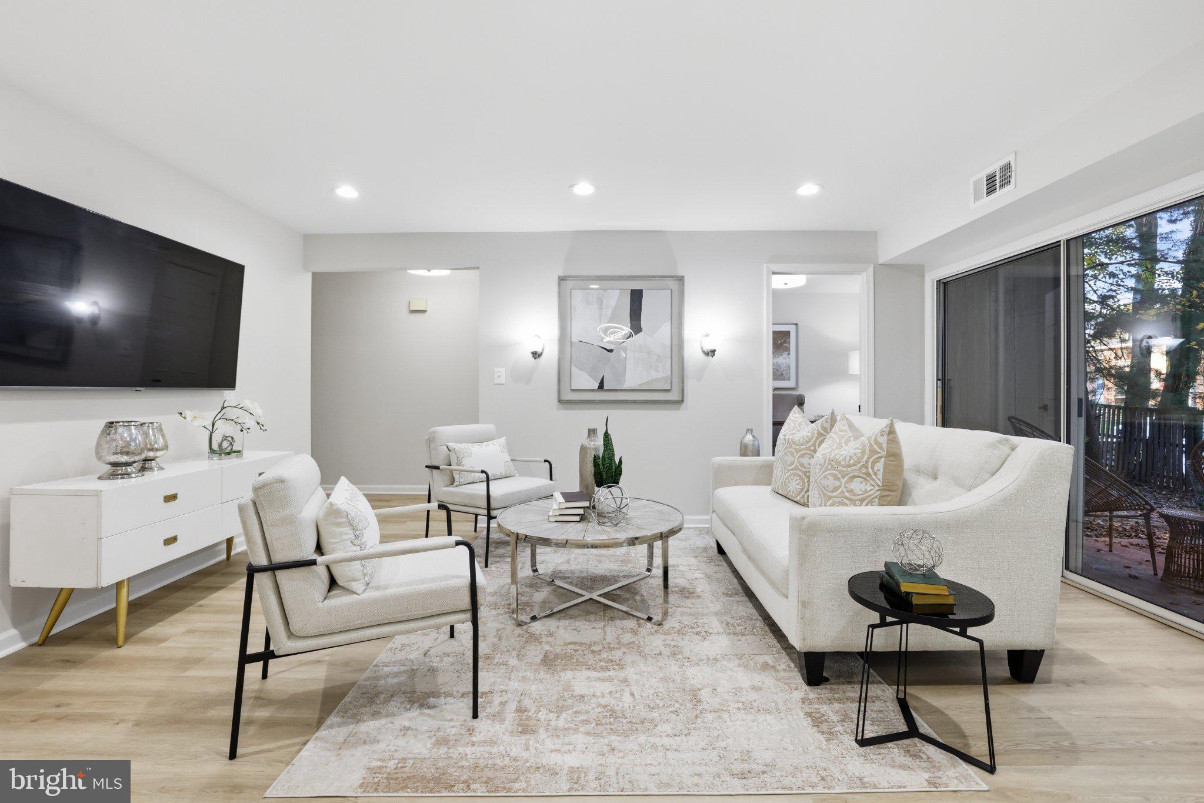
Enter an interest rate to see your estimated monthly payment.OPEN FRI 11/6 4-6 PM & SUN 11/8 12-2 PM! Welcome to this beautifully updated 3-bedroom, 2-bath condo in the sought-after Lakeford community, tucked away in the peaceful and picturesque New Providence Village. Offering low condo fee and an exceptional location just approximately 1.2 miles from Dunn Loring Metro and the vibrant Mosaic District, this home combines comfortable living, desirable amenities and outstanding convenience. Step inside to an inviting, thoughtfully designed floor plan featuring new luxury vinyl plank flooring and recessed lighting. The bright living room offers recessed lighting, a charming storage and display nook, and direct access to a private patio with additional storage space and overlooking tranquil, tree views. The completely updated kitchen showcases marble tile flooring, quartz countertops, updated cabinetry, stainless steel appliances, a stylish tile backsplash, recessed lighting, and a large window with peaceful tree views. Just off the kitchen, the separate dining area is enhanced by contemporary lighting, creating an inviting space for everyday meals and entertaining. The spacious primary bedroom features two closets, including a walk-in closet with organizers, and a beautifully renovated en-suite bath. The updated bathroom offers new tile, marble flooring, modern hardware, a contemporary vanity, and the added convenience of an in-unit laundry closet with a full-size new washer (2025) and dryer. The second full bathroom has also been tastefully renovated and features a walk-in shower with elegant glass doors, stylish white tile, decorative pebble tile flooring, a sleek white vanity, and brushed nickel fixtures. The third bedroom, conveniently located off the living room, offers flexibility as a guest bedroom, home office, or additional living space. Other updates include new water heater (2025). Newer double hung with insulated glass windows (2021). HVAC (2016). Parking is easy with ample, convenient spaces in front. Enjoy the Lakeford lifestyle, centered around a picturesque 16-acre lake with scenic walking trails, picnic areas, playgrounds, a dog park, tennis courts, and beautiful four-season views. The Mosaic District, with its popular restaurants, shopping, entertainment, and year-round events, is just minutes away. Tysons Corner Center, offering premier shopping and dining, is approximately 4 miles away. Commuters will appreciate the convenient access to Dunn Loring Metro, I-495, I-66, Routes 29 and 50, providing easy connections to Washington, D.C., Tysons, Arlington, Alexandria, and Maryland. Also nearby are Inova Fairfax Medical Campus, Fairfax Hospital, Northrop Grumman, Defense Health Agency headquarters, and the popular 2941 Restaurant, plus convenient access to both Reagan National and Dulles International airports.
| 2 hours ago | Listing first seen on site | |
| 2 hours ago | Listing updated with changes from the MLS |

The real estate listing information is provided by Bright MLS is for the consumer's personal, non-commercial use and may not be used for any purpose other than to identify prospective properties consumer may be interested in purchasing. Any information relating to real estate for sale or lease referenced on this web site comes from the Internet Data Exchange (IDX) program of the Bright MLS. This web site references real estate listing(s) held by a brokerage firm other than the broker and/or agent who owns this web site. The accuracy of all information is deemed reliable but not guaranteed and should be personally verified through personal inspection by and/or with the appropriate professionals. Properties in listings may have been sold or may no longer be available. The data contained herein is copyrighted by Bright MLS and is protected by all applicable copyright laws. Any unauthorized collection or dissemination of this information is in violation of copyright laws and is strictly prohibited. Copyright © 2020 Bright MLS. All rights reserved.
Did you know? You can invite friends and family to your search. They can join your search, rate and discuss listings with you.