6120 SQUIRE LANEALEXANDRIA, VA 22310
Mortgage Calculator
Monthly Payment (Est.)
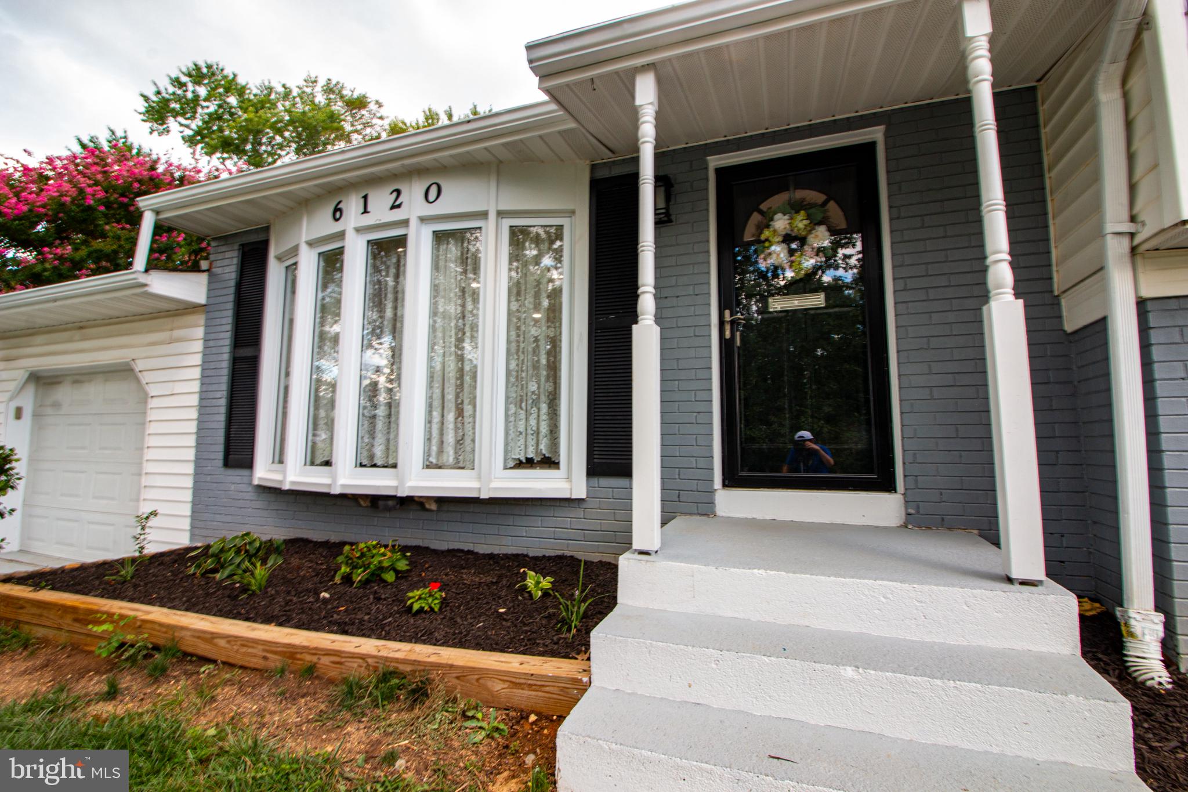
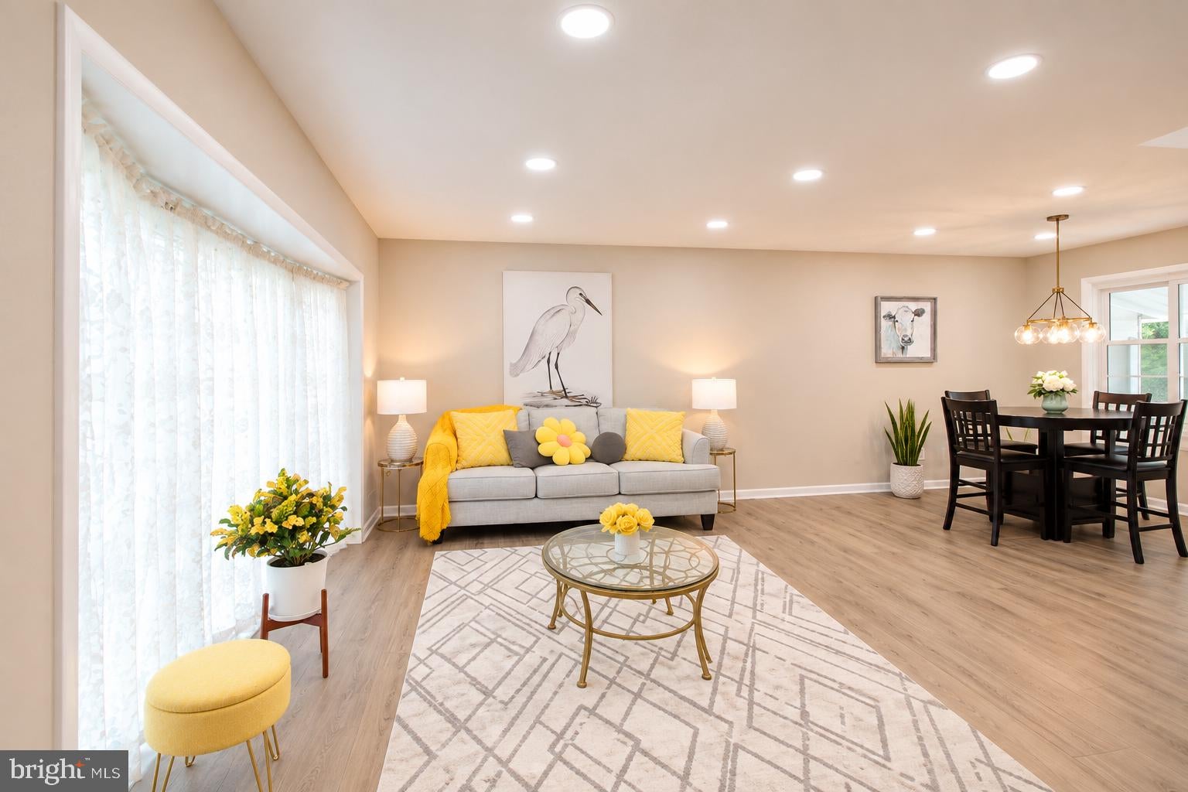
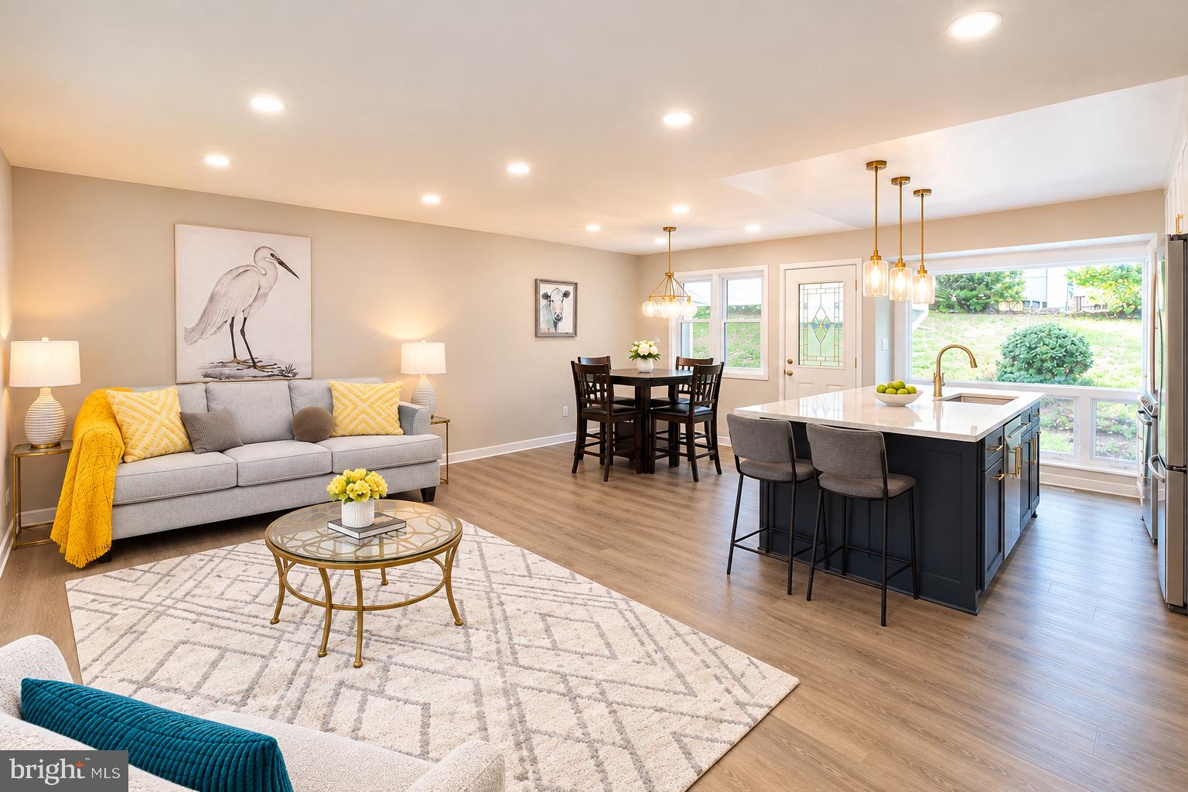
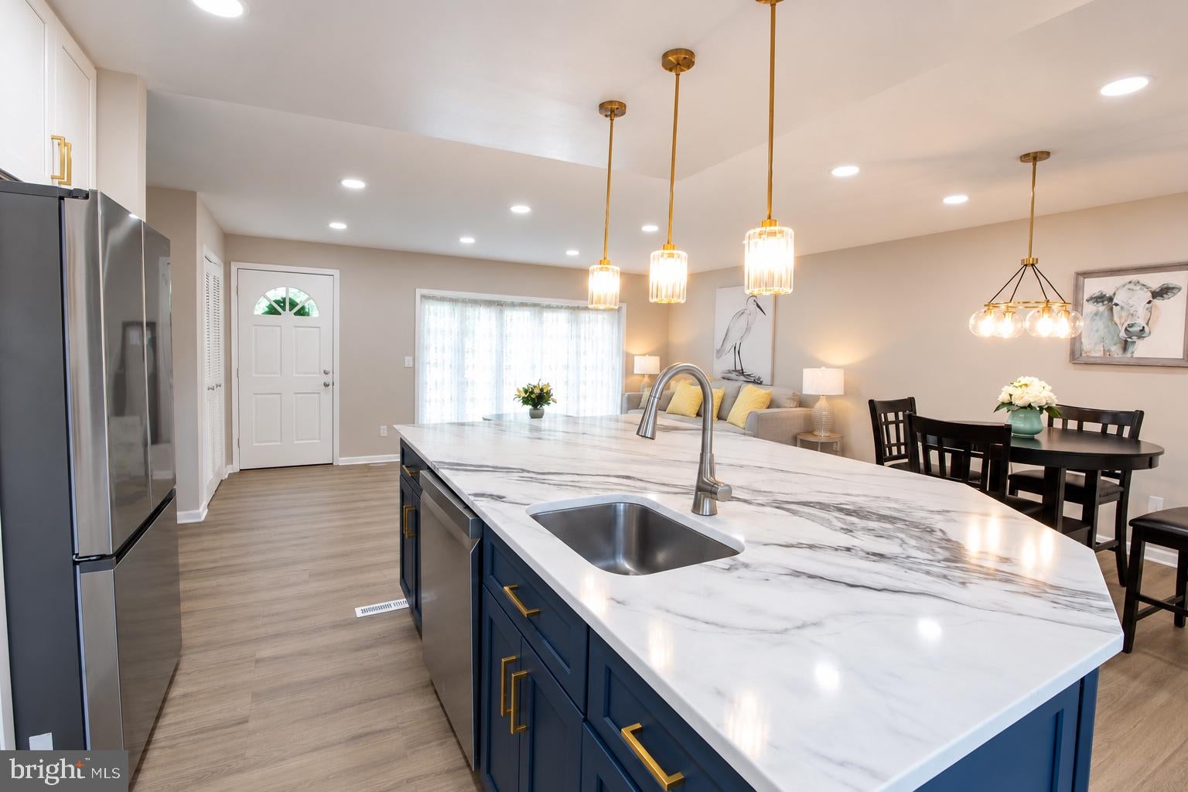
$3,627Beautifully Renovated Home with Exceptional Flexibility, Modern Finishes, and Incredible Versatility! Welcome to this stunning, thoughtfully renovated home featuring a spacious open floor plan, abundant natural light, and quality updates throughout. The upper level offers 3 bedrooms and a fully renovated full bathroom, while the walkout lower level features a versatile 4th bedroom/den and a second full bathroom—perfect for guests, a home office, extended family, or multigenerational living. The completely renovated kitchen is both beautiful and functional, featuring brand-new shaker-style cabinetry, elegant quartz countertops, a large center island with a quartz surface, and brand-new appliances. Both bathrooms have been fully renovated with modern finishes. New luxury vinyl plank flooring runs throughout the home, including the rear storage area and the beautifully finished She Shed. The walkout lower level provides exceptional flexibility with a spacious family room featuring custom built-ins, a fourth bedroom/den, and a full bathroom. There is also convenient access to a large, insulated storage area with lighting. The thoughtfully finished laundry area includes a new stackable washer and dryer. Step outside to discover one of the home's most unique features—a beautifully finished, light-filled She Shed equipped with electricity and its own AC unit. Complete with cabinets, granite countertops, and waterproof luxury vinyl plank flooring, this versatile space is perfect for a home office, creative studio, hobby room, guest retreat, or personal sanctuary. The large concrete rear patio provides an ideal setting for entertaining, outdoor dining, and gatherings. The property also offers a one-car garage that has been completely painted for a clean, refreshed appearance. Additional updates include a new roof (2026), new gas water heater (2026), fresh interior and exterior paint (2026), newly installed recessed lighting with dimmable features on the main level, and recessed lighting on the upper level. With its flexible floor plan, separate finished spaces, walkout lower level, and unique She Shed, this home also offers excellent potential for an investor or buyer interested in short-term rental opportunities, subject to applicable zoning, licensing. Every detail has been completed with care, quality, and love. Beautifully renovated, exceptionally versatile, and truly move-in ready—this is a home that offers both comfort and opportunity! This home is a commuter’s dream, conveniently located near I-495, Old Town Alexandria, and Washington, DC, with both the Huntington and Van Dorn Metro Stations just minutes away.
| an hour ago | Listing first seen on site | |
| an hour ago | Listing updated with changes from the MLS® |

The real estate listing information is provided by Bright MLS is for the consumer's personal, non-commercial use and may not be used for any purpose other than to identify prospective properties consumer may be interested in purchasing. Any information relating to real estate for sale or lease referenced on this web site comes from the Internet Data Exchange (IDX) program of the Bright MLS. This web site references real estate listing(s) held by a brokerage firm other than the broker and/or agent who owns this web site. The accuracy of all information is deemed reliable but not guaranteed and should be personally verified through personal inspection by and/or with the appropriate professionals. Properties in listings may have been sold or may no longer be available. The data contained herein is copyrighted by Bright MLS and is protected by all applicable copyright laws. Any unauthorized collection or dissemination of this information is in violation of copyright laws and is strictly prohibited. Copyright © 2020 Bright MLS. All rights reserved.
Did you know? You can invite friends and family to your search. They can join your search, rate and discuss listings with you.