7844 MARCONI COURTSPRINGFIELD, VA 22153
Mortgage Calculator
Monthly Payment (Est.)
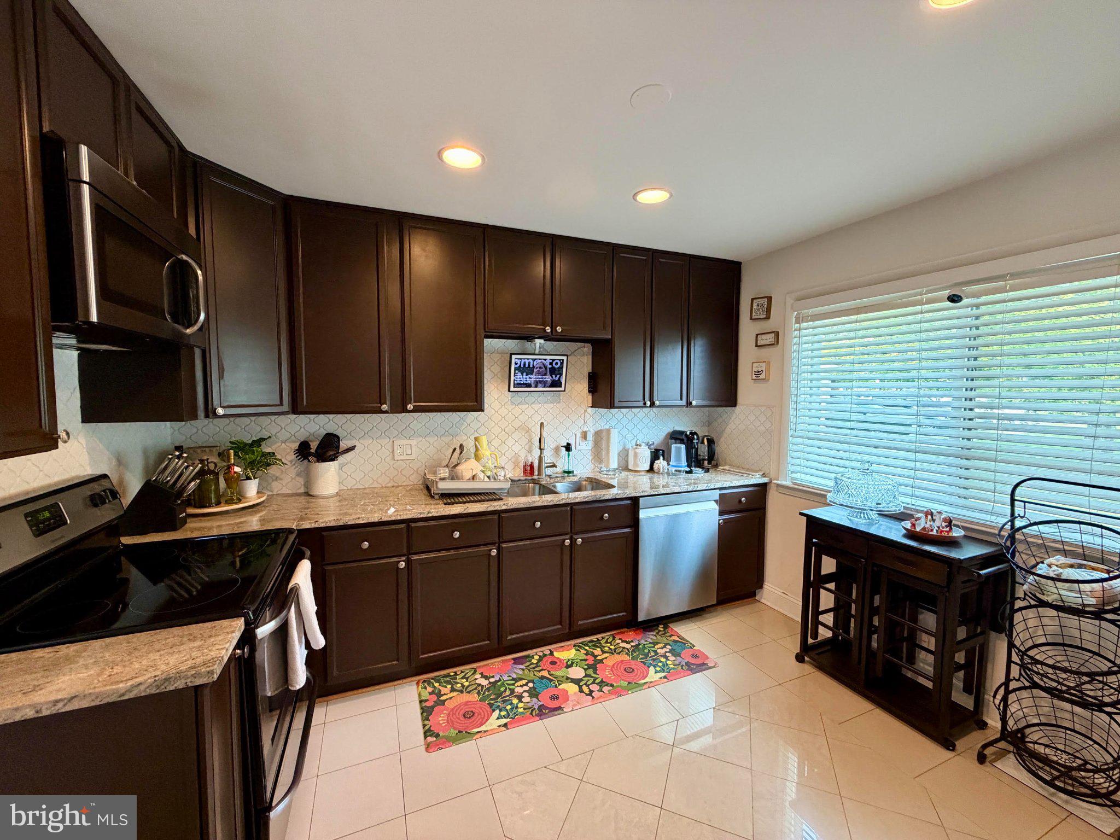
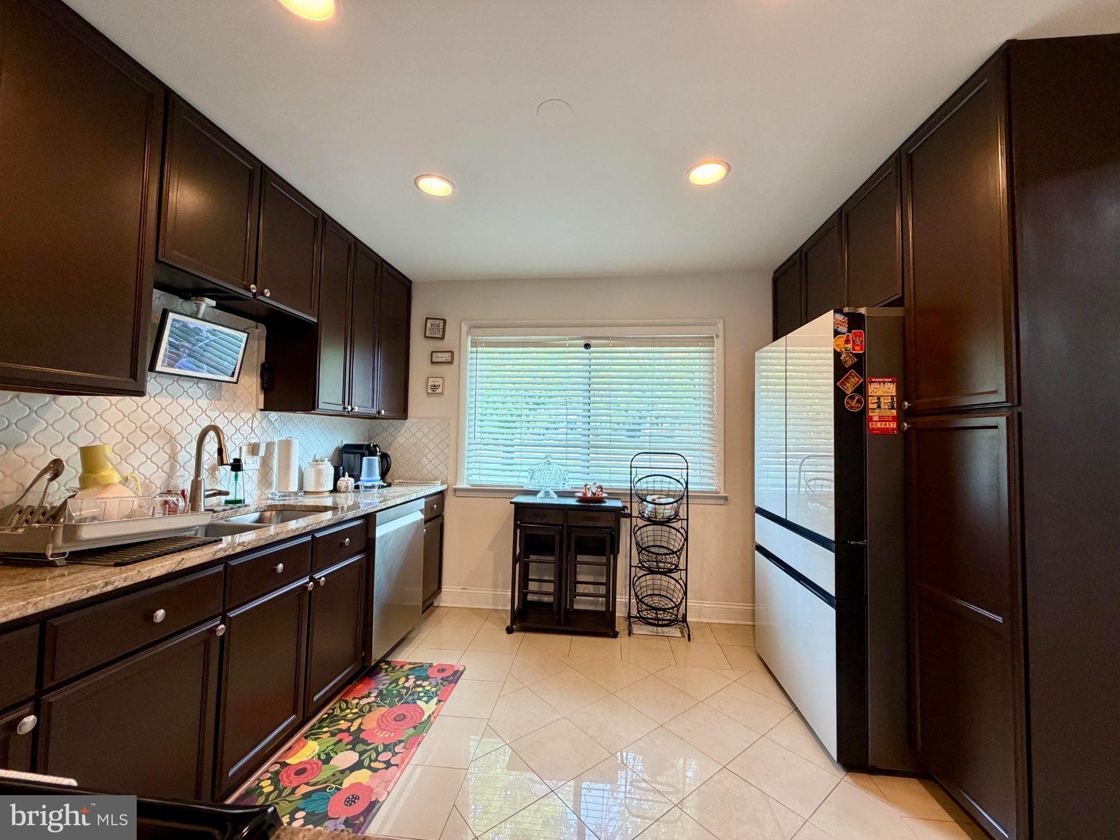
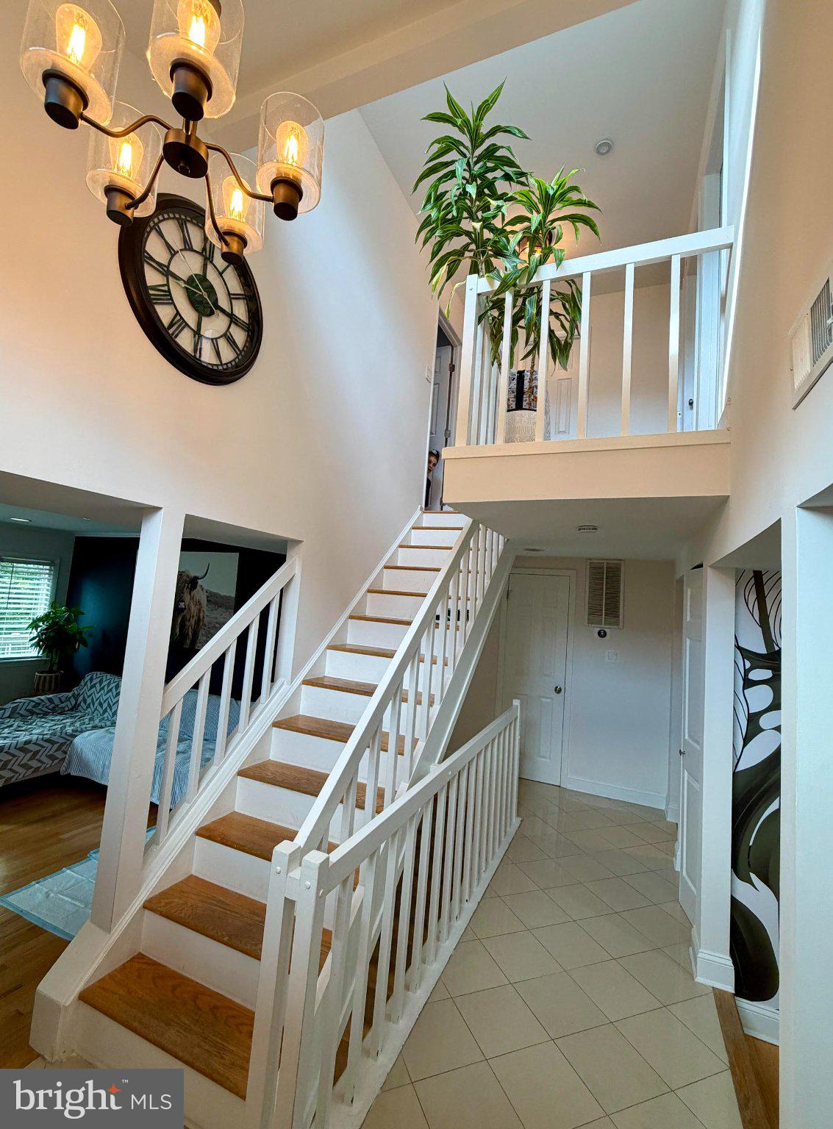
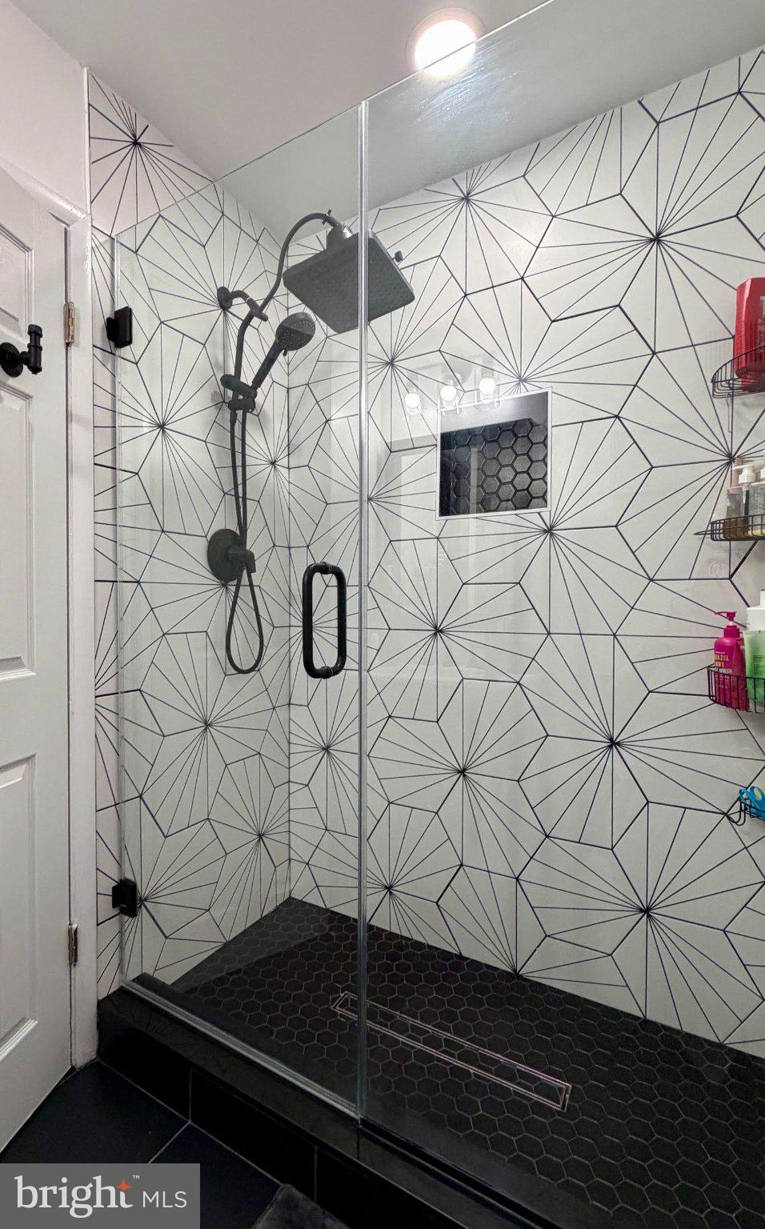
$2,965Welcome to 7844 Marconi Ct—a spacious corner end-unit townhome in the desirable Newington Station community! Offering one of the largest floor plans in the neighborhood. The renovated home features 4 full bedrooms, 3 full baths, 1 half bath, plus an additional oversized bonus/flex room, providing exceptional space and flexibility for today’s lifestyle. <br><br> Step inside through the impressive two-story foyer, where abundant natural light creates a welcoming first impression. The main level features gleaming hardwood floors, upgraded lighting, and generous living and dining areas. The spacious living room offers a comfortable place to relax while the separate dining room flows into the upgraded kitchen, complete with granite countertops, tile backsplash, ample cabinetry, and space for a casual breakfast table. <br><br> A main-level bedroom and full bath offer excellent flexibility for guests, a home office, or convenient main-level living. The upper level features the spacious primary suite with its own private bath, along with two additional bedrooms and a hall full bath. <br><br> The finished lower level provides even more room to spread out, with a large recreation room featuring a fireplace and direct access to the fenced backyard and rear patio. An additional huge bonus/flex room with a closet offers endless possibilities as a home office, craft room, exercise space, guest area, or extra sleeping space. A convenient half bath and utility/laundry area complete the lower level. <br><br> Freshly updated for 2026, the home has been painted throughout in a neutral palette, creating a clean and move-in-ready feel. The exterior has also been enhanced with new siding and new insulation. As a corner end unit, the home benefits from additional privacy, extra windows, and abundant natural light. The fenced-in backyard provides a private outdoor space for relaxing, entertaining, gardening, or play. <br><br> For added convenience, the home is fully integrated with a smart-home system that connects directly to your phone, putting convenient home controls at your fingertips. <br><br> Newington Station offers an array of community amenities, including a community pool, tennis courts, and miles of trails for walking, jogging, and enjoying nature. The commuter-friendly location provides convenient access to I-95 and bus service with express connections to the Springfield Metro area, as well as nearby shopping, dining, and everyday conveniences. <br><br> With 4 bedrooms, 3.5 baths, a spacious finished lower level, an oversized flex room, corner end-unit location, fenced backyard, smart-home technology, and significant 2026 updates, 7844 Marconi Ct offers the space, flexibility, and comfort you've been looking for. Come see it for yourself!
| 3 hours ago | Listing first seen on site | |
| 3 hours ago | Listing updated with changes from the MLS® |

The real estate listing information is provided by Bright MLS is for the consumer's personal, non-commercial use and may not be used for any purpose other than to identify prospective properties consumer may be interested in purchasing. Any information relating to real estate for sale or lease referenced on this web site comes from the Internet Data Exchange (IDX) program of the Bright MLS. This web site references real estate listing(s) held by a brokerage firm other than the broker and/or agent who owns this web site. The accuracy of all information is deemed reliable but not guaranteed and should be personally verified through personal inspection by and/or with the appropriate professionals. Properties in listings may have been sold or may no longer be available. The data contained herein is copyrighted by Bright MLS and is protected by all applicable copyright laws. Any unauthorized collection or dissemination of this information is in violation of copyright laws and is strictly prohibited. Copyright © 2020 Bright MLS. All rights reserved.
Did you know? You can invite friends and family to your search. They can join your search, rate and discuss listings with you.