7110 GRANBERRY WAYSPRINGFIELD, VA 22151
Mortgage Calculator
Monthly Payment (Est.)
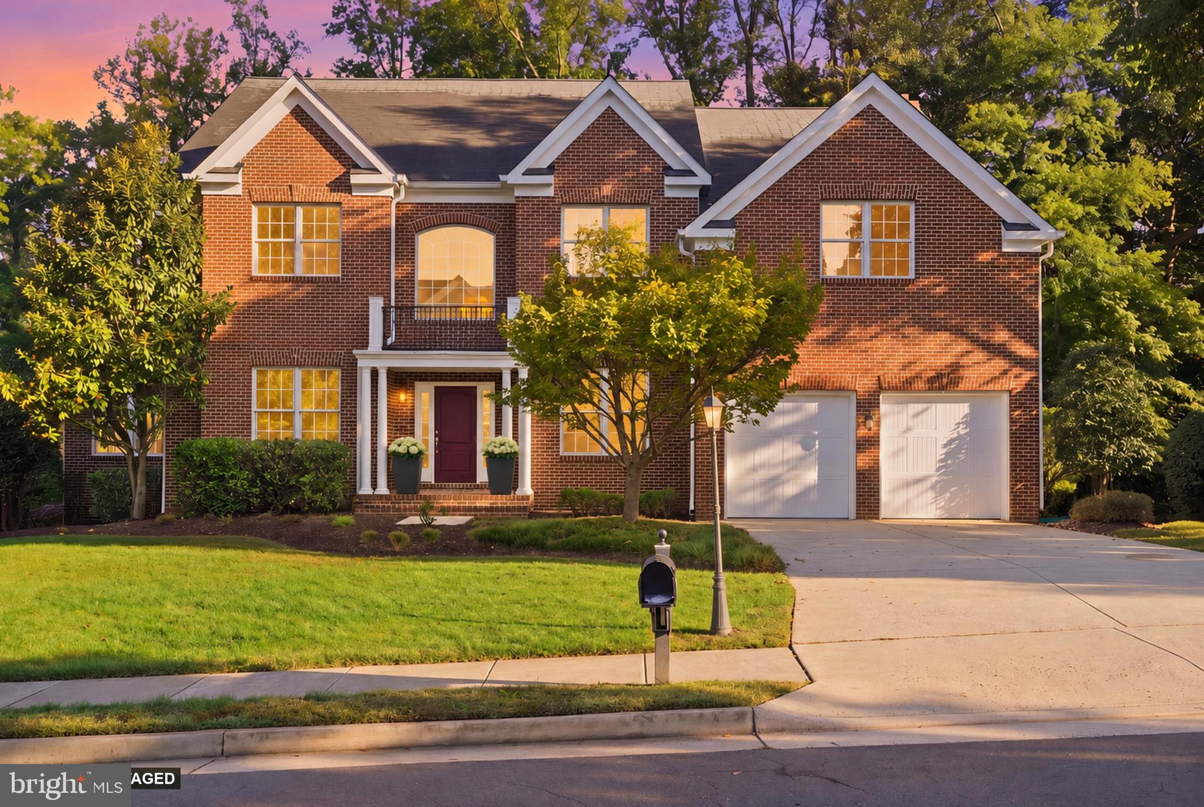
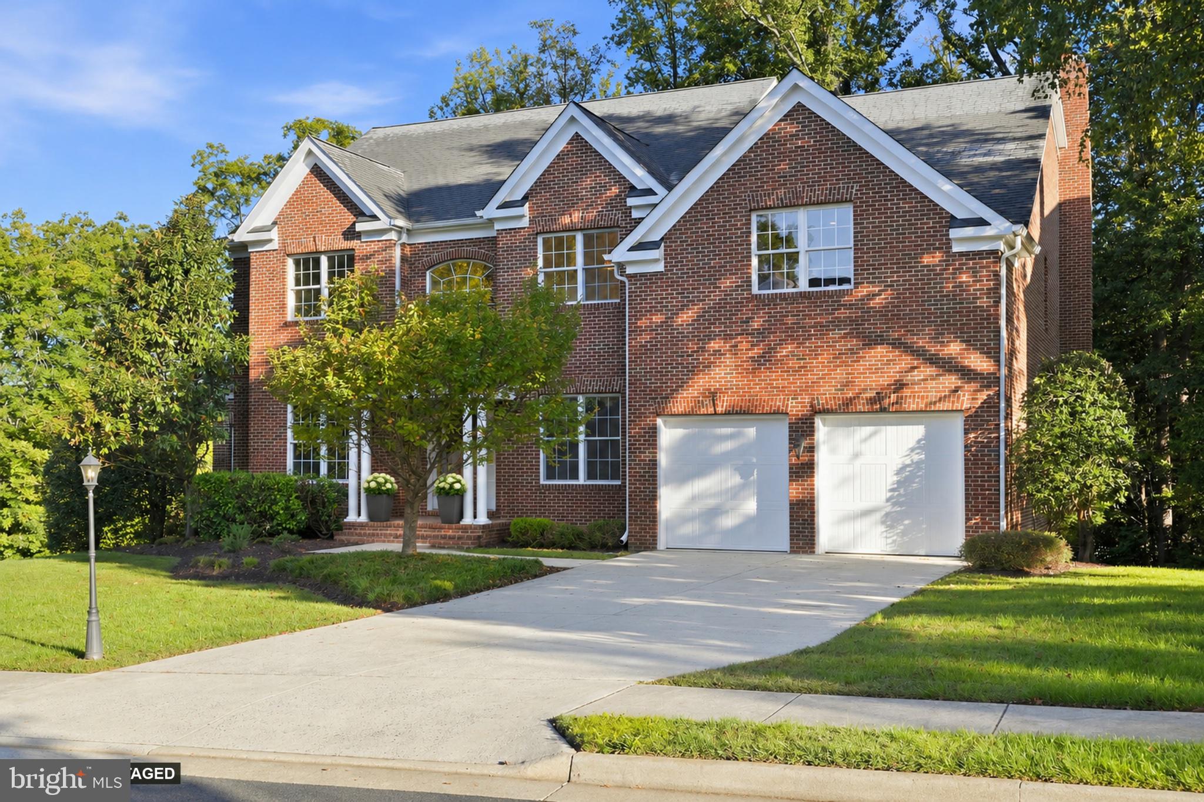
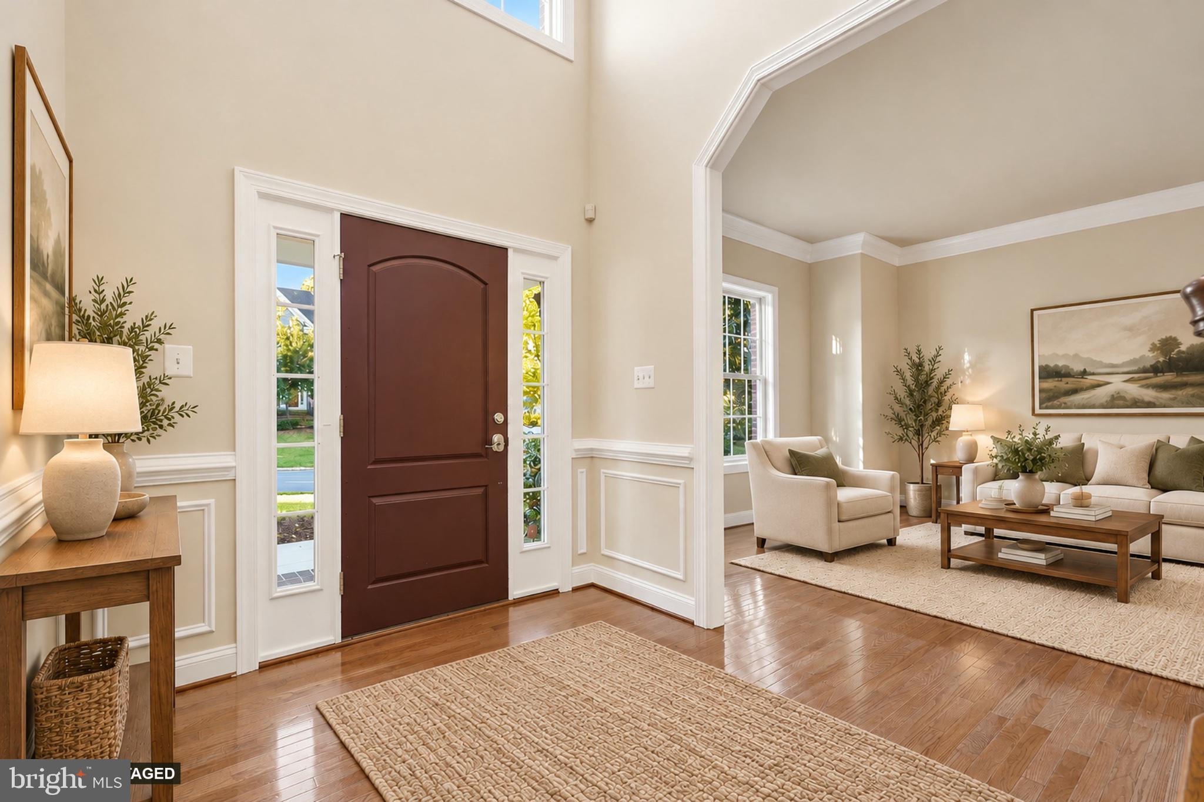
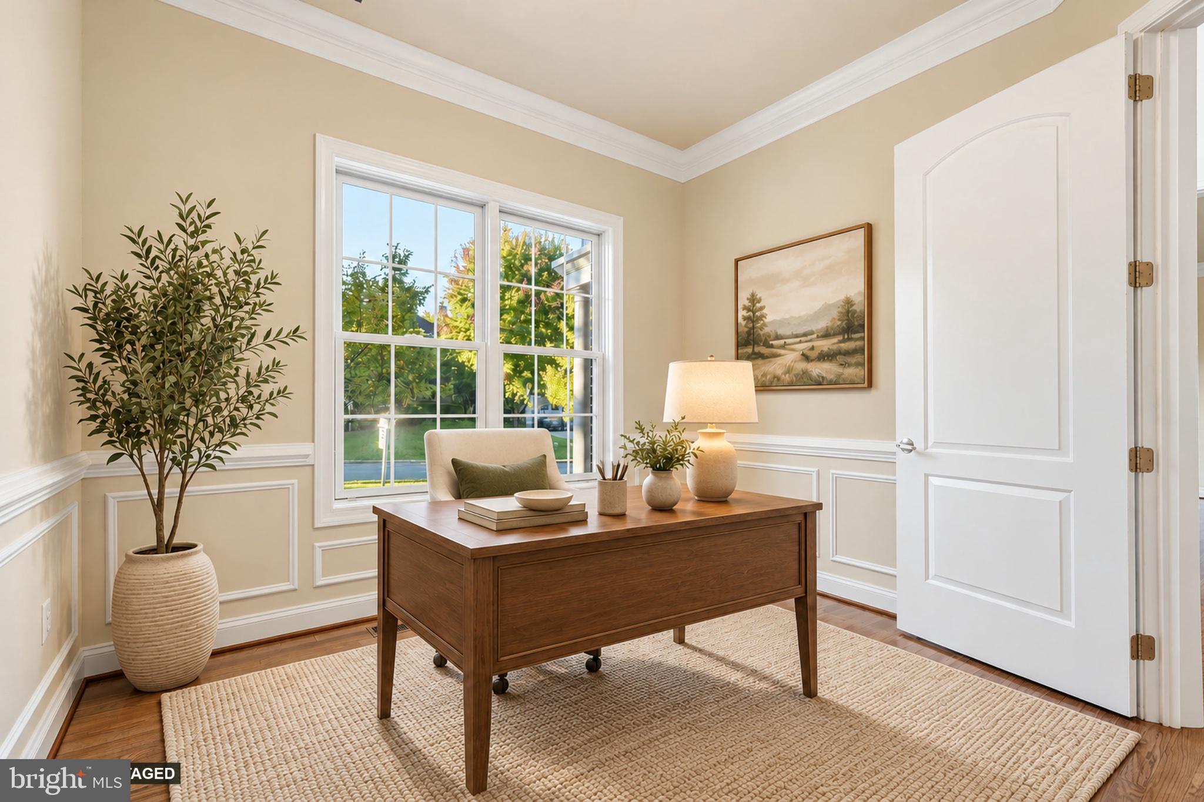
Enter an interest rate to see your estimated monthly payment.Sunlight fills the double-height foyer at 7110 Granberry Way, where soaring ceilings and a grand staircase set the tone for this expansive Granberry Estates Colonial. Set on nearly 0.4 acres in Springfield, the home offers approximately 6,672 square feet of finished living space, five bedrooms, five full baths, and one half bath. The main level has a room for every part of the day. A dedicated office or den offers a quiet place to work, while the grand formal living room opens to a more intimate sunroom. A separate dining room gives dinner parties their own setting. At the heart of the home, an expansive chef’s kitchen features an oversized island, abundant cabinetry, and plenty of prep space. It opens directly to the family room and its stone fireplace. French doors in the adjoining breakfast area offer a natural connection to a future deck, with room to envision outdoor dining and lounging just off the kitchen. Follow the main staircase upstairs to five generously sized bedrooms. The primary master suite has a walk-in in the bedroom and a walk-in closet off the en-suite bath. Two secondary bedrooms each have their own private bath and a large walk-in closet. The remaining two share a Jack-and-Jill bath, and each has generous closet space of its own. Built-in organizers throughout the closets make the most of all that storage. The finished walk-out lower level opens directly to the backyard and offers enough space for a media lounge, game tables, and entertaining. A full bath, two separate storage rooms, and a flexible room that could serve as a guest room, gym, or second office round out the level. Recent updates include fresh interior paint throughout, new hardwood floors upstairs, and new luxury vinyl plank flooring on the lower level. An attached two-car garage completes the home.-All video and Photographs are virtually staged
| 2 hours ago | Listing first seen on site | |
| 3 hours ago | Listing updated with changes from the MLS |

The real estate listing information is provided by Bright MLS is for the consumer's personal, non-commercial use and may not be used for any purpose other than to identify prospective properties consumer may be interested in purchasing. Any information relating to real estate for sale or lease referenced on this web site comes from the Internet Data Exchange (IDX) program of the Bright MLS. This web site references real estate listing(s) held by a brokerage firm other than the broker and/or agent who owns this web site. The accuracy of all information is deemed reliable but not guaranteed and should be personally verified through personal inspection by and/or with the appropriate professionals. Properties in listings may have been sold or may no longer be available. The data contained herein is copyrighted by Bright MLS and is protected by all applicable copyright laws. Any unauthorized collection or dissemination of this information is in violation of copyright laws and is strictly prohibited. Copyright © 2020 Bright MLS. All rights reserved.