SHADOWOOD2210 CASTLE ROCK SQUARE 1BRESTON, VA 20191
Mortgage Calculator
Monthly Payment (Est.)
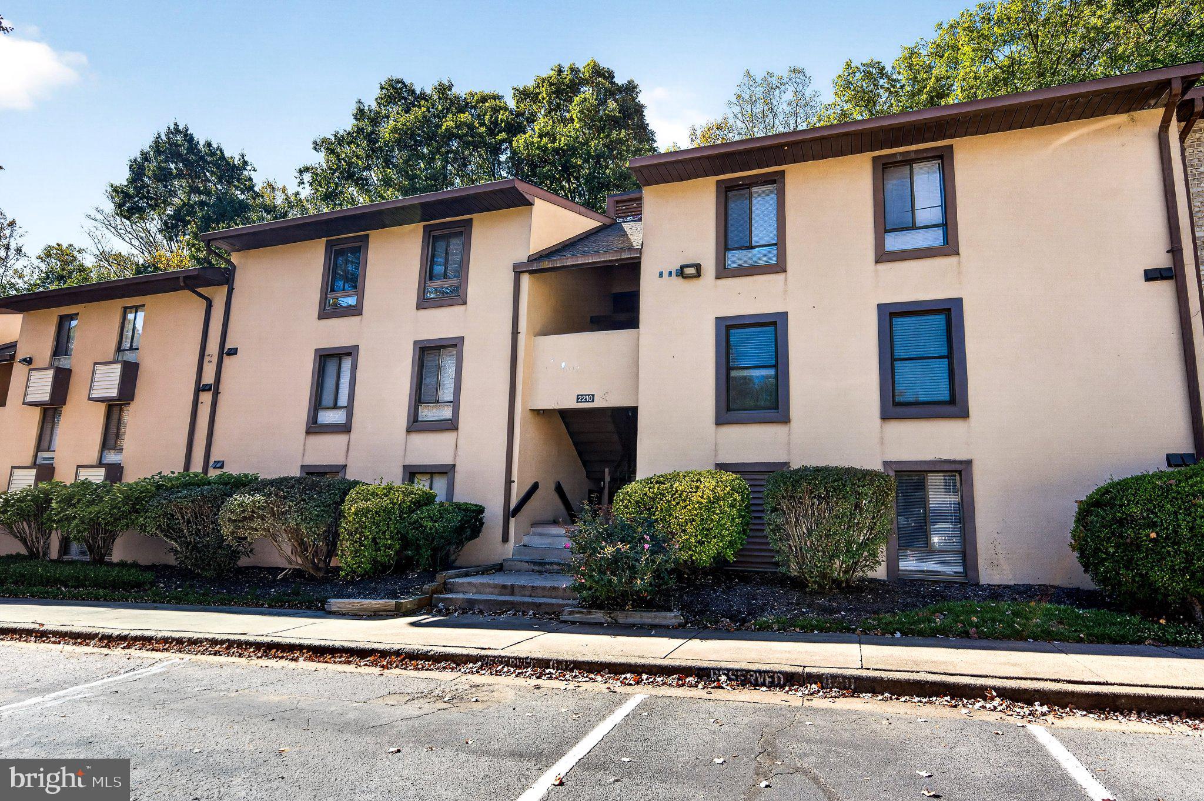
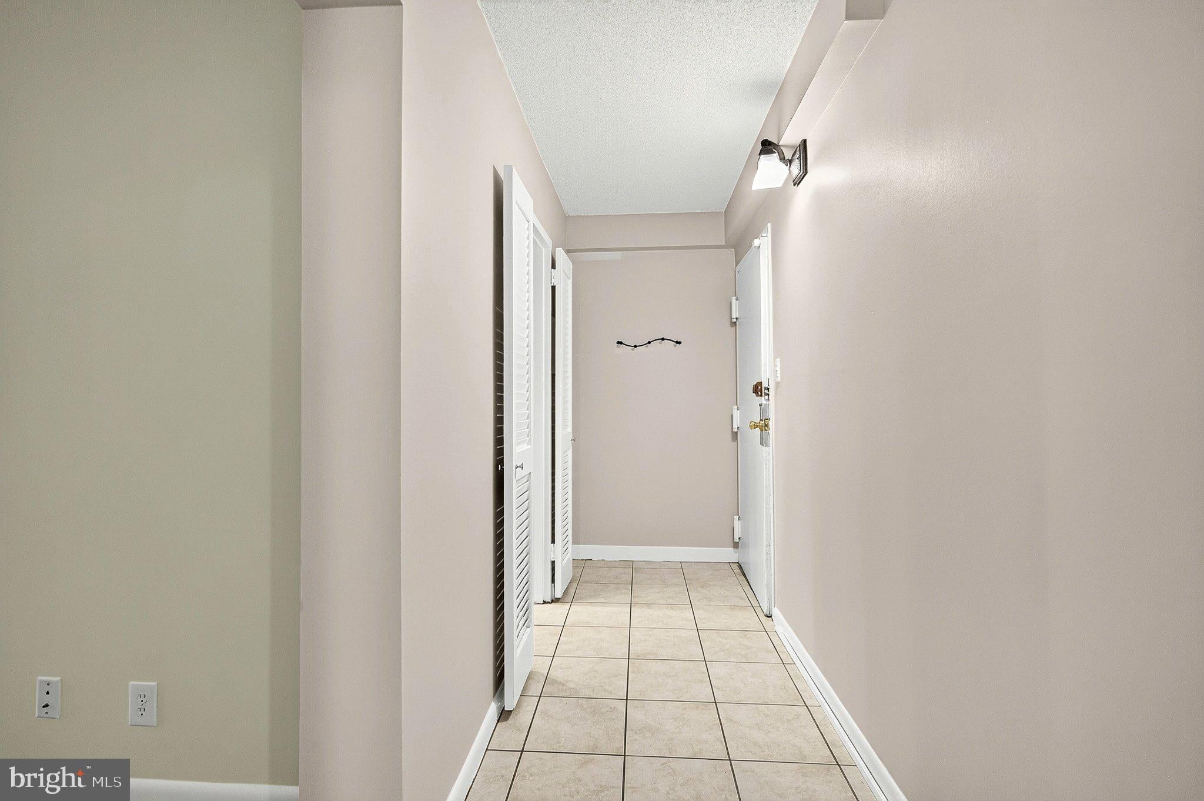
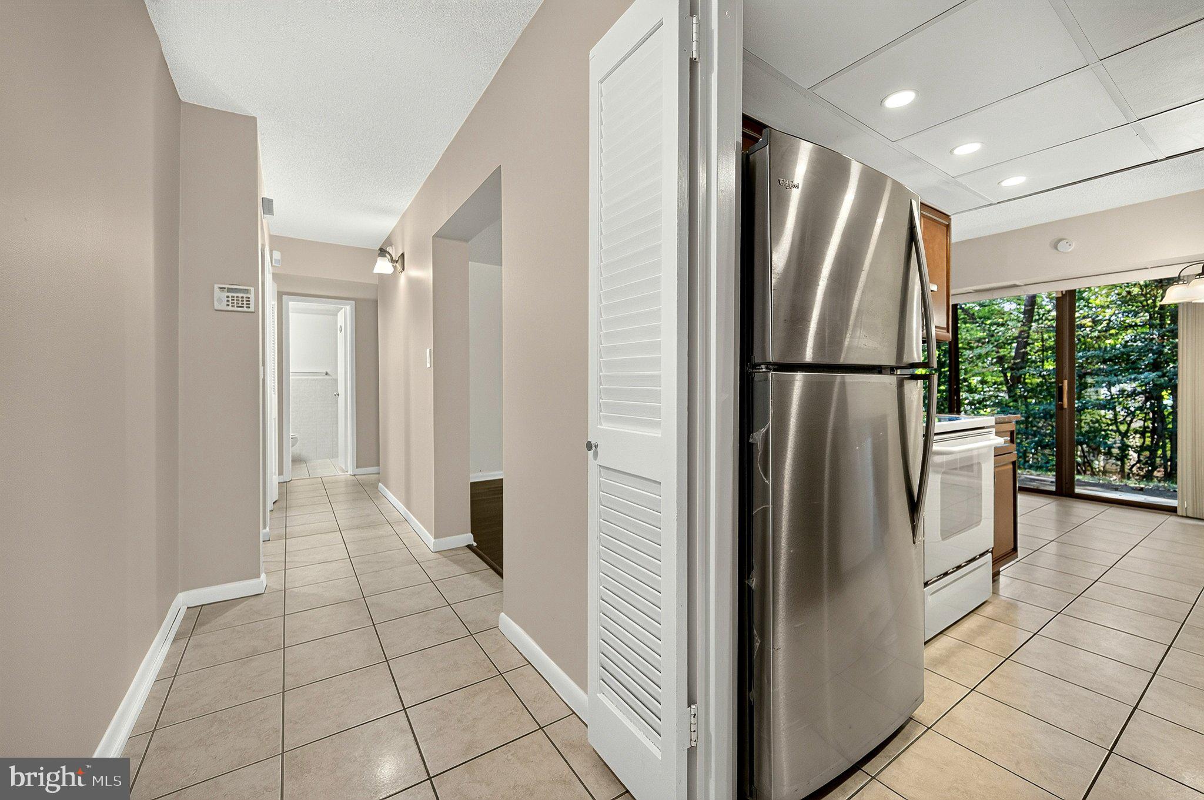
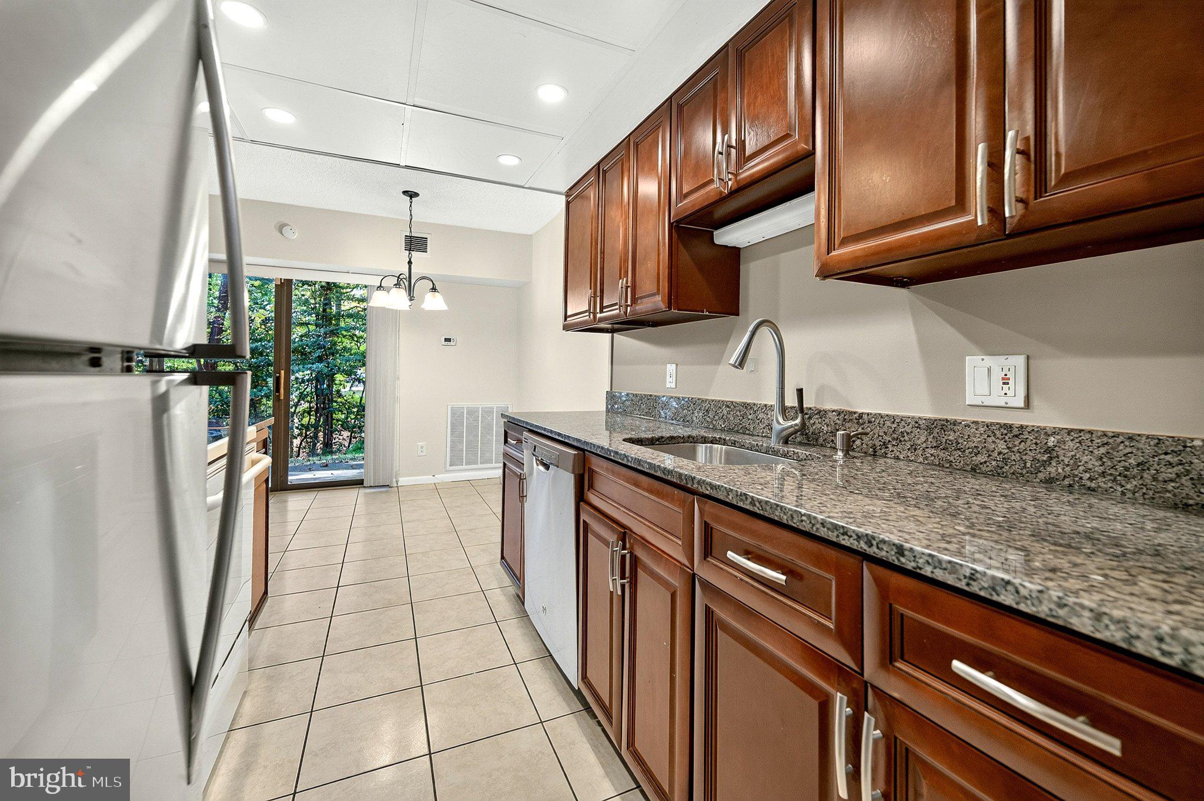
Enter an interest rate to see your estimated monthly payment.Welcome to this beautifully updated 2-bedroom, 2-bathroom condo in Reston's desirable Shadowood community! This move-in-ready home features a spacious, functional layout with numerous recent upgrades. Freshly painted throughout (2026), the home also boasts brand-new window blinds, updated shower fixtures in the primary bathroom, waterproof flooring in all closets, and a new Lutron dimmable lighting system in the hallway (2026). The fully remodeled kitchen (2018) features quality solid wood cabinetry (not MDF), complemented by a refrigerator and dishwasher replaced in 2019. Both bedrooms offer comfortable living space, with two full bathrooms providing added convenience. Best of all, the monthly condo fee includes all utilities! Enjoy easy access to Reston's walking trails, parks, shopping, dining, Reston Town Center, Metro stations, and major commuter routes. With extensive recent updates, a convenient location, and low-maintenance living, this condo is a must-see!
| 37 minutes ago | Listing updated with changes from the MLS | |
| an hour ago | Listing first seen on site |

The real estate listing information is provided by Bright MLS is for the consumer's personal, non-commercial use and may not be used for any purpose other than to identify prospective properties consumer may be interested in purchasing. Any information relating to real estate for sale or lease referenced on this web site comes from the Internet Data Exchange (IDX) program of the Bright MLS. This web site references real estate listing(s) held by a brokerage firm other than the broker and/or agent who owns this web site. The accuracy of all information is deemed reliable but not guaranteed and should be personally verified through personal inspection by and/or with the appropriate professionals. Properties in listings may have been sold or may no longer be available. The data contained herein is copyrighted by Bright MLS and is protected by all applicable copyright laws. Any unauthorized collection or dissemination of this information is in violation of copyright laws and is strictly prohibited. Copyright © 2020 Bright MLS. All rights reserved.
Did you know? You can invite friends and family to your search. They can join your search, rate and discuss listings with you.