Save
Ask
Tour
Hide
Share
$1,150,000
New Listing

5112 BLUE RIDGE AVENUE
ANNANDALE, VA 22003

For Sale|Single Family Residence|Active
6
Beds
5
Total Baths
4
Full Baths
1
Partial Bath
3,163
SqFt
$364
/SqFt
1962
Built
Subdivision:
BROOK HILLS ESTATE
County:
FAIRFAX
Listing courtesy of Long & Foster Real Estate, Inc.
Call Now: (570) 355-1640
Is this the listing for you? We can help make it yours.
(570) 355-1640
Upcoming Open Houses
Sun, Nov 8, 1:00 PM - 4:00 PM
5112 BLUE RIDGE AVENUE5112 BLUE RIDGE AVENUE5112 BLUE RIDGE AVENUE5112 BLUE RIDGE AVENUE
Save
Ask
Tour
Hide
Share

Mortgage Calculator

Monthly Payment (Est.)

Enter an interest rate to see your estimated monthly payment.
Calculator powered by Showcase IDX, a Constellation1 Company. Copyright ©2026 Information is deemed reliable but not guaranteed.

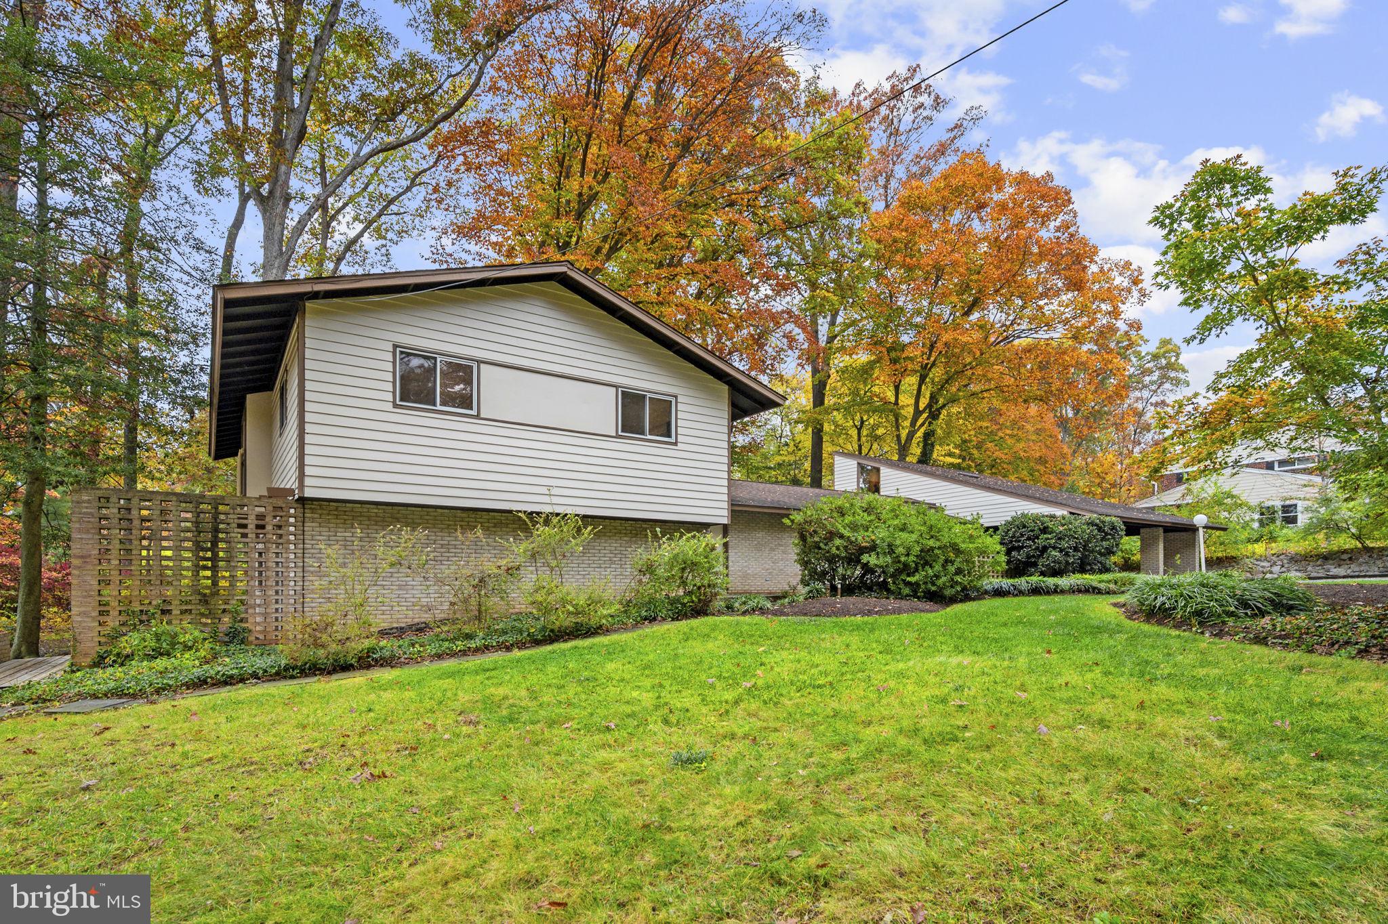
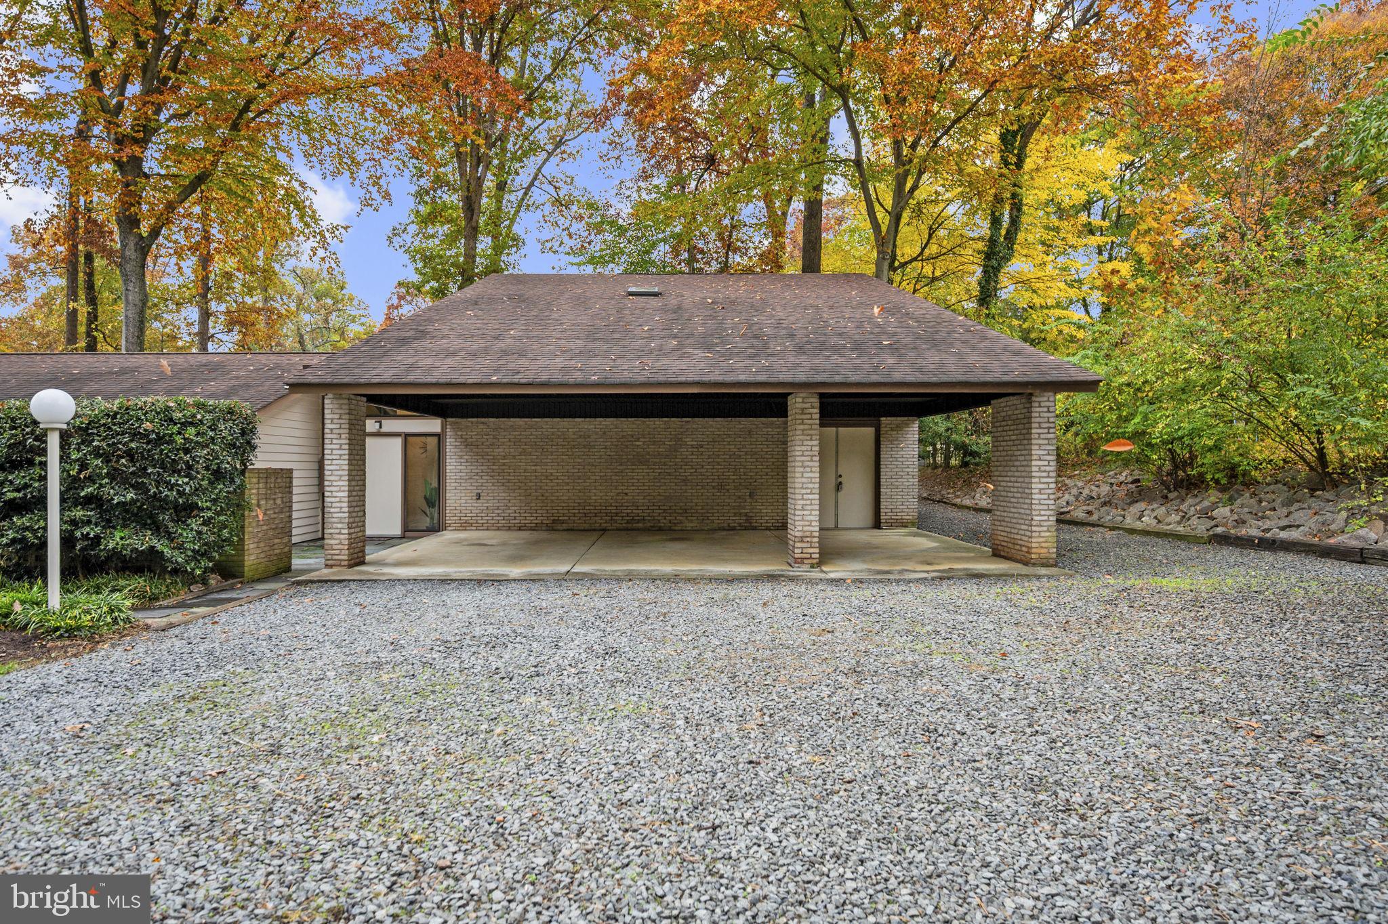
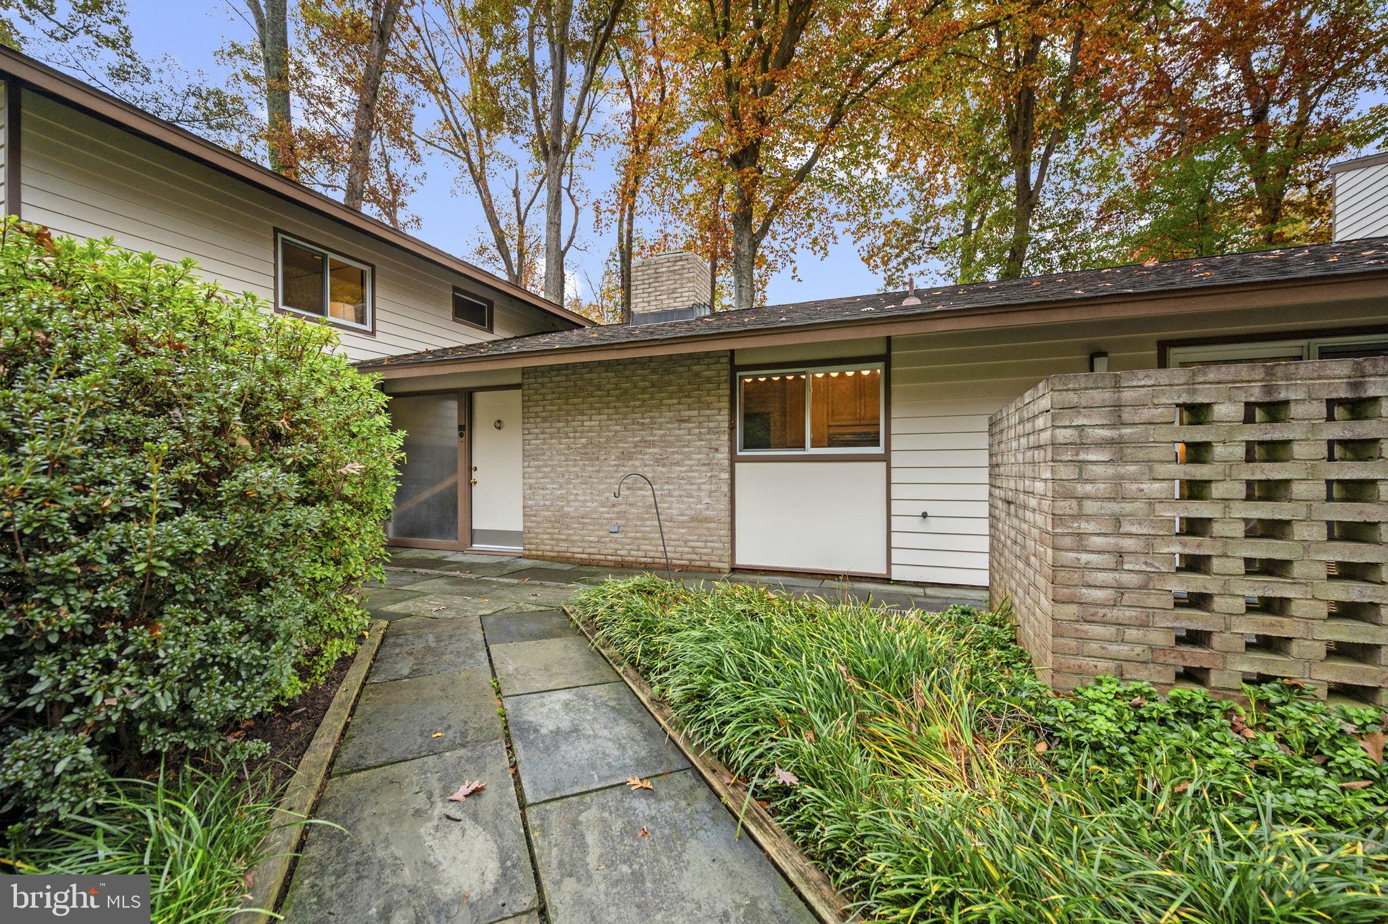
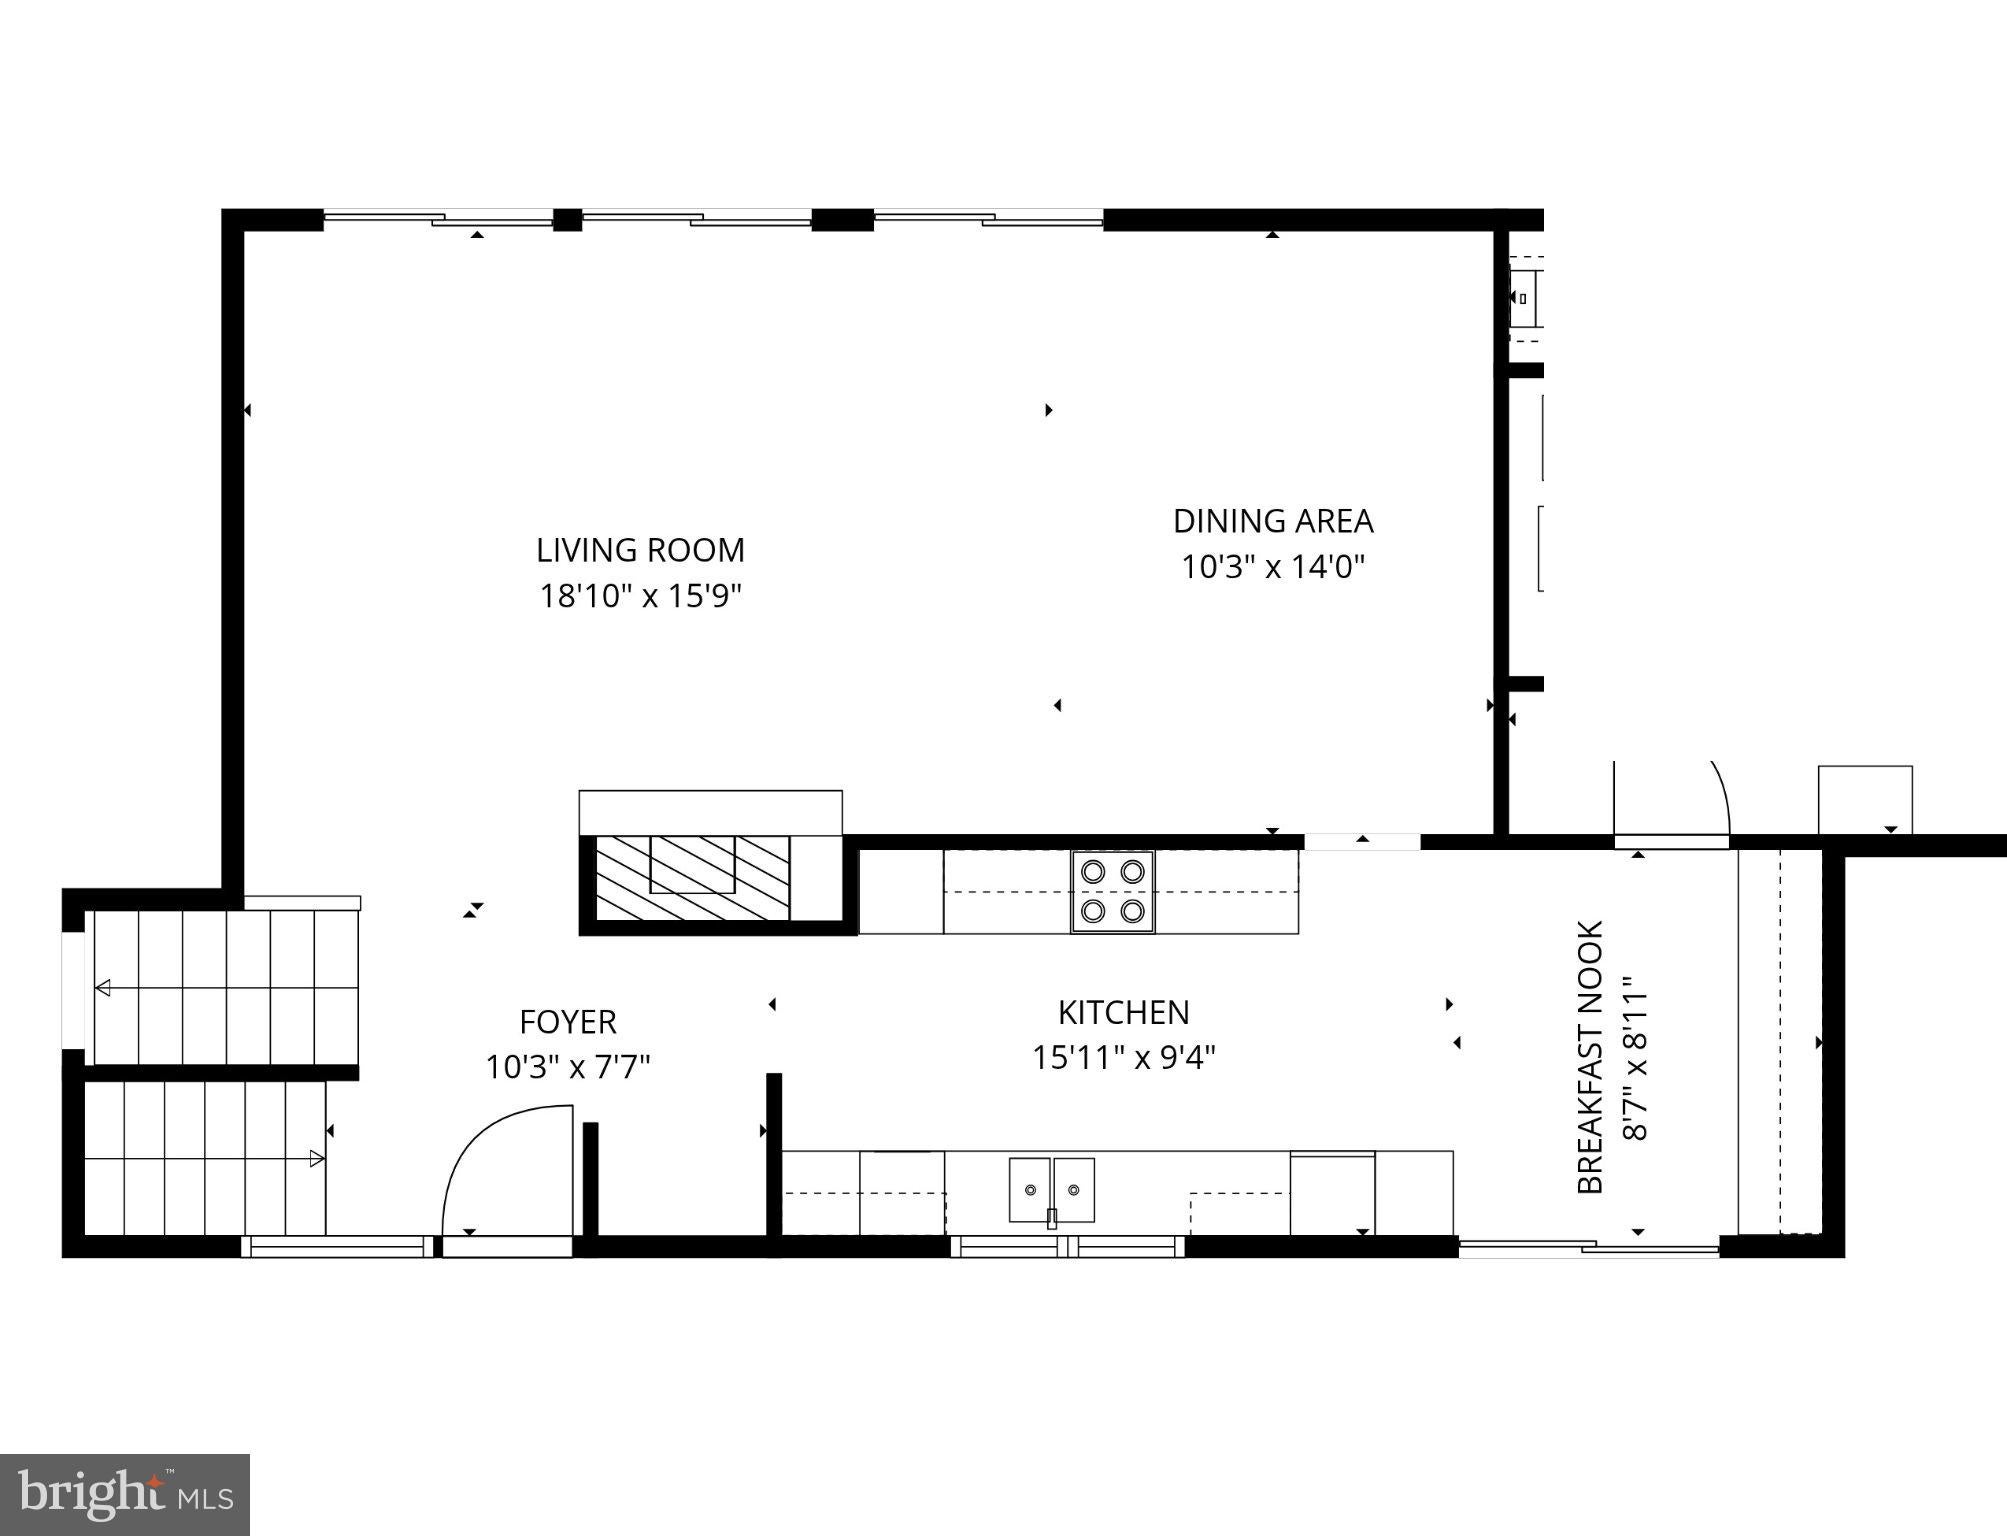
Mid-Century Marvel! This custom Architect-built home was designed and built in 1962 as his personal residence. The home was expanded in 1982 to approximately 3.400 sq ft, including a two-level addition with a triple carport. With its own entrance, this additional space works great as an in-law suite, home office, or for an expanded household. Highlights of this home are large double-pane windows, multiple decks and patios, and 6 walls of sliding glass doors! Two ensuite bedrooms plus the full bath in the in-law suite present as 3 primary bedrooms! The custom features of this home include expansive rooms, 4 upper-level bedrooms, including one primary, 8' bedroom and closet doors, and large replacement windows. Roof: 2014; 2-zone HVAC units: 2017. Kitchen and baths are in great shape but may be ready for a cosmetic update! This home has been well maintained by its 2nd owners of 40+ years. Brook Hills Estates is a non-HOA community of 100 custom homes ranging from .5 acre to over 6 acres. Located 1/2 mile inside the Beltway and 2.3 miles to I-395. You won't beat this location for commuting to DC, Tysons, or any location in the DMV! Come by and check out this great home!

Save
Ask
Tour
Hide
Share
Listing Snapshot
Price 
$1,150,000
Days On Site 
0 Days
Bedrooms 
6
Inside Area (SqFt) 
3,163 sqft
Total Baths 
5
Full Baths 
4
Partial Baths 
1
Lot Size 
0.56 Acres
Year Built 
1962
MLS Number 
VAFX2349436
Status 
Active
Property Tax 
$10,910
HOA/Condo/Coop Fees 
N/A
Sq Ft Source 
Estimated
Friends & Family
Recent Activity
18 hours agoListing updated with changes from the MLS
24 hours agoListing first seen on site
General Features
Acres 
0.56
Carport 
3
Direction Faces 
East
Foundation 
Slab
Levels 
Three Or More
Number Of Stories 
3
Parking 
Attached CarportDrivewayAttached
Parking Spaces 
9
Pets 
Yes
Property Sub Type 
Single Family Residence
Security 
Security Lights
Sewer 
Public Sewer
Special Circumstances 
Standard
SqFt Above 
2361
SqFt Below 
802
SqFt Total 
3163
Style 
ContemporaryMid-Century ModernSplit Level
Water Source 
Public
Zoning 
110
Interior Features
Appliances 
Double OvenOvenElectric RangeElectric OvenElectric Water HeaterCooktopDishwasherDisposalExhaust FanRange HoodRefrigeratorWasherWater Heater
Basement 
FinishedExterior EntryWalk-Out AccessDaylightFull
Cooling 
Central AirHeat PumpZonedElectric
Fireplace 
Yes
Fireplace Features 
MasonryWood BurningInsertGlass Doors
Fireplaces 
2
Flooring 
CarpetWood
Furnished 
Unfurnished
Heating 
Exhaust FanFireplace InsertElectricOilForced AirZonedWood StoveHeat Pump
Interior 
Eat-in KitchenPantryRecessed LightingWalk-In Closet(s)Vaulted Ceiling(s)Soaking Tub
Laundry Features 
Main Level
Window Features 
Skylight(s)Window CoveringsDouble Pane WindowsScreensWindow Treatments
Save
Ask
Tour
Hide
Share
Exterior Features
Construction Details 
BrickWood Siding
Exterior 
Storage
Other Structures 
Outbuilding
Patio And Porch 
DeckPatio
Pool Features 
None
Roof 
Shingle
View 
Trees/WoodsGarden
Waterview 
Trees/WoodsGarden
Windows/Doors 
Skylight(s)Window CoveringsDouble Pane WindowsScreensWindow Treatments
Community Features
School District 
FAIRFAX COUNTY PUBLIC SCHOOLS
Schools
School District
FAIRFAX COUNTY PUBLIC SCHOOLS
Elementary School
BRADDOCK
Middle School
POE
High School
ANNANDALE
Listing courtesy of Long & Foster Real Estate, Inc.


The real estate listing information is provided by Bright MLS is for the consumer's personal, non-commercial use and may not be used for any purpose other than to identify prospective properties consumer may be interested in purchasing. Any information relating to real estate for sale or lease referenced on this web site comes from the Internet Data Exchange (IDX) program of the Bright MLS. This web site references real estate listing(s) held by a brokerage firm other than the broker and/or agent who owns this web site. The accuracy of all information is deemed reliable but not guaranteed and should be personally verified through personal inspection by and/or with the appropriate professionals. Properties in listings may have been sold or may no longer be available. The data contained herein is copyrighted by Bright MLS and is protected by all applicable copyright laws. Any unauthorized collection or dissemination of this information is in violation of copyright laws and is strictly prohibited. Copyright © 2020 Bright MLS. All rights reserved.

Neighborhood & Commute
Source: Walkscore
Disclosure: Community information and market data powered by Constellation Data Labs. Information is deemed reliable but not guaranteed.
Save
Ask
Tour
Hide
Share