21847 EXPRESS TERASHBURN, VA 20147
Mortgage Calculator
Monthly Payment (Est.)
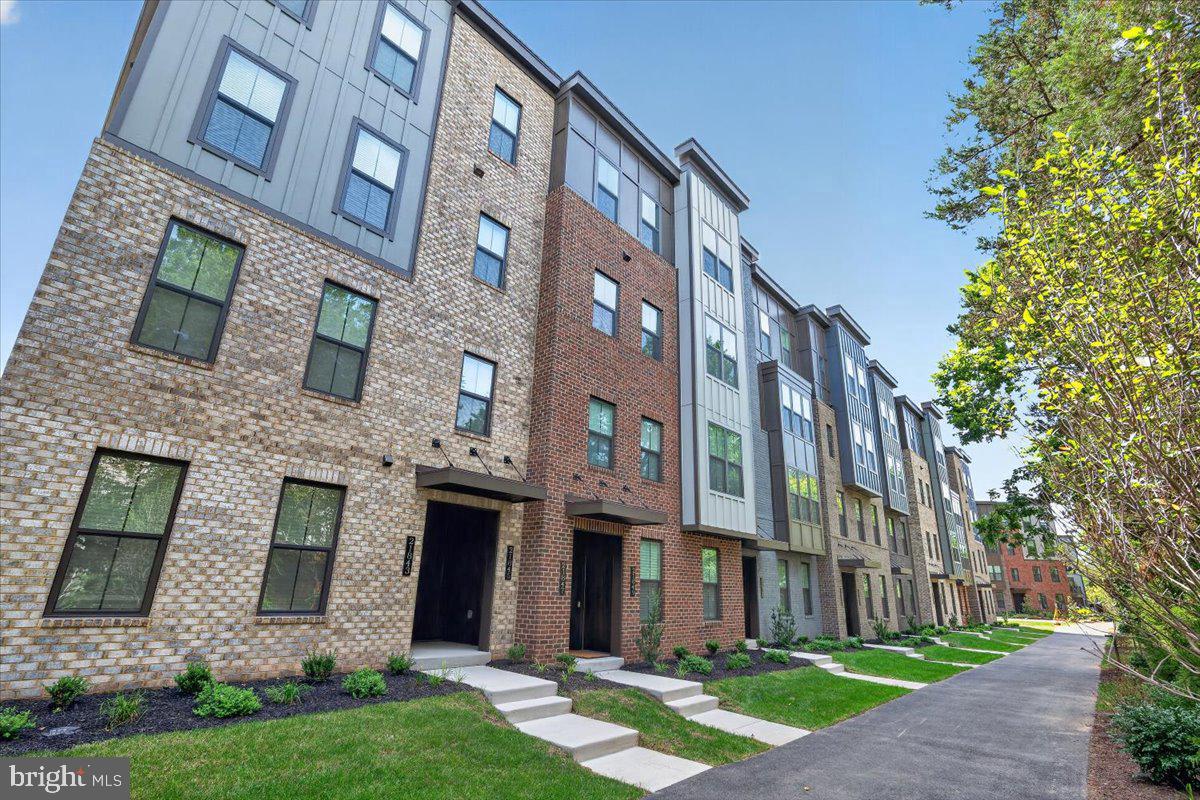
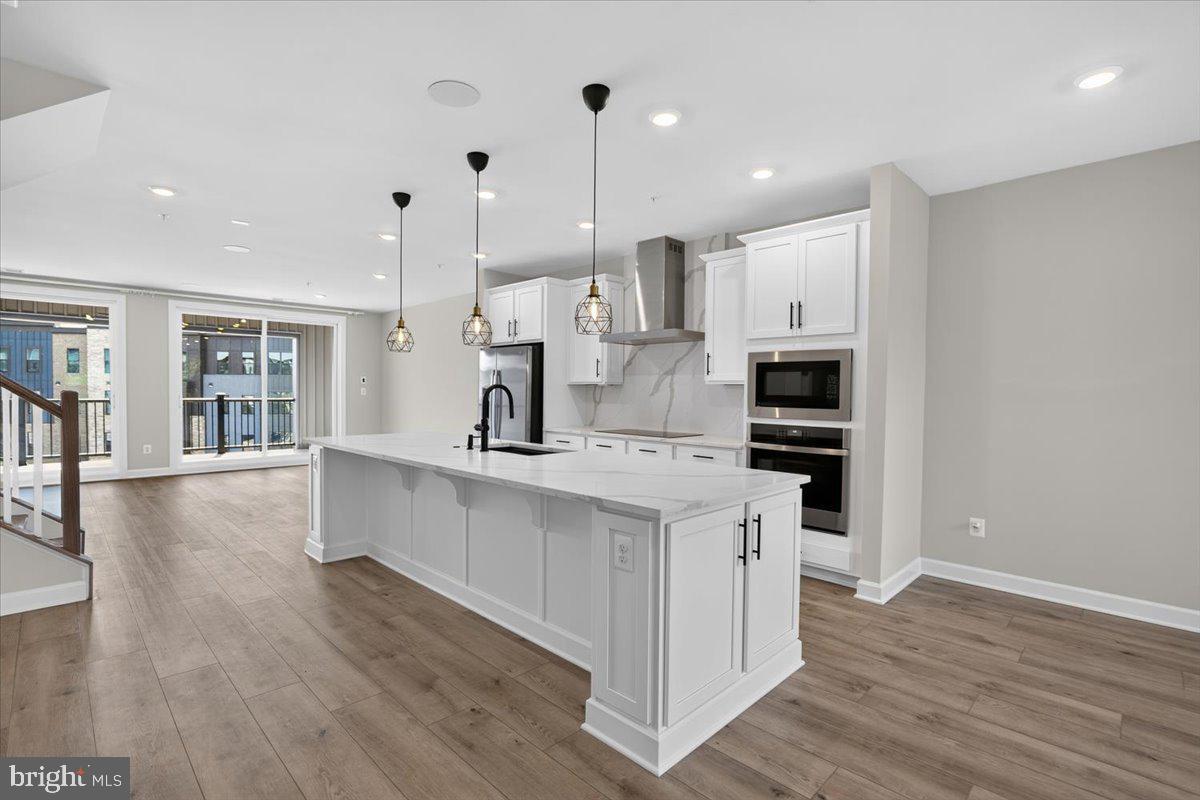
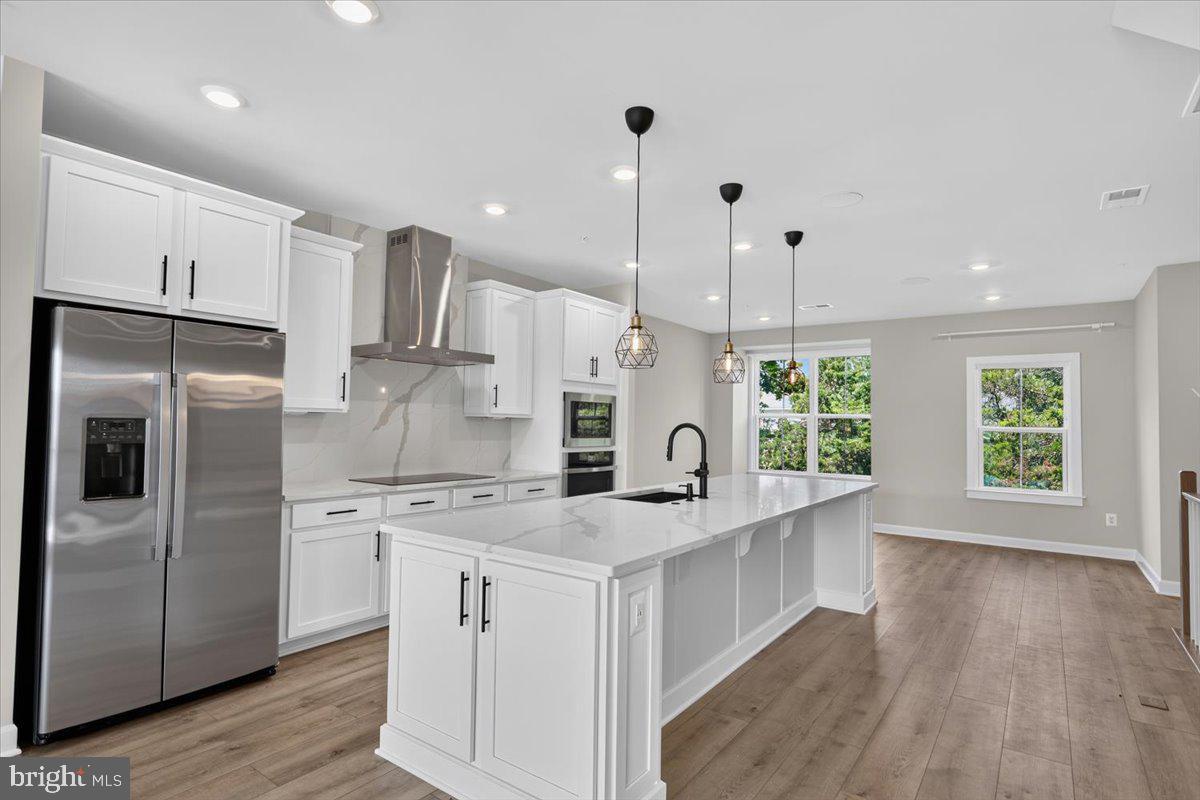
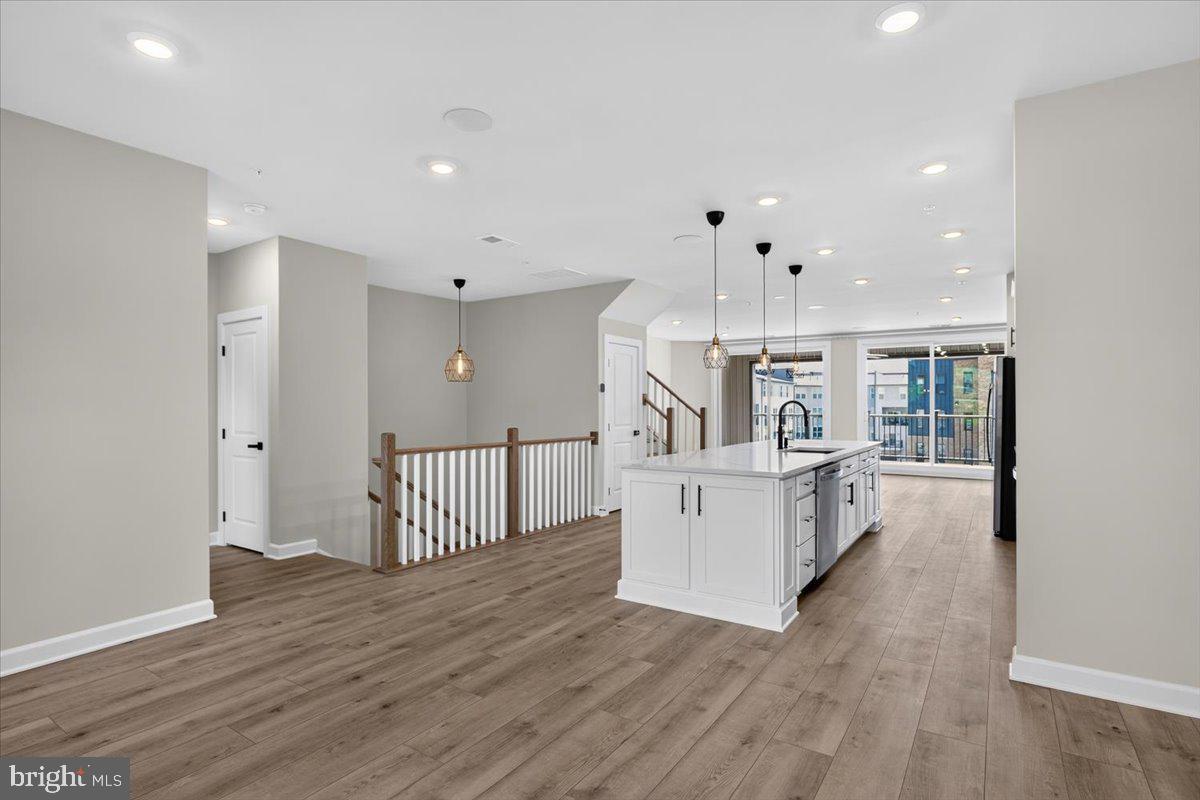
$3,421Welcome to walkable luxury living at Ashburn Station, where shops, dining, entertainment, and the Metro are right outside your front door! This never-lived-in, top-of-the-range 2,501 sq. ft. two-level townhouse style condominium offers an exceptional combination of space, style, convenience, and premium upgrades, all within walking distance of the Ashburn Metro Station. This stunning home features a private finished one-car garage and a beautiful open-concept main level with a spacious great room, dining area, and gourmet kitchen featuring an enormous island, quartz countertops, designer pendant lighting, wide-plank flooring throughout (no carpet), and GE Profile appliances throughout. The home also includes a brand-new GE Profile washer and dryer. The spacious private Sky Lanai/Balcony provides an ideal outdoor living area for relaxing or entertaining. Upstairs, two generous bedrooms and a full bathroom offer privacy and comfort, while the luxurious owner’s suite features a huge walk-in closet and spa-like bathroom with dual vanities and a seated shower. Premium upgrades and smart-home features include ceiling fans in every bedroom and the Sky Lanai, curtain rods throughout, built-in speakers, a smart thermostat, and remote-controlled garage door. Every detail was selected from the builder’s highest-level options, creating a truly upscale, move-in-ready home. Enjoy amenities including gaming lawn, 2 workout stations, playground and multiple community parks featuring greenspace, firepit, grilling station and outdoor seating. With its unbeatable walkable location, 2,501 sq. ft. of living space, three bedrooms, luxury finishes, private garage, outdoor living space, smart-home technology, and brand-new GE Profile appliances, this is a rare opportunity to experience premium Ashburn Station living.
| an hour ago | Listing updated with changes from the MLS® | |
| an hour ago | Listing first seen on site |

The real estate listing information is provided by Bright MLS is for the consumer's personal, non-commercial use and may not be used for any purpose other than to identify prospective properties consumer may be interested in purchasing. Any information relating to real estate for sale or lease referenced on this web site comes from the Internet Data Exchange (IDX) program of the Bright MLS. This web site references real estate listing(s) held by a brokerage firm other than the broker and/or agent who owns this web site. The accuracy of all information is deemed reliable but not guaranteed and should be personally verified through personal inspection by and/or with the appropriate professionals. Properties in listings may have been sold or may no longer be available. The data contained herein is copyrighted by Bright MLS and is protected by all applicable copyright laws. Any unauthorized collection or dissemination of this information is in violation of copyright laws and is strictly prohibited. Copyright © 2020 Bright MLS. All rights reserved.
Did you know? You can invite friends and family to your search. They can join your search, rate and discuss listings with you.