9508 LEE COURTMANASSAS, VA 20110
Mortgage Calculator
Monthly Payment (Est.)
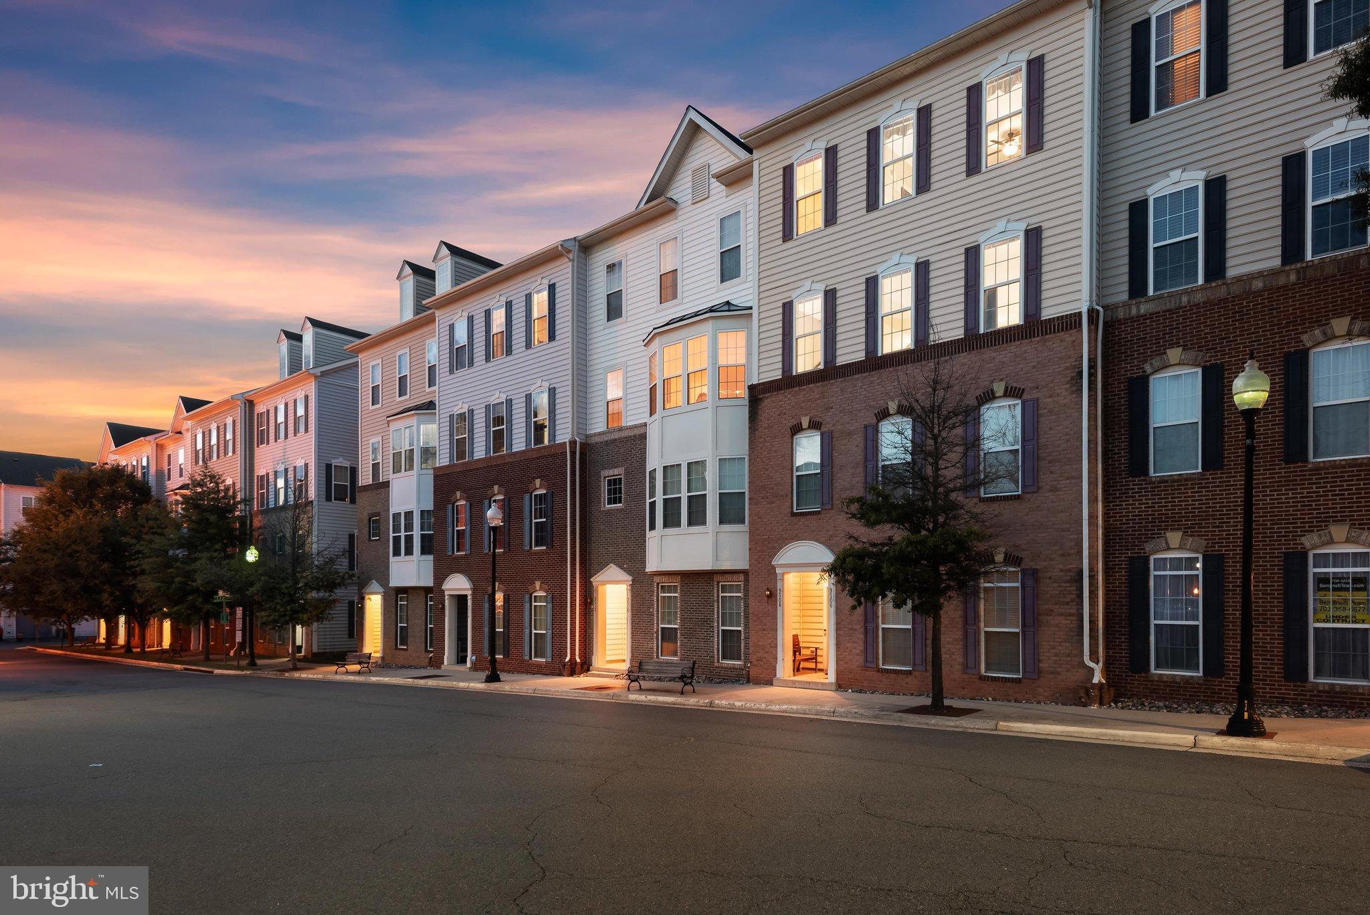
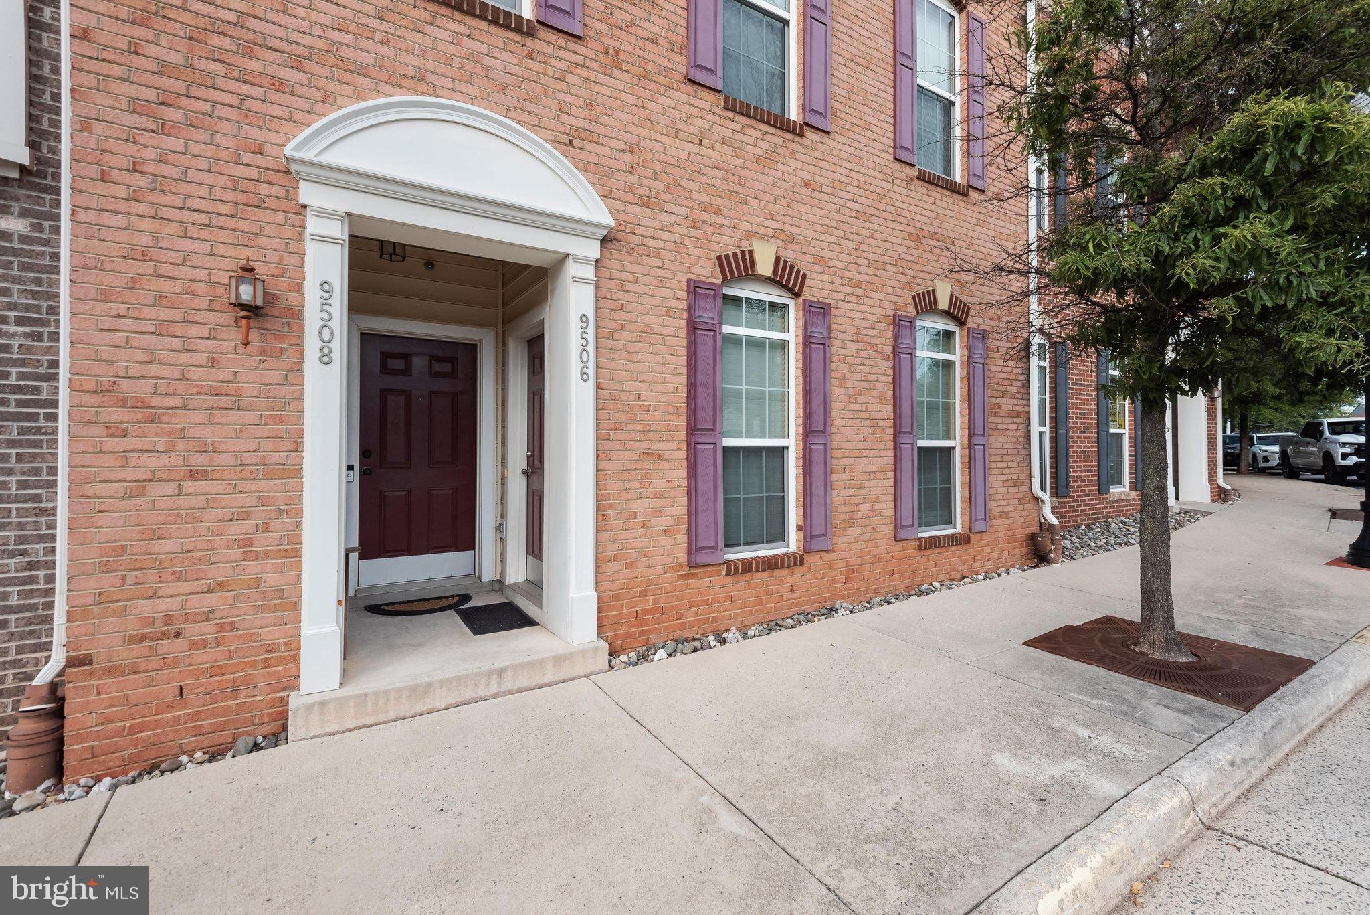
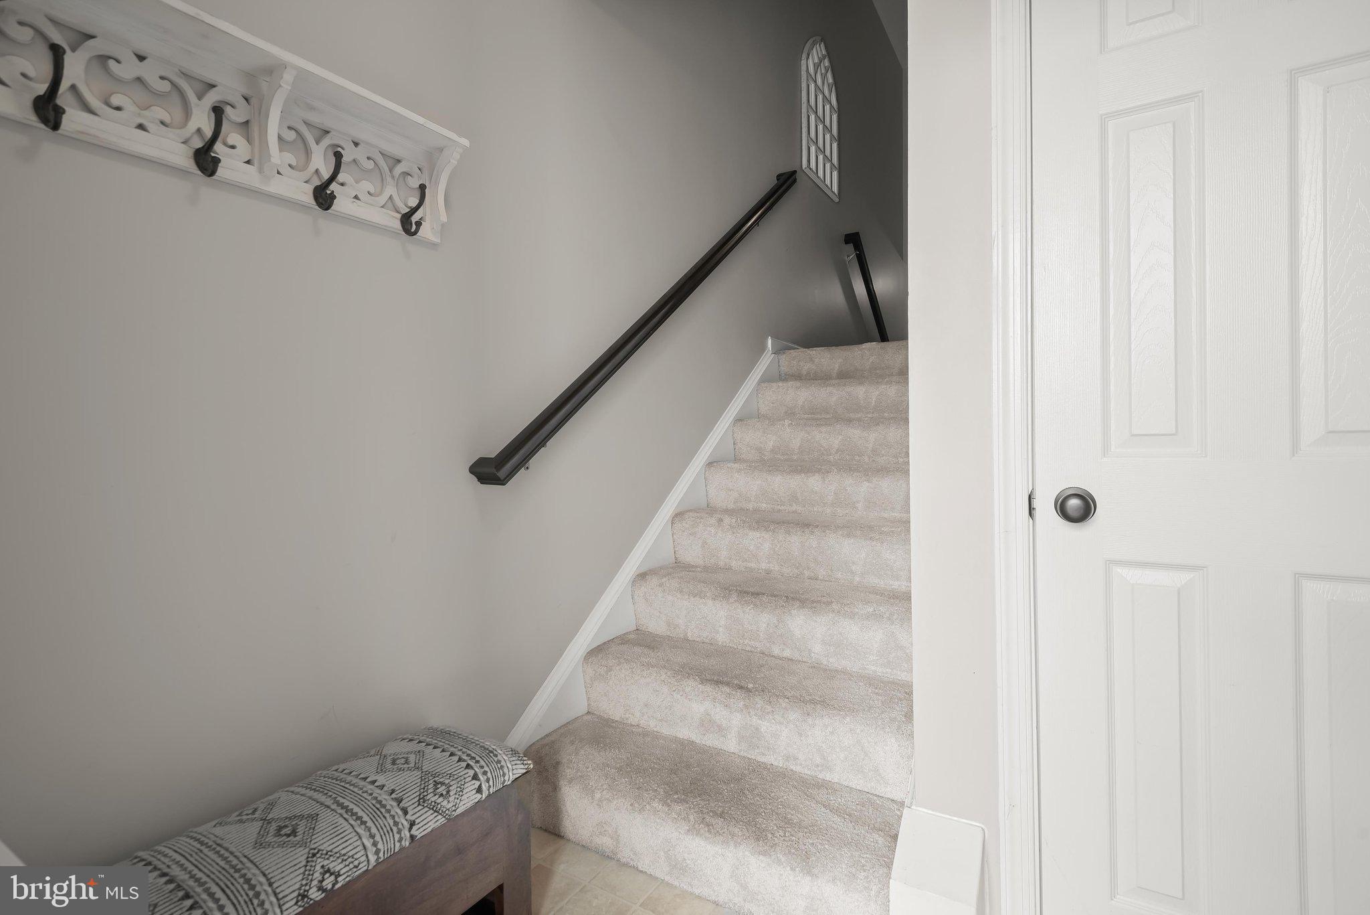
$2,076Location, space, and a truly turnkey opportunity in the heart of Manassas. This spacious 2,500-square-foot, 3-bedroom, 2.5-bath condo offers an exceptional combination of comfortable living, updates, and convenience—and it is being offered furnished, making your move easier from day one. The home features two finished levels and an attached one-car garage. The main level boasts an open-concept floor plan ideal for both everyday living and entertaining. A bright and inviting living area flows seamlessly into the dining space and generously sized kitchen. The kitchen features granite countertops, gas cooking, a center island, abundant cabinetry, and plenty of room for cooking and gathering. Upstairs, the spacious primary suite serves as a private retreat with two walk-in closets and a beautiful en-suite bath. The updated primary bath features a dual-sink vanity and an impressive walk-in shower with floor-to-ceiling tile and frameless glass enclosure. Two additional generously sized bedrooms provide plenty of flexibility for family, guests, or a home office. One of the home's most unique features is found in the attached one-car garage, which currently doubles as a fully equipped private home gym. The space features strength-training equipment, an adjustable bench, an extensive collection of free weights and plate storage, wall-mounted accessories, mirrors, and durable rubber gym flooring which is suitable for a car. The gym equipment conveys, giving the new owner a ready-to-use workout space right at home. Adding even more value, the furnishings throughout the home convey, creating a rare opportunity for a truly turnkey purchase. From bedroom and living room furniture to dining and entertainment pieces, much of what you need is already here—simply bring your personal belongings and settle in. And then there is the location. Commuters will appreciate convenient access to Route 28 and I-66, along with the nearby Manassas VRE/Amtrak station. Just blocks from the heart of Historic Old Town Manassas, enjoy locally owned restaurants, unique shops, breweries, the Historic Manassas Farmers Market, Harris Pavilion, the Manassas Museum, and community events all just moments from your front door.
| 24 hours ago | Listing updated with changes from the MLS® | |
| yesterday | Listing first seen on site |

The real estate listing information is provided by Bright MLS is for the consumer's personal, non-commercial use and may not be used for any purpose other than to identify prospective properties consumer may be interested in purchasing. Any information relating to real estate for sale or lease referenced on this web site comes from the Internet Data Exchange (IDX) program of the Bright MLS. This web site references real estate listing(s) held by a brokerage firm other than the broker and/or agent who owns this web site. The accuracy of all information is deemed reliable but not guaranteed and should be personally verified through personal inspection by and/or with the appropriate professionals. Properties in listings may have been sold or may no longer be available. The data contained herein is copyrighted by Bright MLS and is protected by all applicable copyright laws. Any unauthorized collection or dissemination of this information is in violation of copyright laws and is strictly prohibited. Copyright © 2020 Bright MLS. All rights reserved.
Did you know? You can invite friends and family to your search. They can join your search, rate and discuss listings with you.