LOT 44 HARLOW CIRCLESPOTSYLVANIA, VA 22551
Mortgage Calculator
Monthly Payment (Est.)
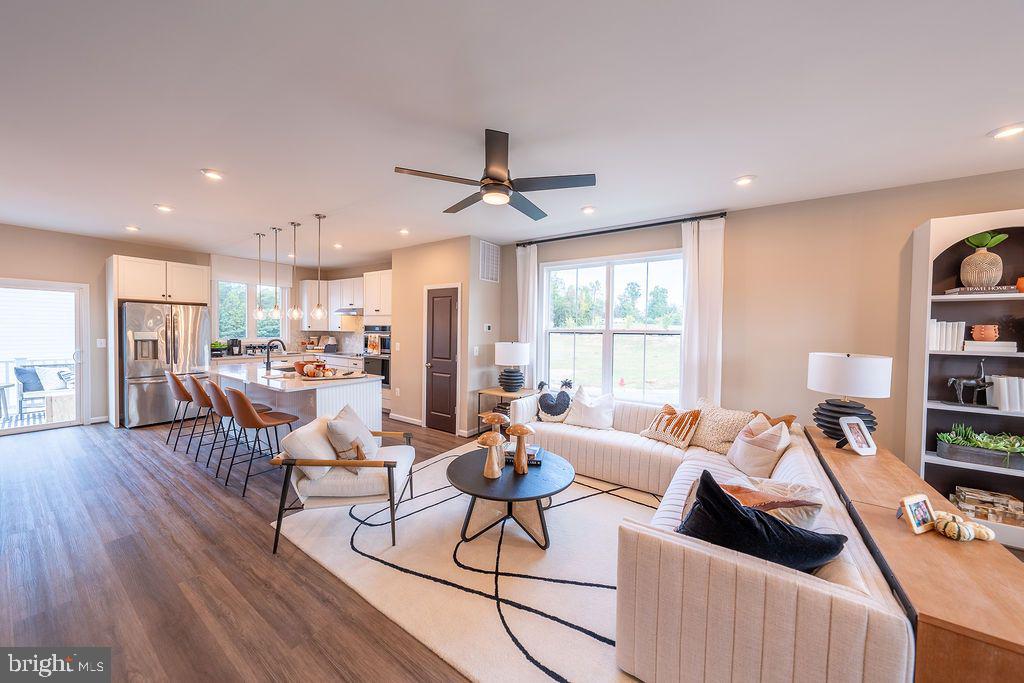
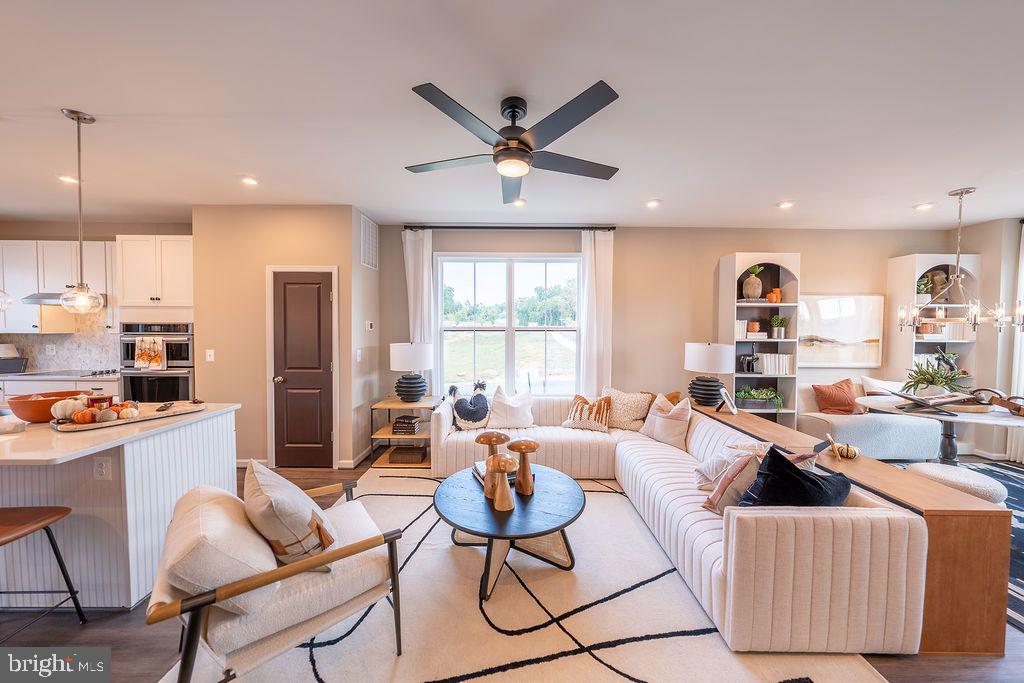
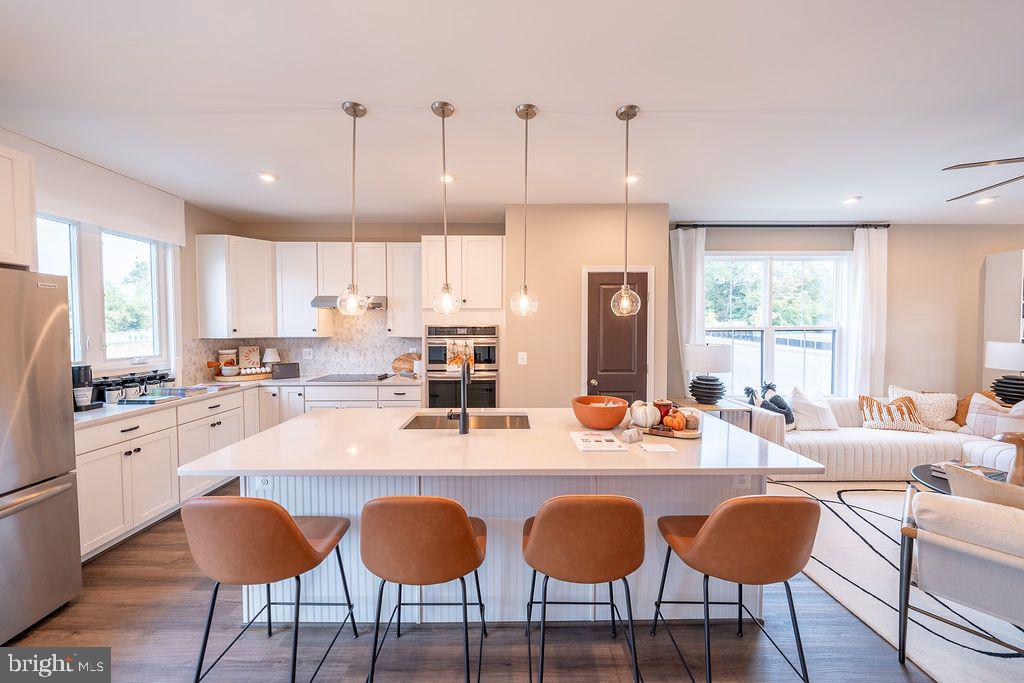
$1,679**TO BE BUILT! ** Discover Atlantic Builders’ newest townhome community in Spotsylvania Courthouse, offering unbeatable convenience near I-95, Route 1, shopping, dining, and healthcare. Enjoy amazing amenities including a pool, clubhouse, multiple sports courts, playgrounds, and walking trails. Plus, you're just minutes from Lake Anna and the future Kalahari Resorts & Conventions, home to Virginia’s largest indoor waterpark! **INTRODUCING THE KENRIDGE II AT KESWICK COMMONS, an exciting new townhome design offering one of the BEST VALUES FOR BRAND-NEW homeownership in the Fredericksburg area. AVAILABLE NOW TO BE BUILT, this thoughtfully designed townhome features approximately 1,710 square feet, 3 bedrooms, 2.5 baths, and an open-concept layout that maximizes space and livability. The spacious main level showcases a large Great Room that flows effortlessly into the rear kitchen and dining area, highlighted by abundant cabinetry, generous counter space, and a large center island ideal for entertaining. Upstairs, you'll find convenient second-floor laundry, three spacious bedrooms including a luxurious Owner's Suite that features an optional tray ceiling, oversized walk-in closet, and a spa-inspired en-suite bath with dual vanities, a large shower, and a private water closet. Combining sought-after features, modern design, and exceptional affordability, the Kenridge II is the perfect opportunity to own a stylish new townhome at Keswick Commons. **PLEASE NOTE: THE LIST PRICE REFLECTS THE BASE PRICE ONLY. Final pricing is determined by the selected interior design collection, which includes curated finish packages featuring flooring, cabinetry, countertops, and other interior design elements. Photos and renderings shown are of the Model Home and may feature optional features that are not included in the base house and are for illustrative purposes only. Home designs, features, and prices are subject to change without notice. For details, please schedule an appointment with the Community Sales Manager.
| 31 minutes ago | Listing updated with changes from the MLS® | |
| an hour ago | Listing first seen on site |

The real estate listing information is provided by Bright MLS is for the consumer's personal, non-commercial use and may not be used for any purpose other than to identify prospective properties consumer may be interested in purchasing. Any information relating to real estate for sale or lease referenced on this web site comes from the Internet Data Exchange (IDX) program of the Bright MLS. This web site references real estate listing(s) held by a brokerage firm other than the broker and/or agent who owns this web site. The accuracy of all information is deemed reliable but not guaranteed and should be personally verified through personal inspection by and/or with the appropriate professionals. Properties in listings may have been sold or may no longer be available. The data contained herein is copyrighted by Bright MLS and is protected by all applicable copyright laws. Any unauthorized collection or dissemination of this information is in violation of copyright laws and is strictly prohibited. Copyright © 2020 Bright MLS. All rights reserved.
Did you know? You can invite friends and family to your search. They can join your search, rate and discuss listings with you.