353 RITENOUR STREETFRONT ROYAL, VA 22630
Mortgage Calculator
Monthly Payment (Est.)
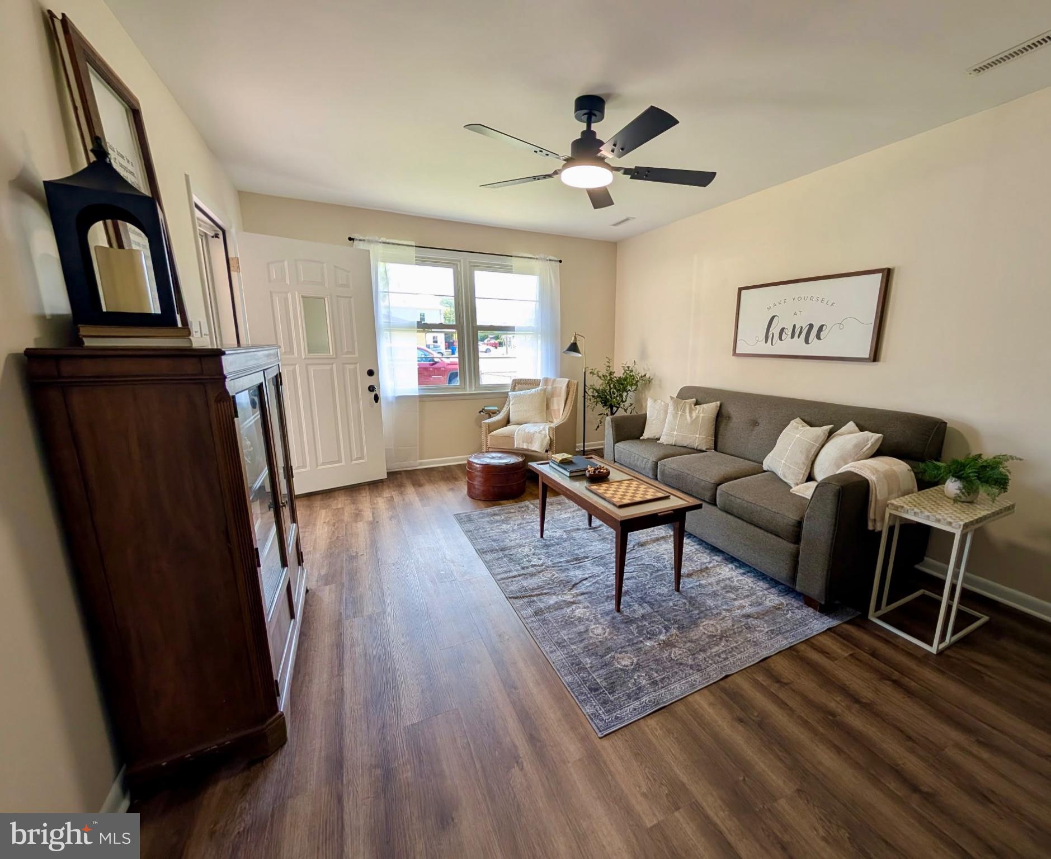
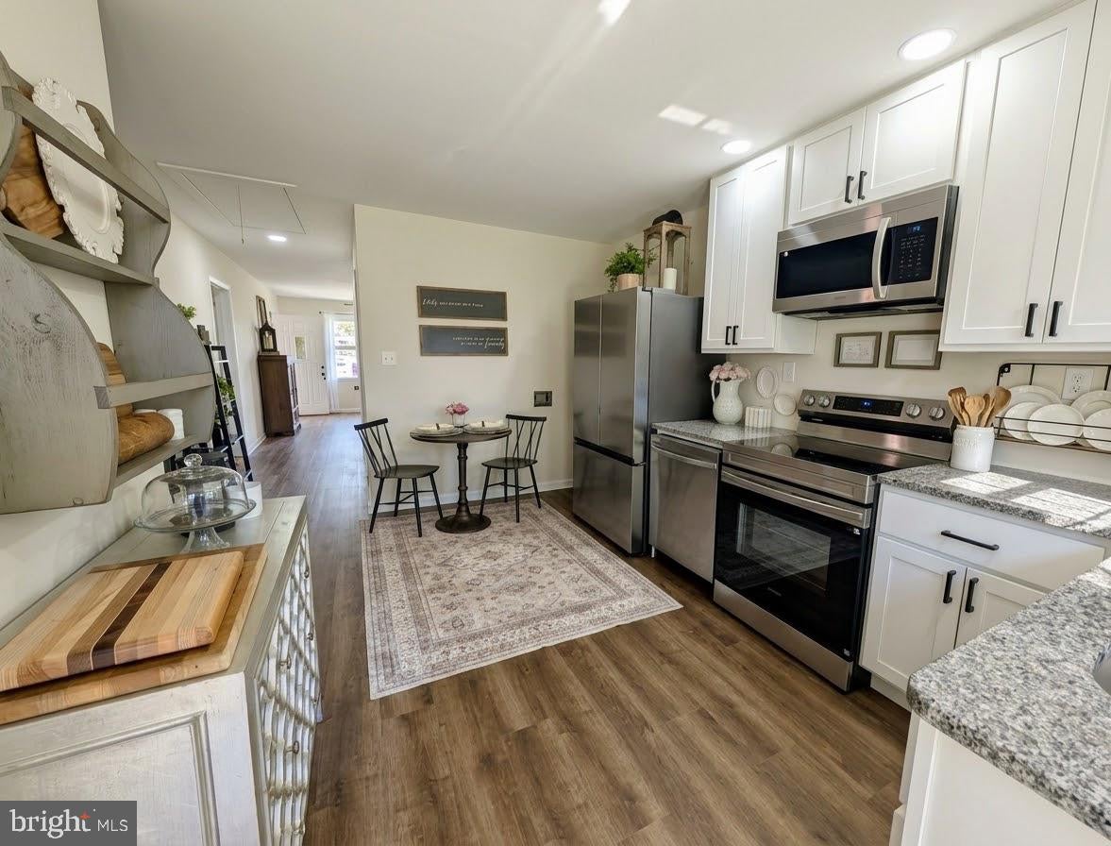
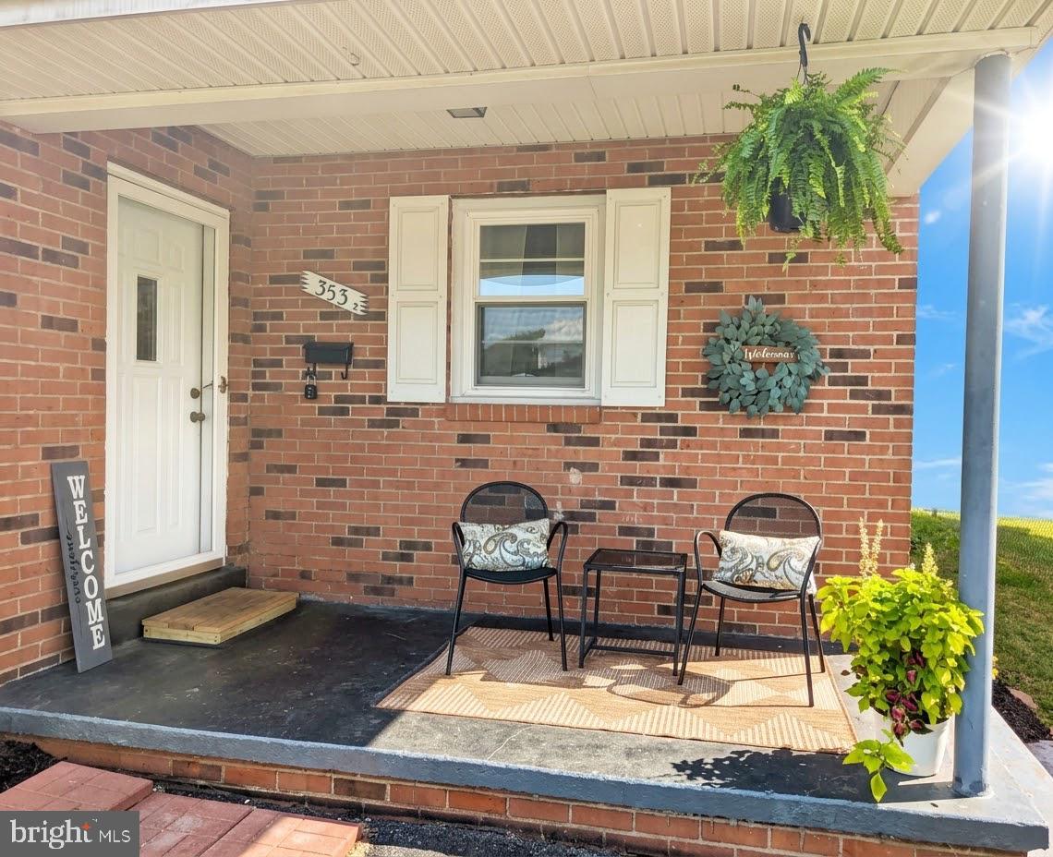
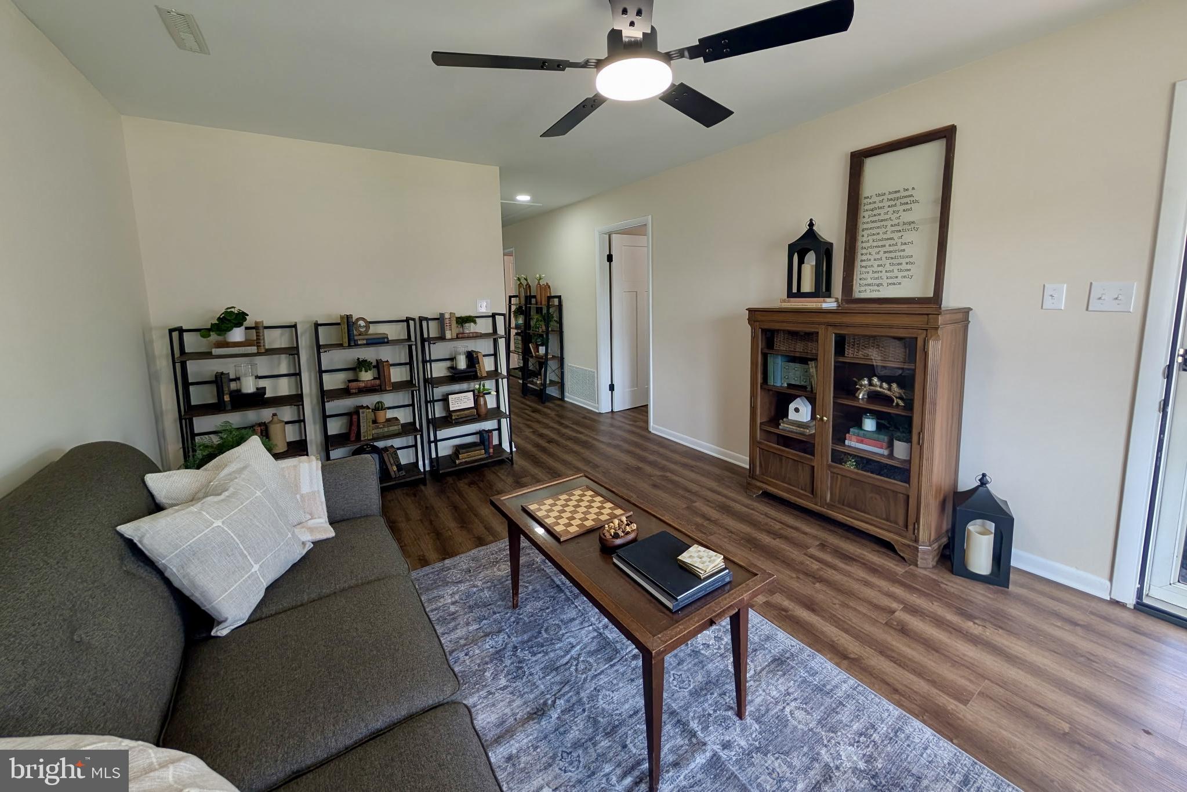
$1,323Great Front Royal location with easy access for commuters and convenient to downtown, shopping, grocery stores, restaurants, and everyday conveniences! This beautifully updated, all-brick 3-bedroom home is truly move-in ready. Major updates include a NEW ROOF, NEW HVAC SYSTEM, and NEW WATER HEATER! Inside, you’ll find beautiful luxury vinyl plank flooring, fresh neutral paint throughout, and updated lighting, including recessed lighting in the kitchen and ceiling fans in the living room and bedrooms. The fully remodeled kitchen features quality soft-close, all-plywood cabinetry, granite countertops, and stainless steel appliances along with recessed, lighting. The beautifully renovated bathroom showcases custom tile, an updated tub and shower surround, and a stylish new vanity. Outside, enjoy a fenced backyard with a patio—perfect for relaxing, entertaining, pets, or play. A covered front porch adds to the home’s charm, while the paved driveway provides convenient off-street parking. With major systems already updated, tasteful renovations throughout, and a convenient Front Royal location, this home offers a wonderful combination of comfort, charm, and low-maintenance living. Move right in and enjoy!
| 6 hours ago | Listing updated with changes from the MLS® | |
| 15 hours ago | Listing first seen on site |

The real estate listing information is provided by Bright MLS is for the consumer's personal, non-commercial use and may not be used for any purpose other than to identify prospective properties consumer may be interested in purchasing. Any information relating to real estate for sale or lease referenced on this web site comes from the Internet Data Exchange (IDX) program of the Bright MLS. This web site references real estate listing(s) held by a brokerage firm other than the broker and/or agent who owns this web site. The accuracy of all information is deemed reliable but not guaranteed and should be personally verified through personal inspection by and/or with the appropriate professionals. Properties in listings may have been sold or may no longer be available. The data contained herein is copyrighted by Bright MLS and is protected by all applicable copyright laws. Any unauthorized collection or dissemination of this information is in violation of copyright laws and is strictly prohibited. Copyright © 2020 Bright MLS. All rights reserved.