LOT 185 VALOR LANEMARTINSBURG, WV 25405
Mortgage Calculator
Monthly Payment (Est.)
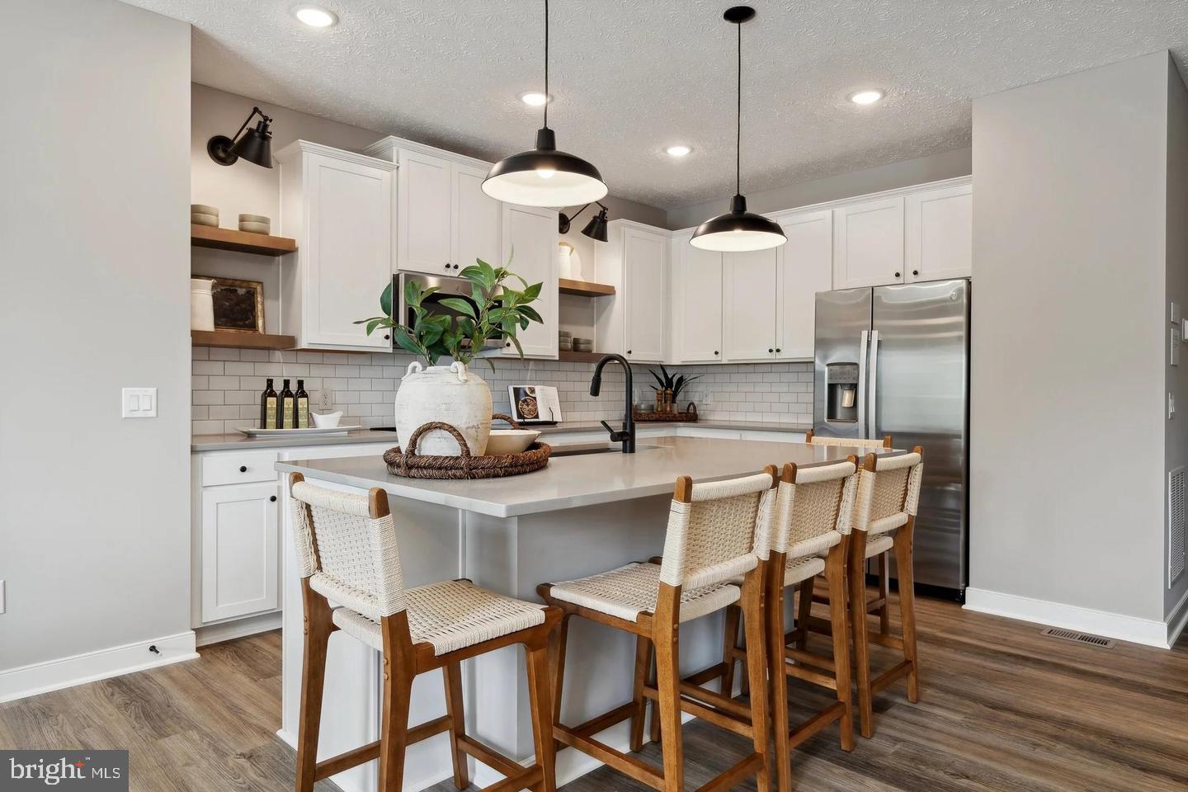
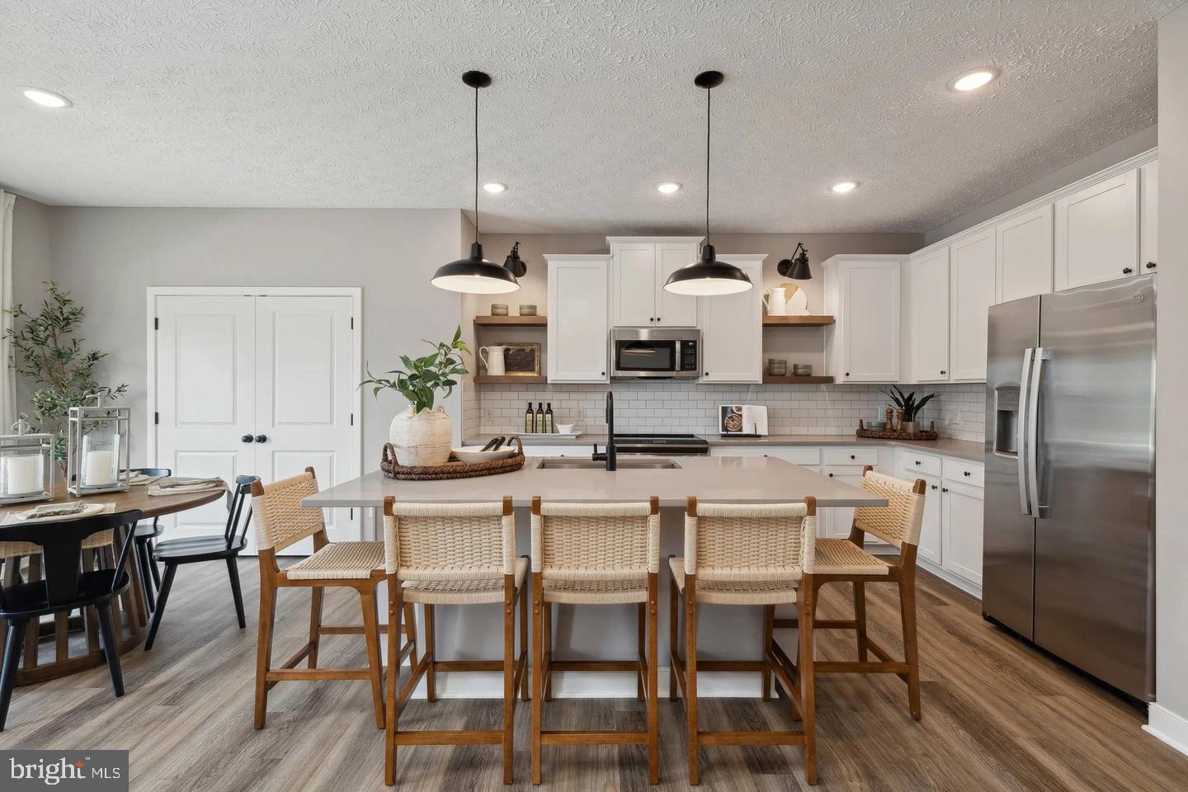
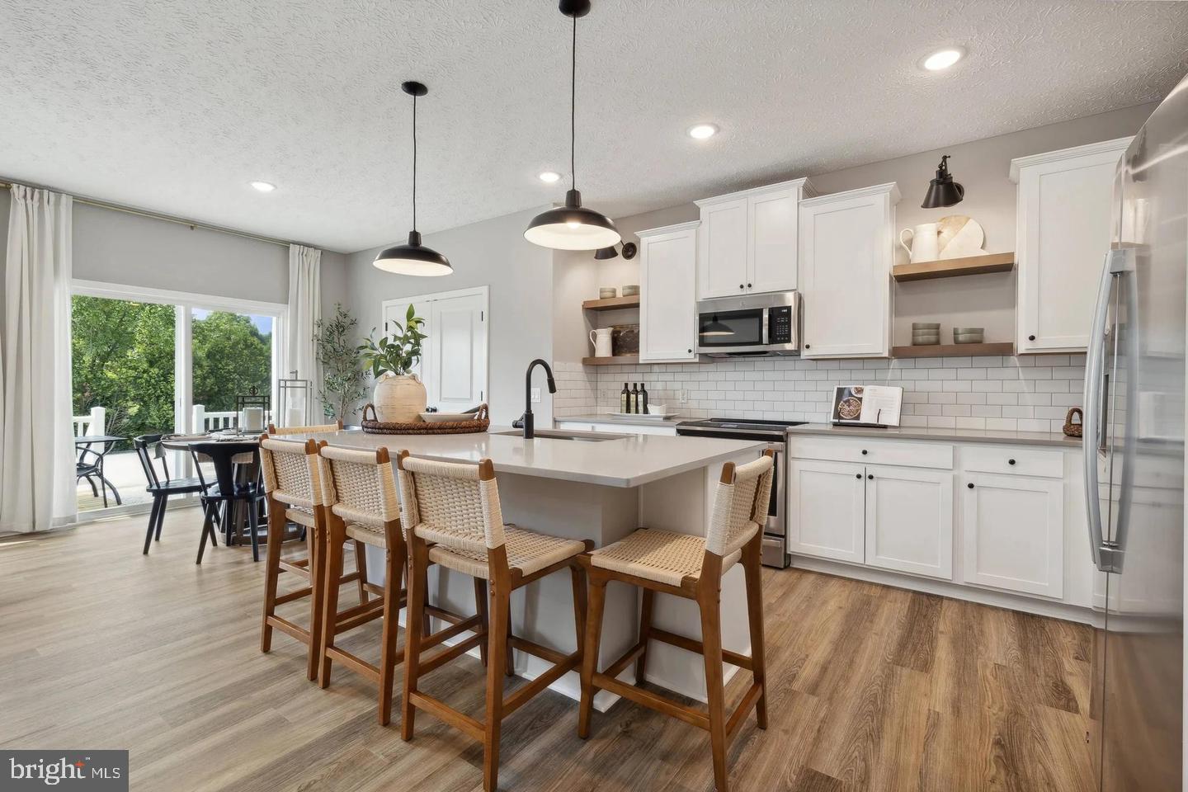
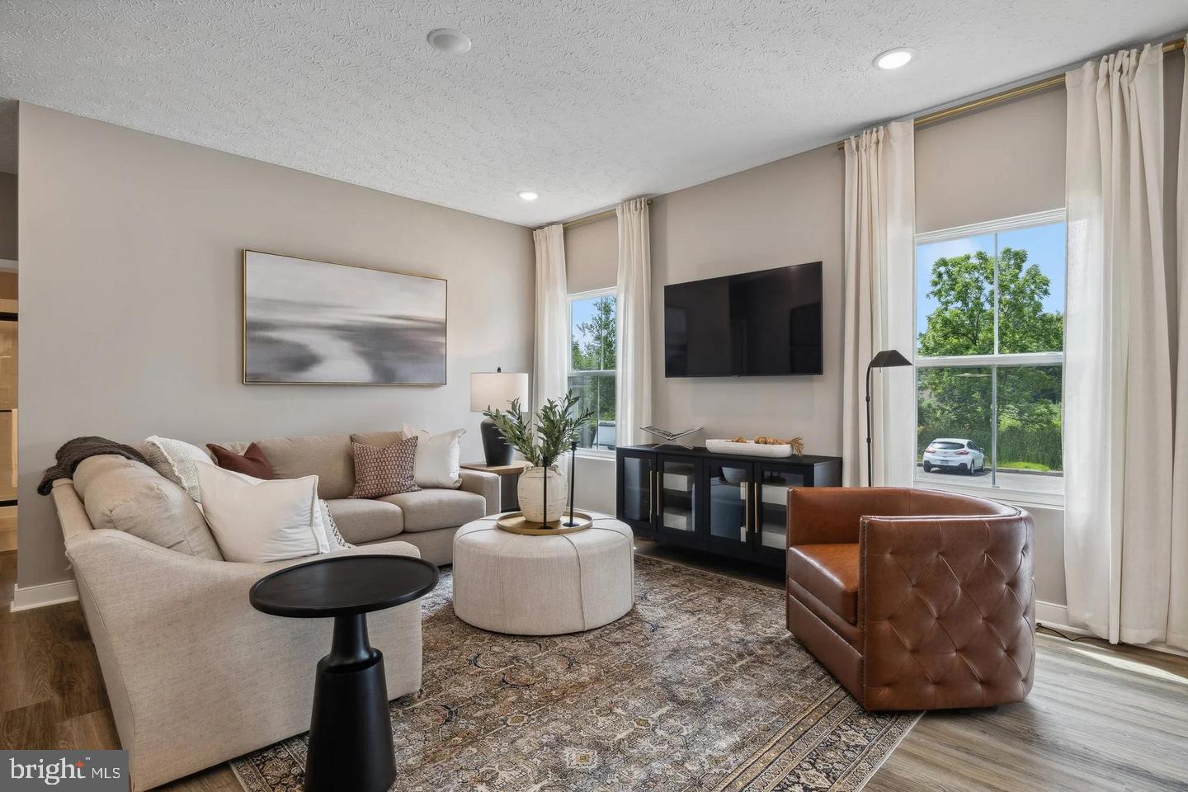
$2,180BRAND NEW WATER LILY | FRONT PORCH | BACKS TO THE FARM | FINISHED REC ROOM IN THE BASEMENT | JUNE 2027 DELIVERY Discover the Water Lily at Liberty Run—a beautifully designed new construction home that blends Farmhouse-inspired style, modern comfort, and exceptional flexibility. Currently under construction with an anticipated November 2026 delivery, this home offers the rare opportunity to own a brand-new Water Lily with a front porch, finished rec room in the basement with a full bathroom and large storage room. This is a homesite that backs to the farm with beautiful views. Step inside to an inviting, open-concept main level featuring 9-foot ceilings, recessed lighting, upgraded flooring, and designer finishes throughout. The heart of the home is the gourmet kitchen, complete with a large quartz island, upgraded white cabinetry with soft close doors, subway tile backsplash, upgraded lighting, GE Cooking Suite, and a thoughtfully designed layout with a double door pantry. The main level also offers a private home office and a fifth bedroom with a full bath, providing an ideal space for overnight guests, multi-generational living, or additional flexibility. Upstairs, the Water Lily continues to impress with four spacious bedrooms, two full baths, a second-floor laundry room, and a versatile bonus family room—perfect for movie nights, a playroom, or additional gathering space. The luxurious primary suite is designed to be your private retreat, featuring a Farmhouse-inspired feature wall, two oversized walk-in closets, and a spa-like private bath with dual vanities, ceramic tile flooring, and a frameless walk-in shower. The finished basement adds approximately 740 square feet of additional living space, including a spacious 20' x 19' recreation room and full bath. A separate 20' x 20' unfinished area provides abundant storage or the opportunity for future customization. The walk-out rear exit adds even more functionality and allows you to easily connect with the backyard and farm views. Additional highlights include: • New Water Lily elevation with front porch • Homesite backing to the farm • Upgraded stone front exterior • Farmhouse-inspired interior design • Gourmet kitchen with quartz island and GE Cooking Suite • Main-level fifth bedroom and full bath • Dedicated home office • Bonus second-floor family room • Finished basement with recreation room and full bath • Walk-up rear basement exit • Upgraded Home Tech Package • Wi-Fi-enabled garage door opener • June 2027 anticipated delivery Liberty Run is conveniently located in Berkeley County, just minutes from the Jefferson County line and an ideal location for commuters traveling toward Northern Virginia and the Washington, DC area. This is an exceptional opportunity to own a brand-new Water Lily with a front porch, finished basement, and beautiful farm views without waiting to begin the construction process. Schedule your private tour today and visit our decorated Water Lily model to experience the floor plan and finishes in person. Ask about current limited-time incentives available through K. Hovnanian Homes. Photos shown are of a similar Water Lily model and are for illustrative purposes only. Actual home, finishes, colors, and options may vary. Taxes are estimated.
| 3 hours ago | Listing first seen on site | |
| 3 hours ago | Listing updated with changes from the MLS® |

The real estate listing information is provided by Bright MLS is for the consumer's personal, non-commercial use and may not be used for any purpose other than to identify prospective properties consumer may be interested in purchasing. Any information relating to real estate for sale or lease referenced on this web site comes from the Internet Data Exchange (IDX) program of the Bright MLS. This web site references real estate listing(s) held by a brokerage firm other than the broker and/or agent who owns this web site. The accuracy of all information is deemed reliable but not guaranteed and should be personally verified through personal inspection by and/or with the appropriate professionals. Properties in listings may have been sold or may no longer be available. The data contained herein is copyrighted by Bright MLS and is protected by all applicable copyright laws. Any unauthorized collection or dissemination of this information is in violation of copyright laws and is strictly prohibited. Copyright © 2020 Bright MLS. All rights reserved.