282 MCWHARTON WAYBUNKER HILL, WV 25413
Mortgage Calculator
Monthly Payment (Est.)
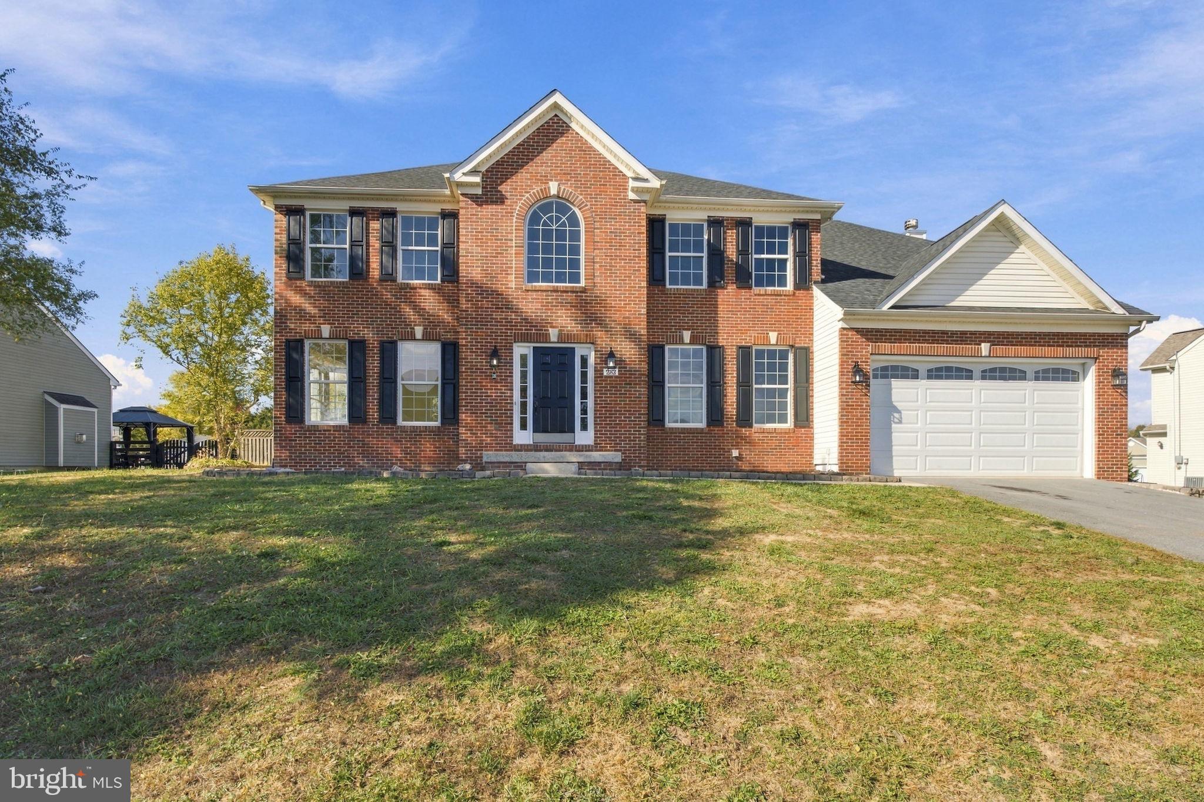
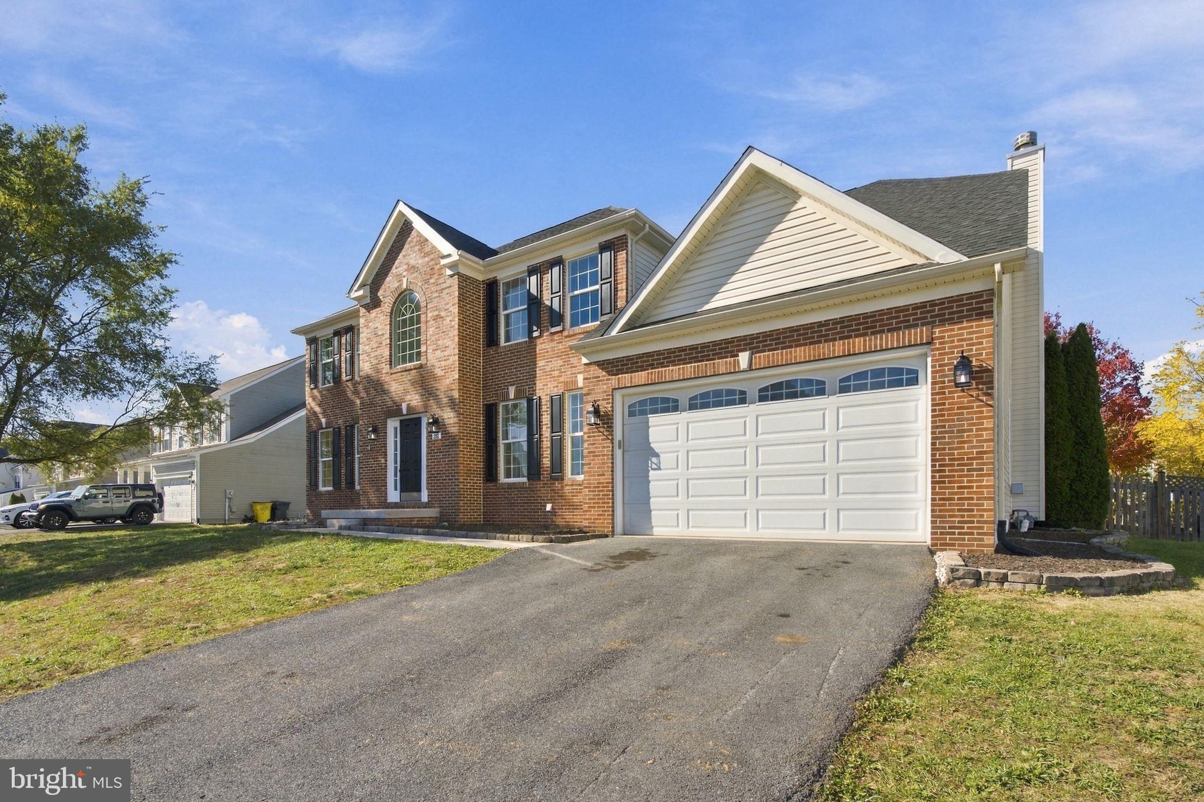
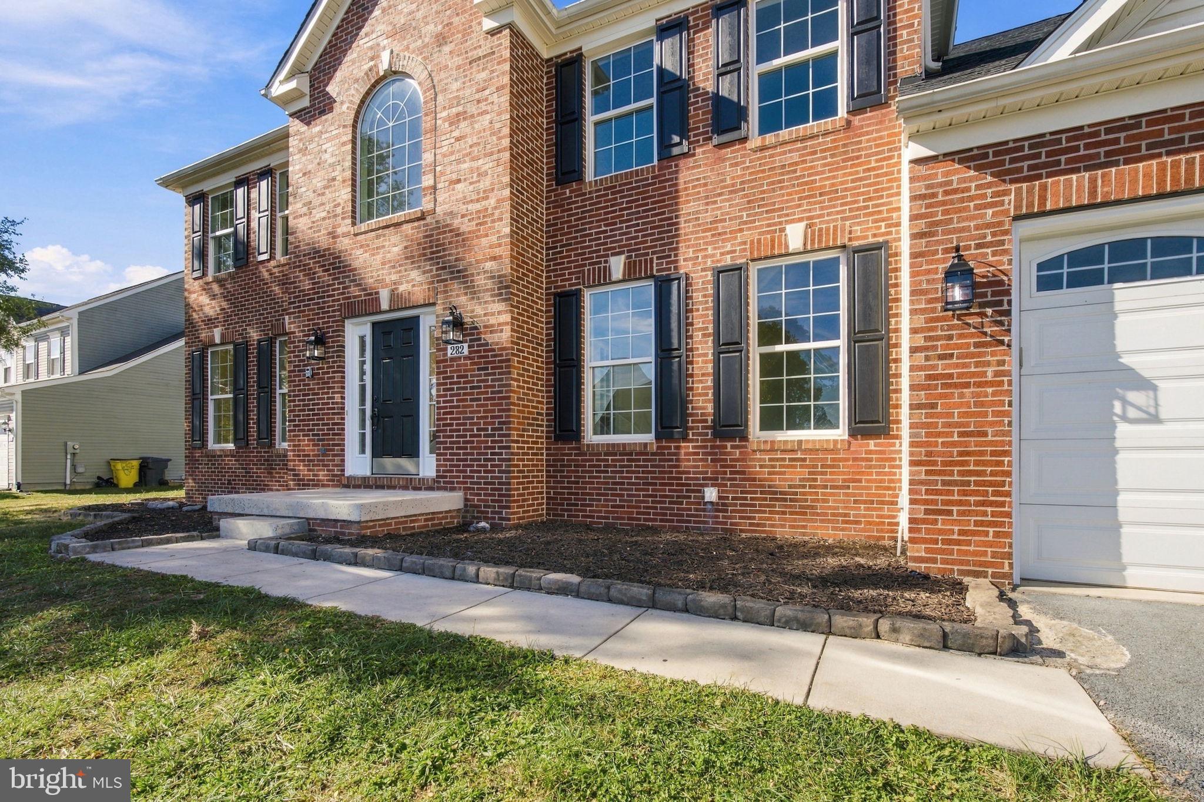
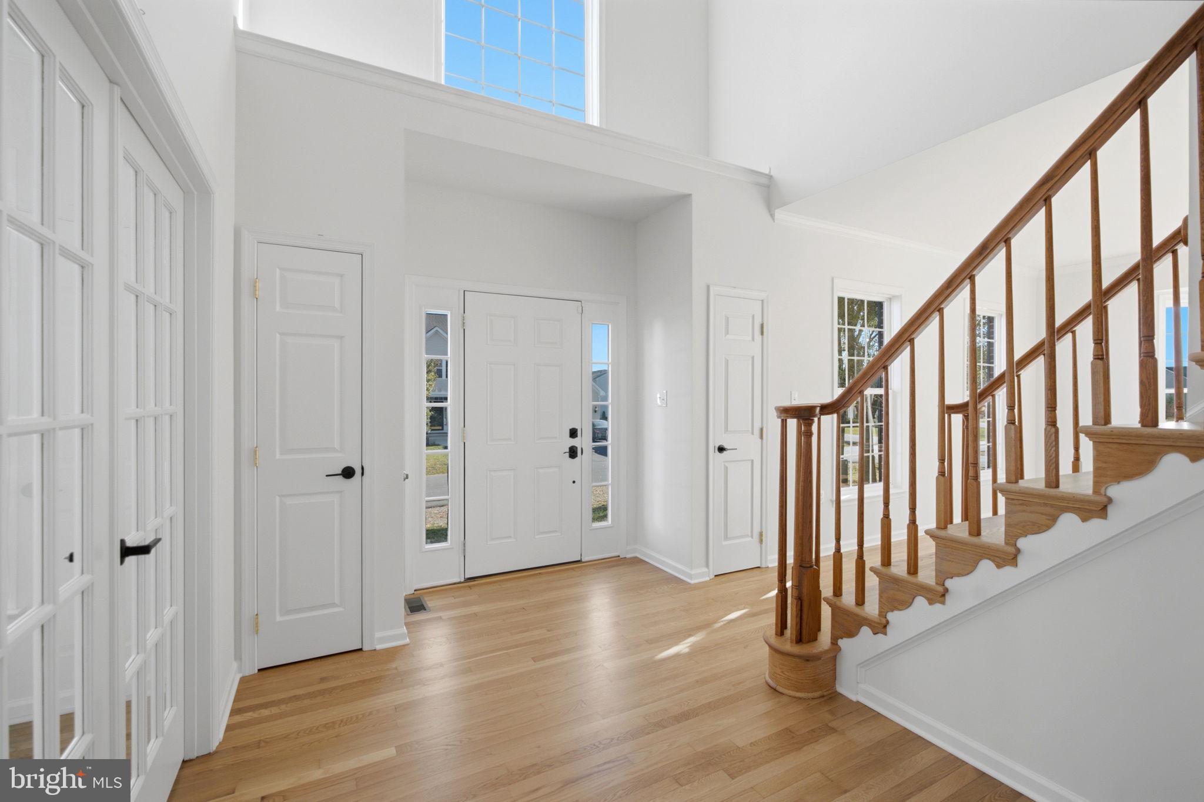
Enter an interest rate to see your estimated monthly payment.Exceptional Space, Quality Upgrades, and Outstanding Outdoor Living! This impressive 4-bedroom home offers over 3,500 square feet of finished living space on two levels, plus an additional 1,750 square feet in the unfinished lower level, ready for your personal touch! The spacious main level features 9-foot ceilings, beautifully refinished hardwood floors, and a thoughtfully designed floor plan ideal for both everyday living and entertaining. The gourmet kitchen boasts granite countertops, a gas range, double ovens, and new appliances, opening to a bright morning room and inviting family room featuring a stunning stone fireplace with a wood-burning insert. A formal dining room, formal living room, additional den, and convenient main-level laundry complete this exceptional space. Upstairs, the massive primary suite offers a spacious private bath and large walk-in closet. A generously sized second bedroom and two additional bedrooms connected by a Jack-and-Jill bath provide plenty of room for family and guests. Outdoor living is equally impressive! Enjoy a large deck with pergola overlooking the expansive, fenced rear yard, along with an enormous concrete patio perfect for entertaining, grilling, or simply relaxing. A storage shed provides additional convenience. Recent improvements include a new roof, new dual heat pumps, new appliances, beautifully refinished hardwood floors, new carpeting, and luxury vinyl plank flooring. With its generous room sizes, flexible floor plan, extensive upgrades, and incredible outdoor entertaining areas, this home offers the space, comfort, and quality you've been looking for. The unfinished lower level provides endless possibilities for an additional recreation room, home theater, fitness area, or guest space. A truly exceptional home with room to grow, inside and out
| 23 hours ago | Listing updated with changes from the MLS | |
| 23 hours ago | Listing first seen on site |

The real estate listing information is provided by Bright MLS is for the consumer's personal, non-commercial use and may not be used for any purpose other than to identify prospective properties consumer may be interested in purchasing. Any information relating to real estate for sale or lease referenced on this web site comes from the Internet Data Exchange (IDX) program of the Bright MLS. This web site references real estate listing(s) held by a brokerage firm other than the broker and/or agent who owns this web site. The accuracy of all information is deemed reliable but not guaranteed and should be personally verified through personal inspection by and/or with the appropriate professionals. Properties in listings may have been sold or may no longer be available. The data contained herein is copyrighted by Bright MLS and is protected by all applicable copyright laws. Any unauthorized collection or dissemination of this information is in violation of copyright laws and is strictly prohibited. Copyright © 2020 Bright MLS. All rights reserved.