Save
Ask
Tour
Hide
Share
$339,900
New Listing

435 Levee Run Road
Allen Twp, PA 18067

For Sale|Residential|Active
3
Beds
3
Total Baths
2
Full Baths
1
Partial Bath
1,330
SqFt
$256
/SqFt
2023
Built
Subdivision:
Not in Development
County:
Northampton
Listing courtesy of Sam Del Rosario of Serhant Pennsylvania LLC
Call Now: (570) 355-1640
Is this the listing for you? We can help make it yours.
(570) 355-1640
435 Levee Run Road435 Levee Run Road435 Levee Run Road435 Levee Run Road
Save
Ask
Tour
Hide
Share

Mortgage Calculator

Monthly Payment (Est.)

$1,551
Calculator powered by Showcase IDX, a Constellation1 Company. Copyright ©2026 Information is deemed reliable but not guaranteed.

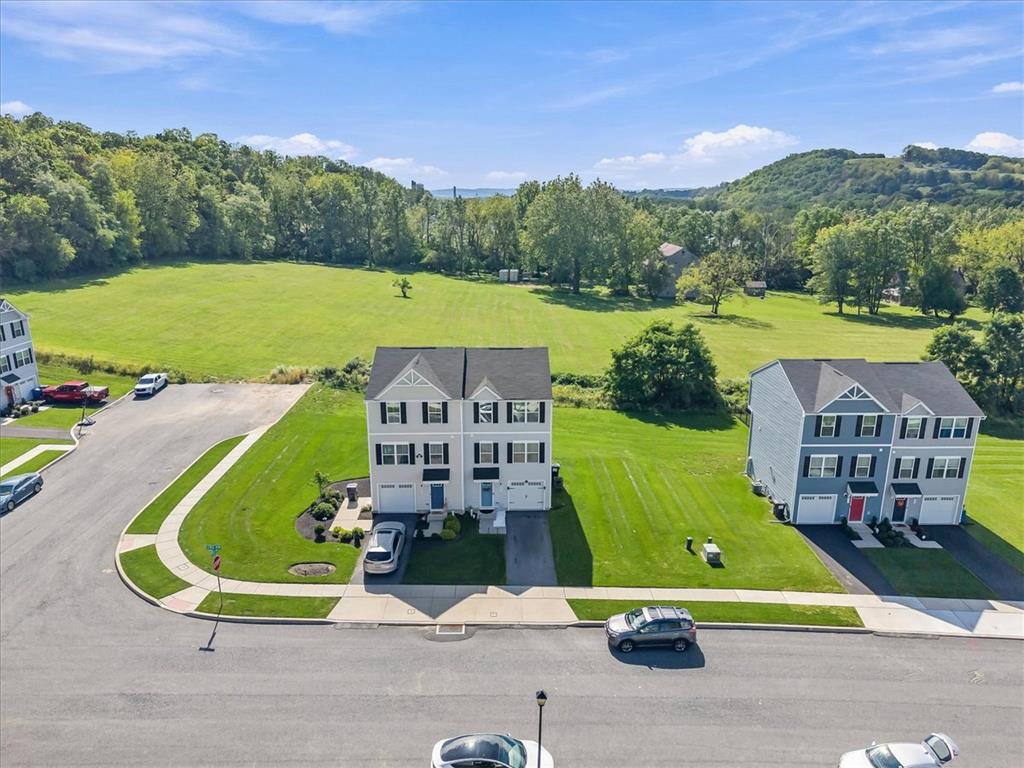
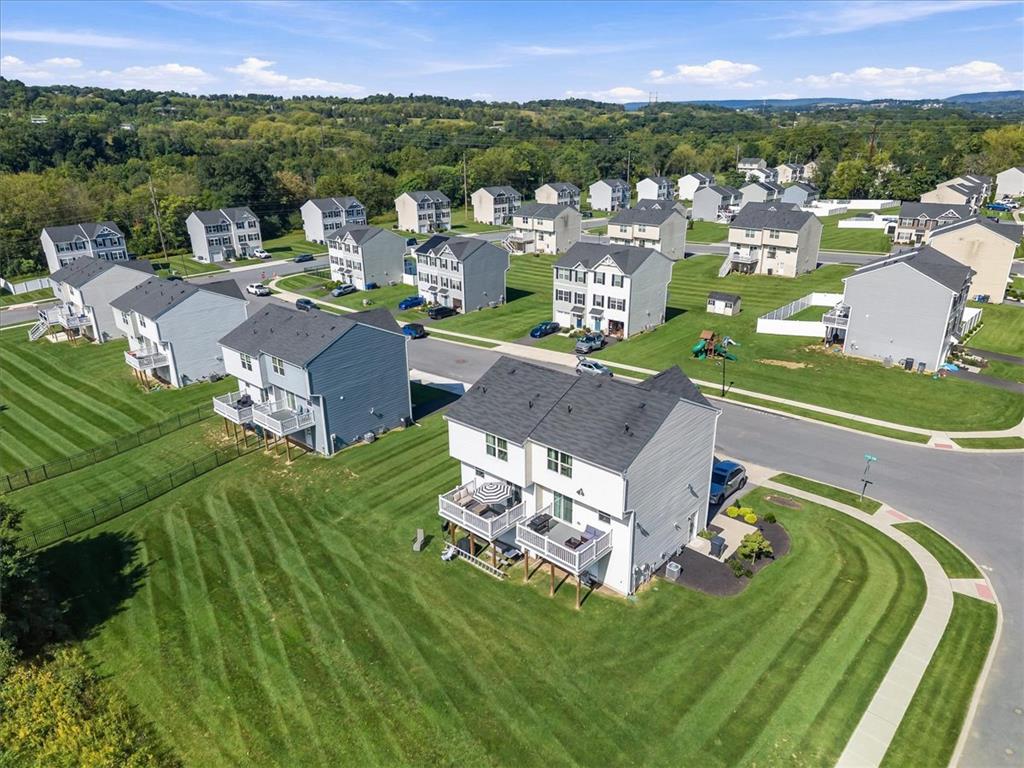
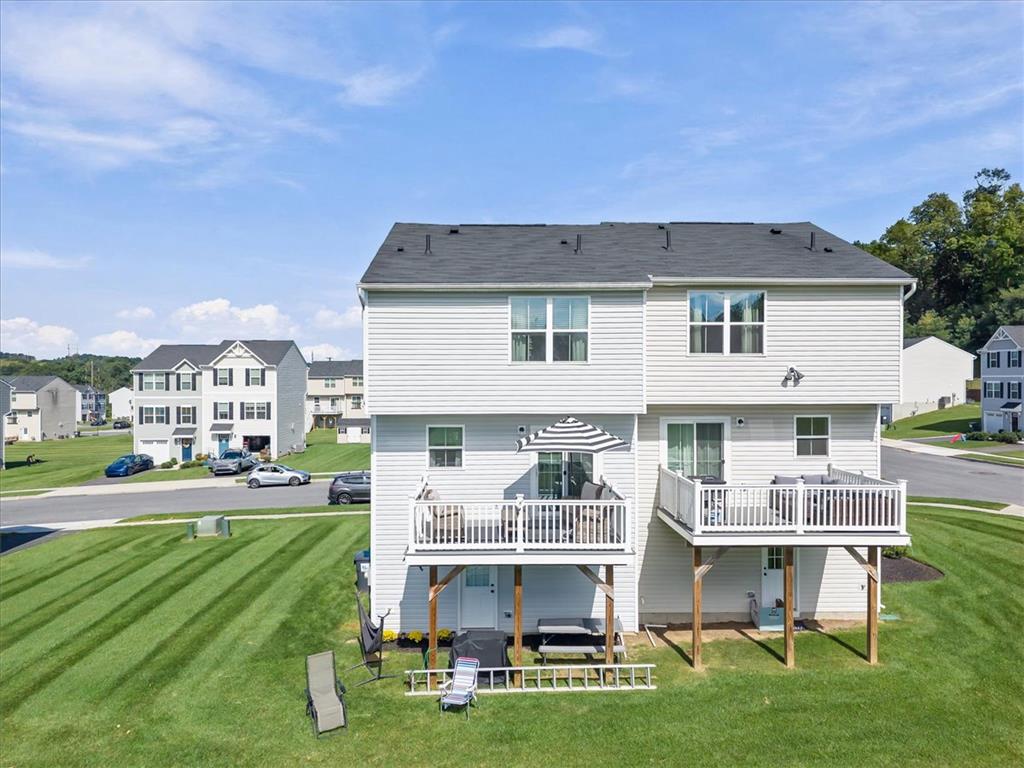
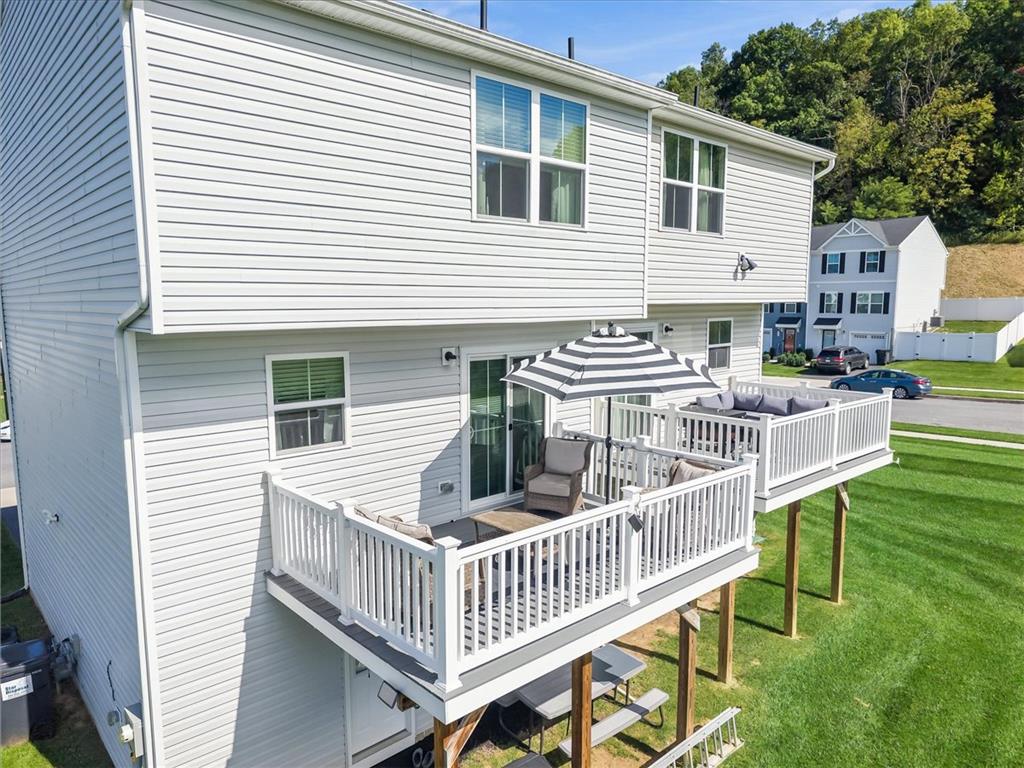
Granite countertops, fresh flooring, and a deck off the dining area - there’s a lot to appreciate at 435 Levee Run Road. Built by Ryan Homes in 2023, this Allen Township twin offers 3 bedrooms, 2.5 baths, a built-in one-car garage, and updates that give the home its own character. The main level opens from the living room into the kitchen and dining area, with space to gather without separating the cook from the conversation. The kitchen features granite counters, subway tile backsplash, cabinet crown molding, updated hardware, and added cabinetry above the refrigerator. Wainscoting finishes the island, with USB connections on both sides. Open the dining area’s door to the elevated rear deck for dinner outside or a quiet break overlooking lawn and trees. A powder room with an updated pedestal sink and mirror completes this floor. New flooring installed in 2026 includes laminate outside the bedrooms and carpet in all three bedrooms. The hardwood stairs were sanded, stained, and sealed, while a living room ceiling fan and updated kitchen lighting add finishing touches. All three bedrooms are upstairs, including a primary bedroom with a private bath and walk-in closet. A second full bath serves the additional bedrooms, and laundry is on the same level - right where it’s needed. The ground level includes the foyer, interior garage access, and separate utility and storage space. A paved driveway provides additional off-street parking. Natural gas forced-air heat, central air conditioning, and public water and sewer complete this Northampton home.

Save
Ask
Tour
Hide
Share
Listing Snapshot
Price 
$339,900
Days On Site 
0 Days
Bedrooms 
3
Inside Area (SqFt) 
1,330 sqft
Total Baths 
3
Full Baths 
2
Partial Baths 
1
Lot Size 
0.146 Acres
Year Built 
2023
MLS® Number 
784677
Status 
Active
Property Tax 
$4,043.01
HOA/Condo/Coop Fees 
$130 monthly
Sq Ft Source 
N/A
Friends & Family
Recent Activity
2 hours agoListing first seen on site
7 hours agoListing updated with changes from the MLS®
General Features
Acres 
0.146
Cross Street 
River Run Rd
Garage 
Yes
Garage Spaces 
1
Number Of Stories 
2
Parking 
Garage
Security 
Smoke Detector(s)
Sewer 
Public Sewer
SqFt Above 
1330
Style 
Colonial
Utilities 
Cable Available
Water Source 
Public
Zoning 
R3
Interior Features
Appliances 
DishwasherElectric CooktopElectric OvenElectric RangeGas Water HeaterMicrowave
Basement 
None
Cooling 
Central AirCeiling Fan(s)
Electric 
Circuit Breakers200+ Amp Service
Flooring 
CarpetLaminate
Heating 
Forced AirNatural Gas
Interior 
Entrance FoyerEat-in KitchenKitchen Island
Laundry Features 
Upper Level
Save
Ask
Tour
Hide
Share
Exterior Features
Construction Details 
Vinyl SidingWood Siding
Lot Features 
Level
Patio And Porch 
DeckPatio
Road Frontage 
Private Road
Roof 
AsphaltFiberglass
View 
Panoramic
Waterview 
Panoramic
Community Features
Association Fee 
$130.0
Community Features 
Sidewalks
MLS Area 
Allen
School District 
Northampton
Schools
School District
Northampton
Elementary School
Northampton Borough Elementary
Middle School
Northampton Area
High School
Northampton Area
Listing courtesy of Sam Del Rosario of Serhant Pennsylvania LLC


Listing information is provided by Participants of the Greater Lehigh Valley REALTORS® MLS. IDX information is provided exclusively for personal, non-commercial use, and may not be used for any purpose other than to identify prospective properties consumers may be interested in purchasing. Information is deemed reliable but not guaranteed. Copyright 2026, Greater Lehigh Valley REALTORS® MLS.
Data last updated at: 2026-09-20 10:21 PM UTC

Neighborhood & Commute
Source: Walkscore
Disclosure: Community information and market data powered by Constellation Data Labs. Information is deemed reliable but not guaranteed.
Save
Ask
Tour
Hide
Share