2231 Camelback DriveJackson Twp, PA 18372
Mortgage Calculator
Monthly Payment (Est.)
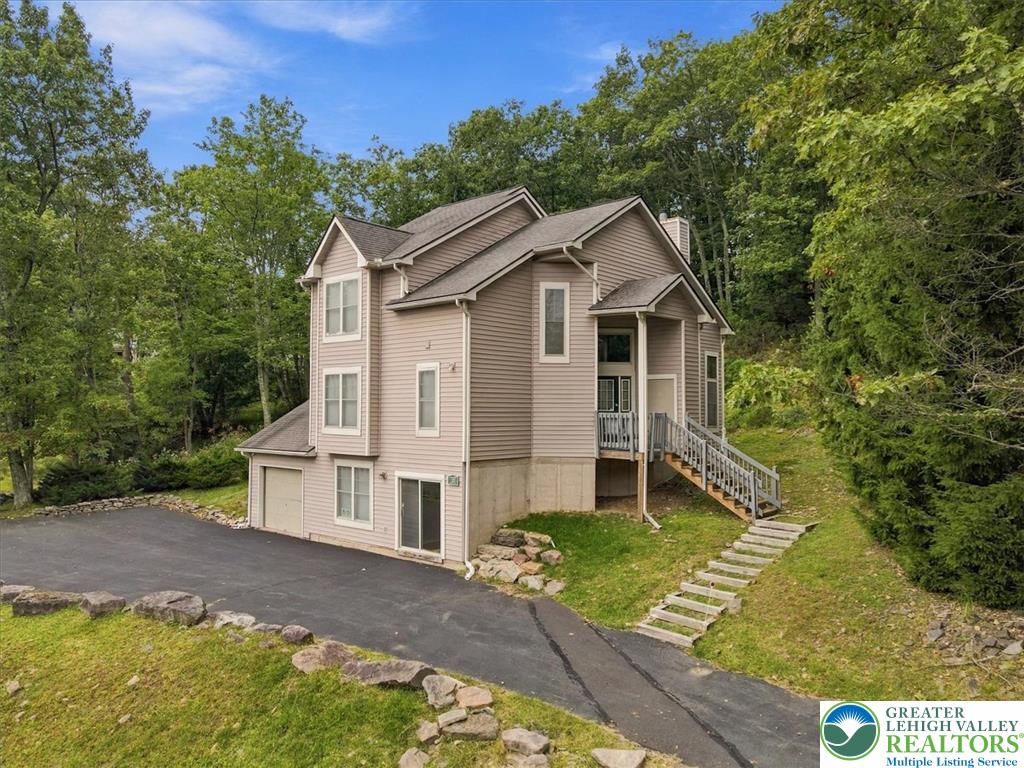
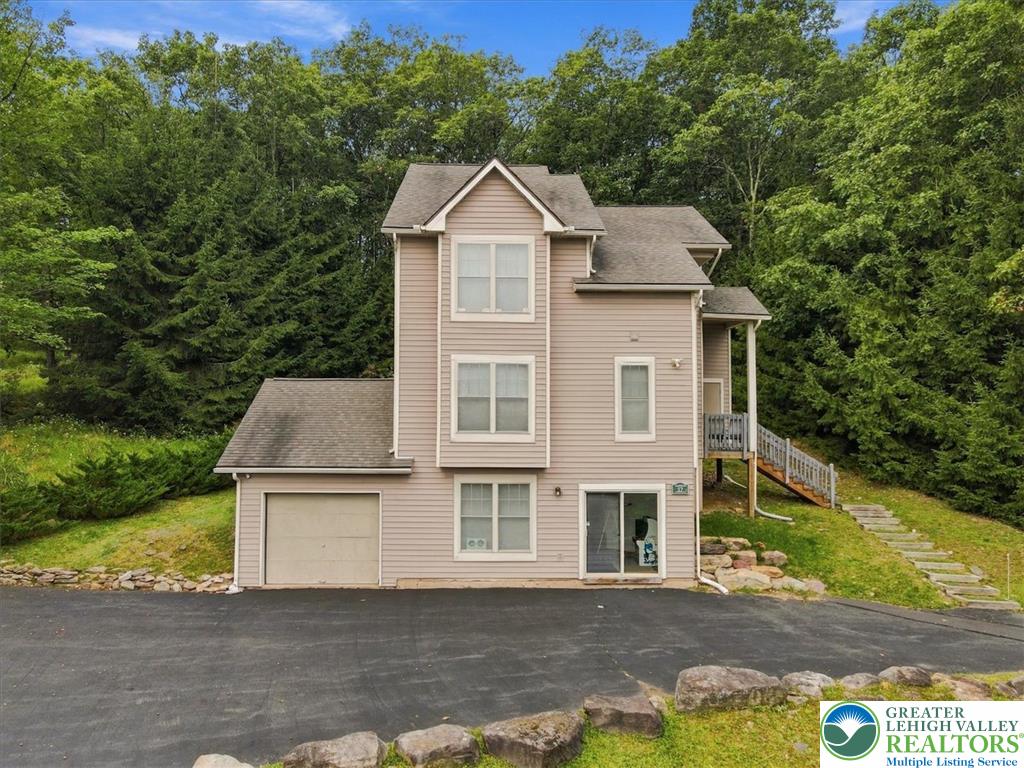
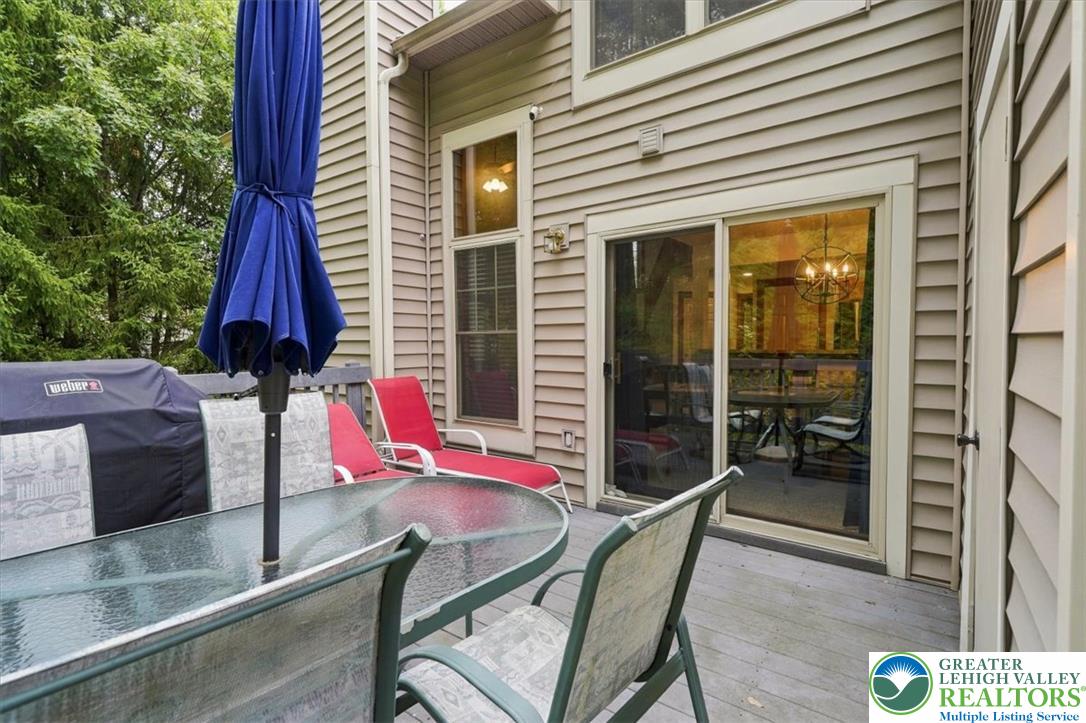
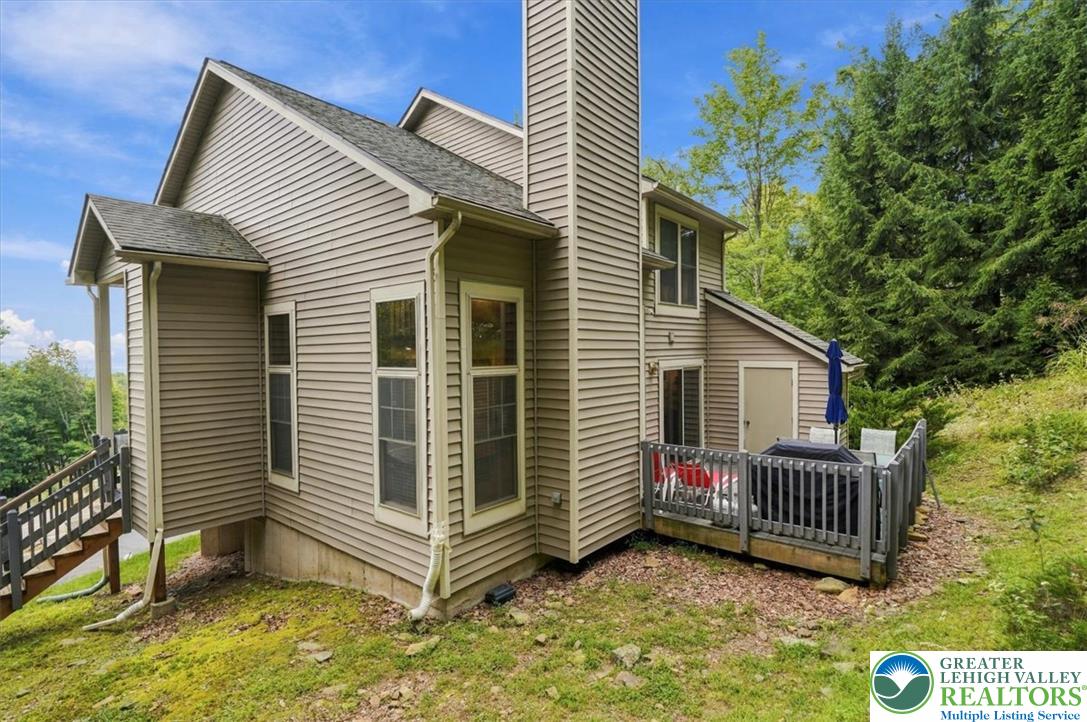
$2,737NORTHRIDGE STATION MOUNTAIN LIVING The warmth of a stone fireplace anchors the living room of this multi-level, immaculately maintained 3 bedroom 2 full bath 2 half bath, turn-key fully furnished residence located at 2231 Camelback Drive in highly desirable Northridge Station community offering stunning picturesque mountain views! Charming home features airy vaulted ceilings and wood-trimmed windows, the main living space provides a serene and inviting atmosphere. Carpet flooring runs through the living area and adjacent dining area, creating a cohesive transition between spaces. Culinary tasks are handled in the kitchen, which features classic oak cabinetry, durable laminate countertops, tile flooring, and a breakfast bar. The functional workspace is equipped with a microwave, refrigerator, dishwasher, and electric range. From the dining area, sliding glass doors provide access directly to the private outdoor space on the back deck. Comfortable accommodations include bedrooms with carpet flooring, neutral wall tones, and natural wood trim. The home is equipped with baseboard and electric heating plus Central A/C. A laundry setup features a washer, dryer, and overhead shelving, while bathrooms are finished with classic wooden vanities and tile flooring. A finished lower level offers a versatile recreation room complete with 2nd living area w/ game room, recessed lighting, baseboard heat, and a partial guest bath. Walk-out access from this level connects to the exterior, while an attached garage with concrete walls, concrete floors, and a garage door opener provides functional parking and storage space. Outside, a private raised wood deck overlooks a sloping mountainside, offering a tranquil space for quiet moments or gatherings. Framed by mature trees, the exterior showcases a mix of wood siding and vinyl siding under a shingle roof. A paved driveway leads to the property, which is situated on a wooded hillside offering views of the surrounding mountains. Close to all the Camelback amenities and all the major Pocono Mountains attractions just minutes away! Ideal for the mountain getaway but also an investment opportunity for short-term rental income to offset the time away! Call today for your private showing!
| yesterday | Listing first seen on site | |
| yesterday | Listing updated with changes from the MLS® |

Listing information is provided by Participants of the Greater Lehigh Valley REALTORS® MLS. IDX information is provided exclusively for personal, non-commercial use, and may not be used for any purpose other than to identify prospective properties consumers may be interested in purchasing. Information is deemed reliable but not guaranteed. Copyright 2026, Greater Lehigh Valley REALTORS® MLS.
Data last updated at: 2026-09-20 11:22 PM UTC
Did you know? You can invite friends and family to your search. They can join your search, rate and discuss listings with you.