Save
Ask
Tour
Hide
Share
$374,900
1 Day On Site

5229 Garden View Lane
Lower Macungie Twp, PA 18062

For Sale|Townhouse|Active
2
Beds
2
Total Baths
2
Full Baths
1,655
SqFt
$227
/SqFt
2002
Built
Subdivision:
Wild Cherry Knoll
County:
Lehigh
Listing courtesy of Chris Amelio of Rudy Amelio Real Estate
Call Now: (570) 355-1640
Is this the listing for you? We can help make it yours.
(570) 355-1640
5229 Garden View Lane5229 Garden View Lane5229 Garden View Lane5229 Garden View Lane
Save
Ask
Tour
Hide
Share

Mortgage Calculator

Monthly Payment (Est.)

$1,710
Calculator powered by Showcase IDX, a Constellation1 Company. Copyright ©2026 Information is deemed reliable but not guaranteed.

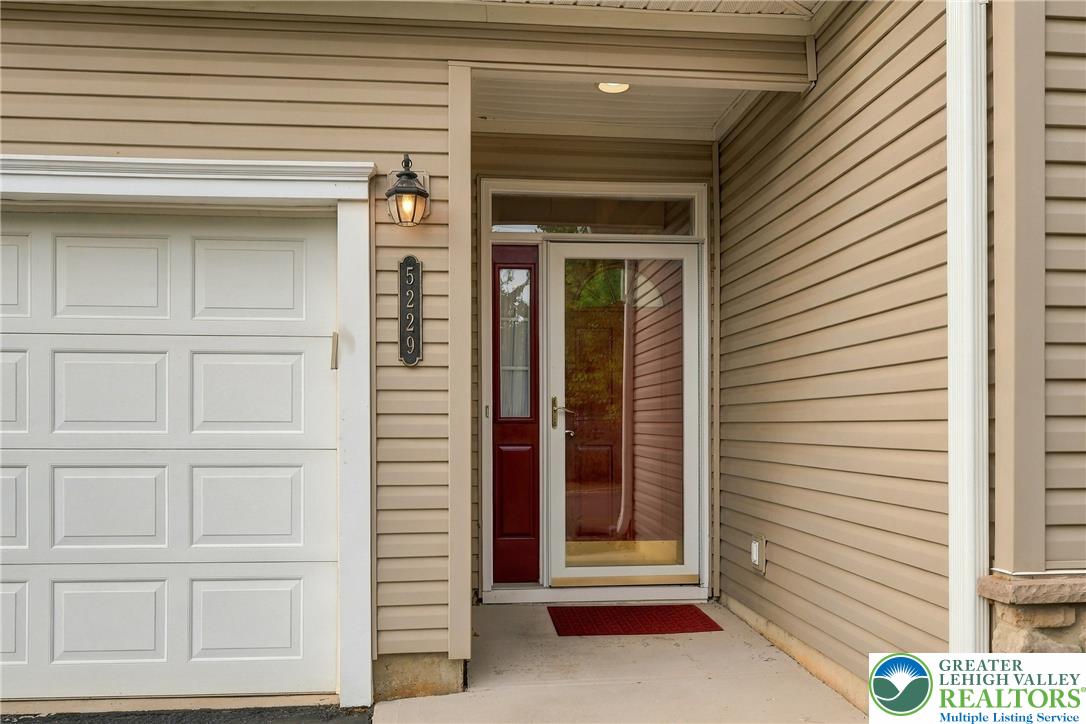
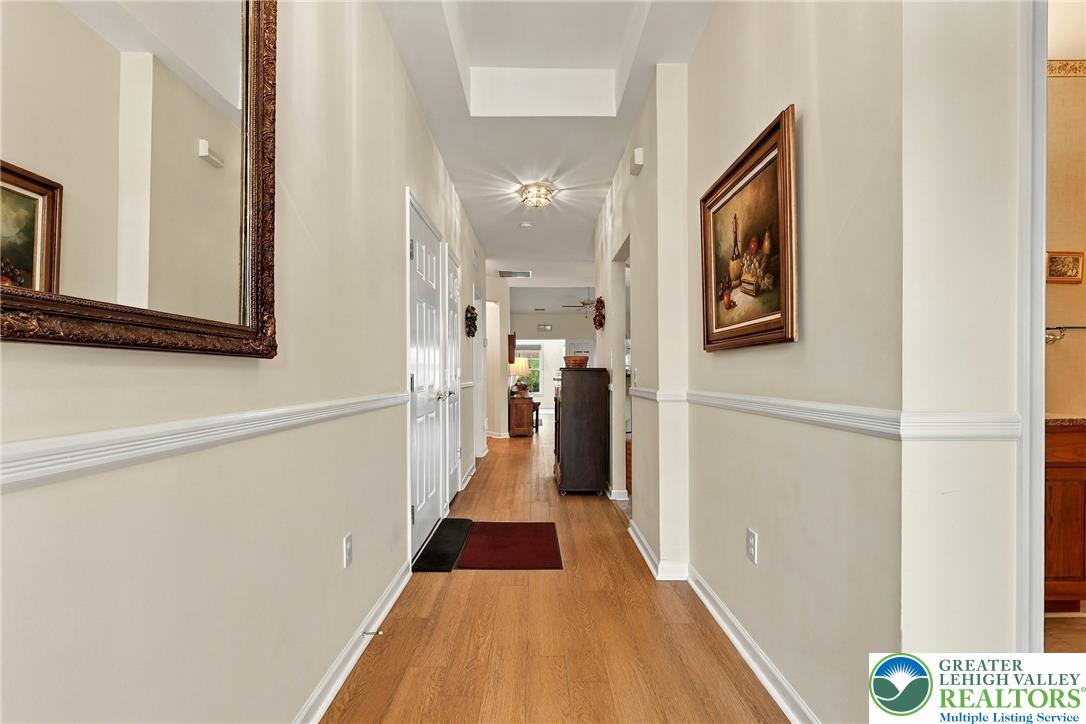
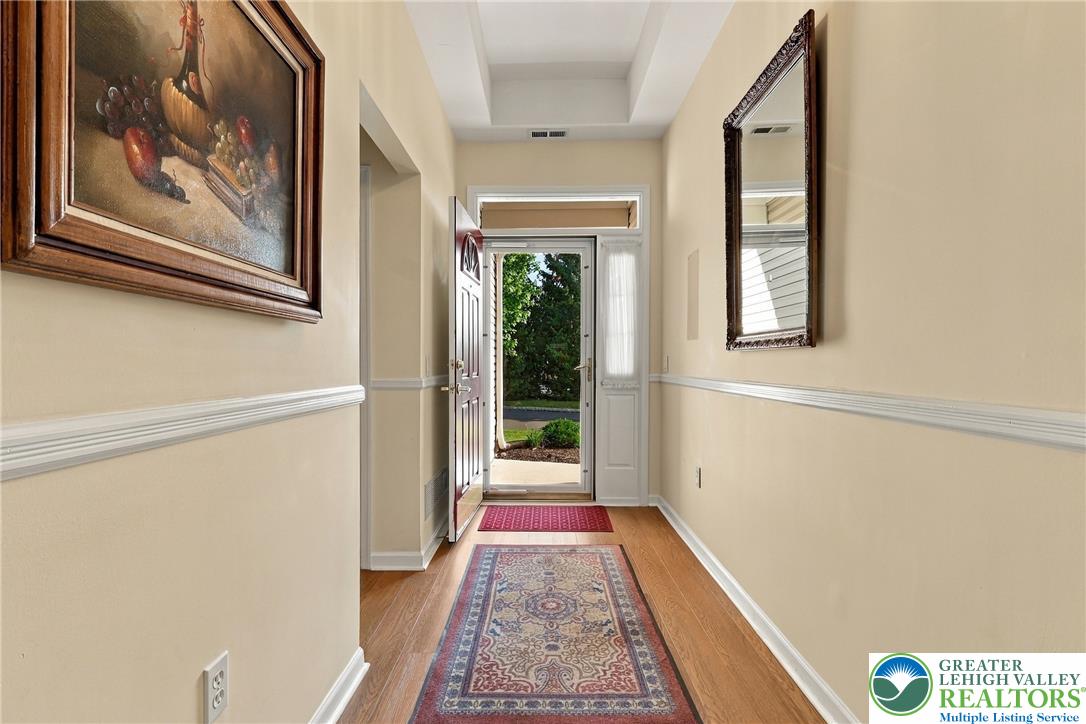
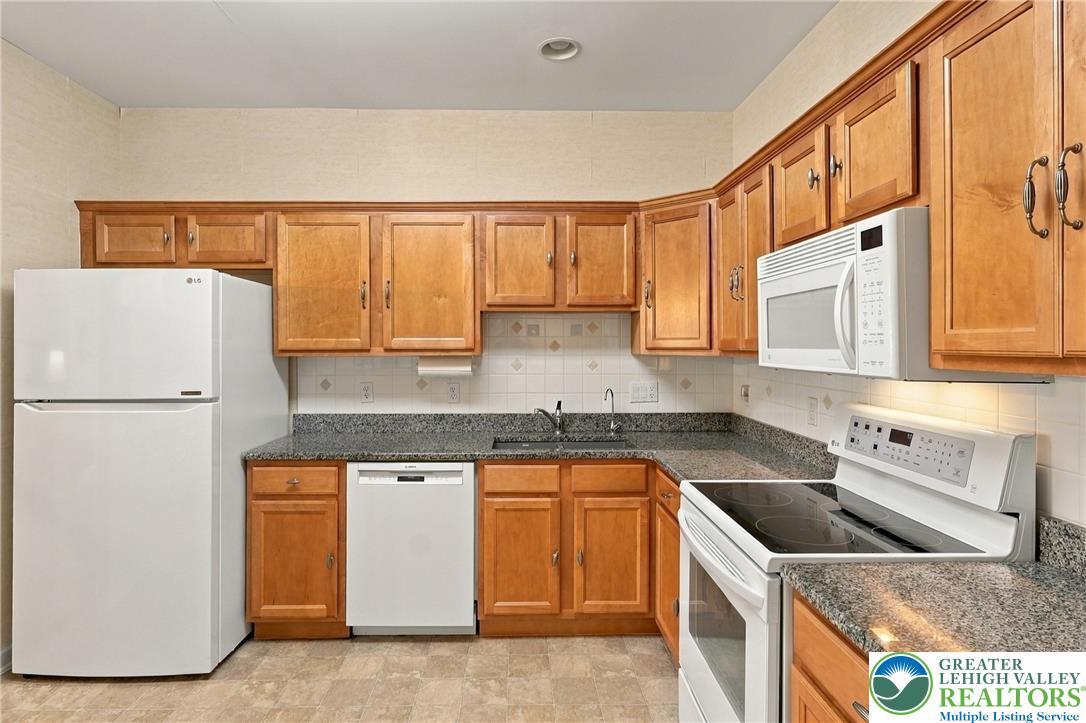
Welcome to sought-after Wild Cherry Knoll, a premier 55+ community set on 54 beautifully maintained acres and offering the perfect blend of comfort, convenience, and maintenance-free living. This meticulously cared-for 2-bedroom, 2-bath ranch-style home features an open-concept floor plan designed for effortless one-floor living. The interior updates include vinyl plank flooring throughout, newer windows, and a newer water heater. The kitchen features oak cabinetry, granite countertops, and newer white appliances. Adjacent to the spacious living room, double French doors lead to a bright and inviting sunroom filled with natural light and overlooking the rear yard. Step outside to the private patio, complete with an electric awning, perfect for relaxing or entertaining. The generous primary suite features a walk-in closet with custom organizers and a private bath with a tiled shower and granite-topped vanity. A well-sized second bedroom offers ample closet space with shelving organizers and a full hall bath with a tub/shower combination and granite vanity. Convenient first-floor laundry includes the washer and dryer. The two-car garage provides exceptional storage with multiple closets, wall-mounted organization systems, and an accessible ramp. Enjoy a truly carefree lifestyle with COA services, which include lawn care, snow removal, trash and recycling, exterior maintenance, and access to outstanding community amenities. Residents enjoy a clubhouse with a fitness center, library, social room, billiards room, and media room, pool, scenic walking trails, bocce courts, shuffleboard, and pickleball. Leave the outdoor chores behind and enjoy the convenience of maintenance-free living with the clubhouse located directly across the street, you'll enjoy easy access to the community's exceptional amenities and social activities.

Save
Ask
Tour
Hide
Share
Listing Snapshot
Price 
$374,900
Days On Site 
1 Day
Bedrooms 
2
Inside Area (SqFt) 
1,655 sqft
Total Baths 
2
Full Baths 
2
Partial Baths 
N/A
Lot Size 
54.251 Acres
Year Built 
2002
MLS® Number 
784814
Status 
Active
Property Tax 
$5,848.86
HOA/Condo/Coop Fees 
$400 monthly
Sq Ft Source 
Assessor
Friends & Family
Recent Activity
yesterdayListing first seen on site
yesterdayListing updated with changes from the MLS®
General Features
Acres 
54.251
Attached Garage 
Yes
Cross Street 
Terrwood Drive W
Garage 
Yes
Garage Spaces 
2
Number Of Stories 
1
Parking 
AttachedDrivewayGarageOn Street
Property Sub Type 
Townhouse
Security 
Smoke Detector(s)
Sewer 
Public Sewer
SqFt Above 
1655
Style 
Ranch
Utilities 
Cable Available
Water Source 
Public
Zoning 
S-Suburban
Interior Features
Appliances 
DishwasherElectric OvenElectric RangeGas Water HeaterMicrowaveRefrigeratorWasher
Basement 
None
Cooling 
Central AirCeiling Fan(s)
Electric 
Circuit Breakers200+ Amp Service
Flooring 
TileVinyl
Heating 
Forced AirNatural Gas
Interior 
Entrance FoyerWalk-In Closet(s)
Laundry Features 
Washer HookupGas Dryer HookupMain Level
Window Features 
Screens
Bedroom 
Dimensions - 11.00 x 14.00Level - First
Dining Room 
Dimensions - 18.00 x 11.00Level - First
FullBath 
Dimensions - 11.00 x 5.00Level - First
Kitchen 
Dimensions - 11.00 x 12.00Level - First
Laundry 
Dimensions - 7.00 x 6.00Level - First
Living Room 
Dimensions - 19.00 x 17.00Level - First
PrimaryBathroom 
Dimensions - 7.00 x 14.00Level - First
PrimaryBedroom 
Dimensions - 16.00 x 17.00Level - First
Sunroom 
Dimensions - 11.00 x 10.00Level - First
Save
Ask
Tour
Hide
Share
Exterior Features
Construction Details 
Vinyl Siding
Exterior 
Awning(s)
Lot Features 
Level
Patio And Porch 
CoveredPorch
Road Frontage 
Private Road
Roof 
AsphaltFiberglass
Windows/Doors 
Screens
Community Features
Association Fee 
$400.0
Community Features 
Curbs
MLS Area 
Lower Macungie
School District 
East Penn
Senior Community 
Yes
Schools
School District
East Penn
Elementary School
Macungie
Middle School
Eyer
High School
Emmaus
Listing courtesy of Chris Amelio of Rudy Amelio Real Estate


Listing information is provided by Participants of the Greater Lehigh Valley REALTORS® MLS. IDX information is provided exclusively for personal, non-commercial use, and may not be used for any purpose other than to identify prospective properties consumers may be interested in purchasing. Information is deemed reliable but not guaranteed. Copyright 2026, Greater Lehigh Valley REALTORS® MLS.
Data last updated at: 2026-09-20 11:27 PM UTC

Neighborhood & Commute
Source: Walkscore
Disclosure: Community information and market data powered by Constellation Data Labs. Information is deemed reliable but not guaranteed.
Save
Ask
Tour
Hide
Share