2 Brandy WayRichland Twp, PA 18951
Mortgage Calculator
Monthly Payment (Est.)
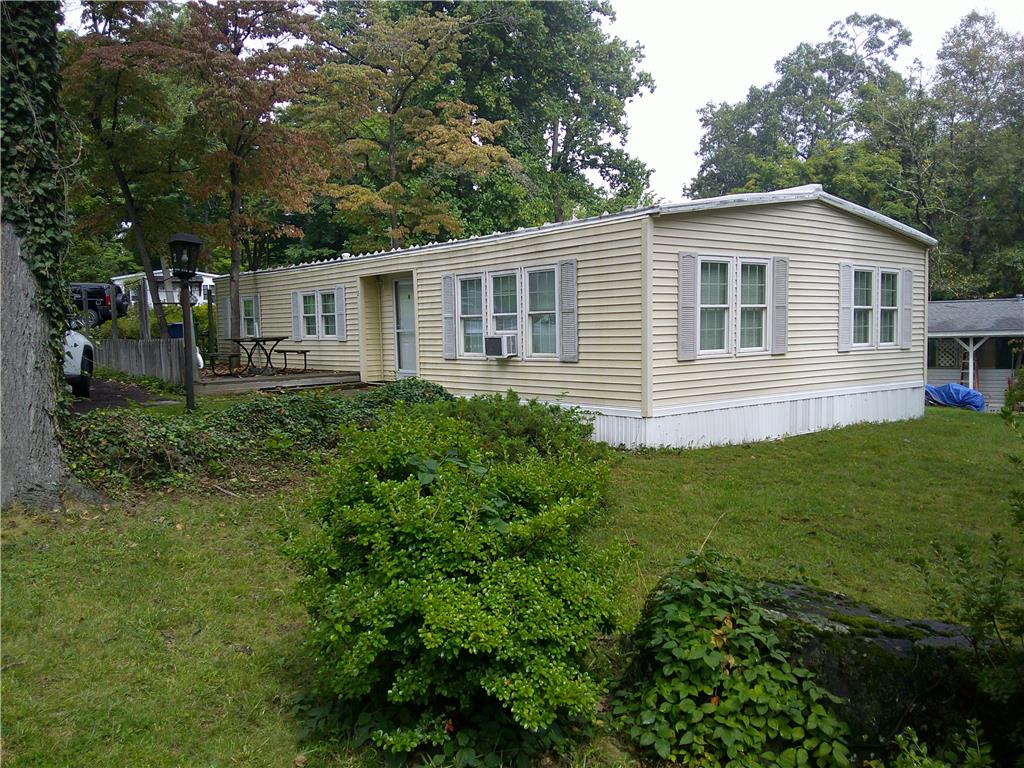
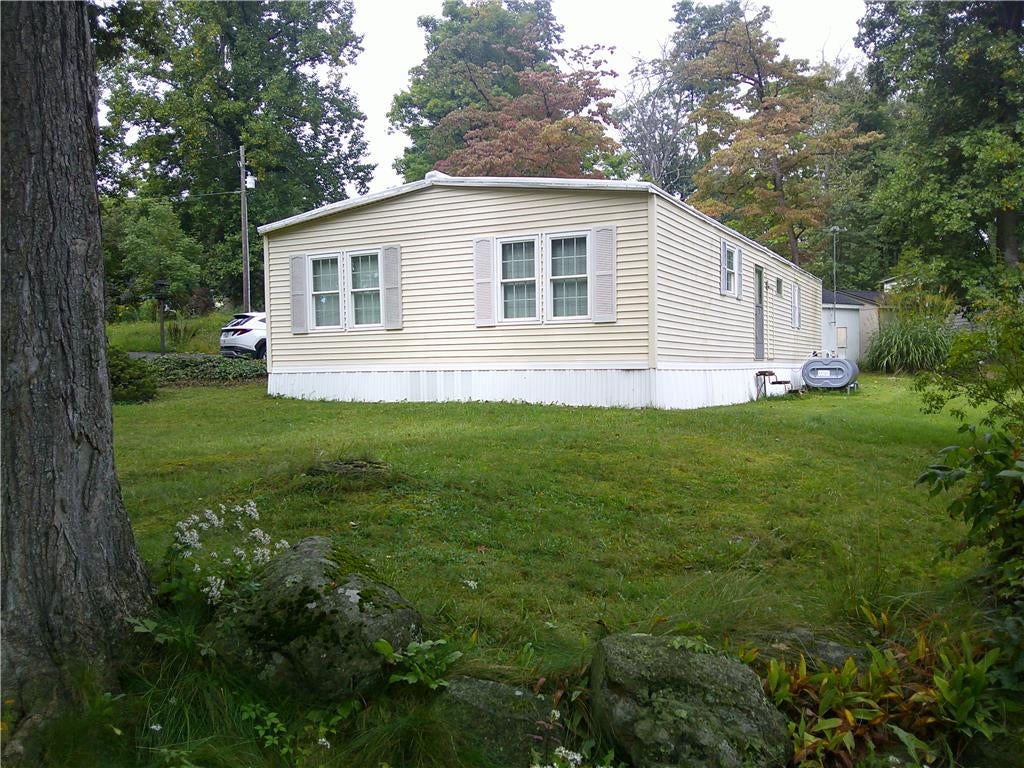
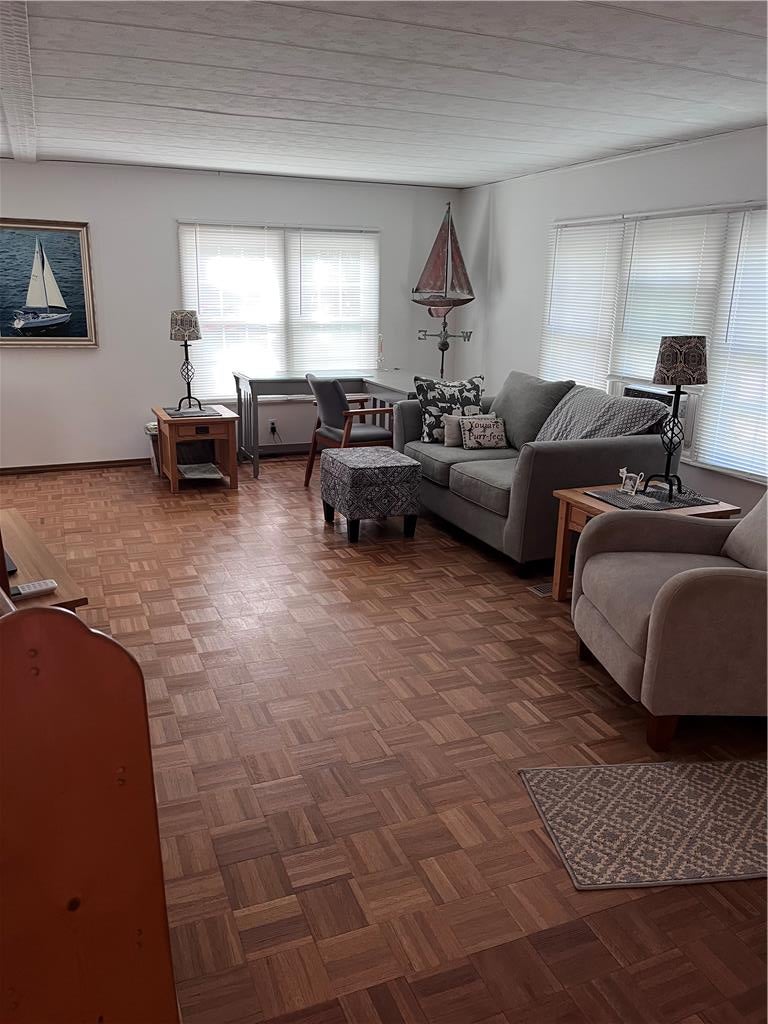
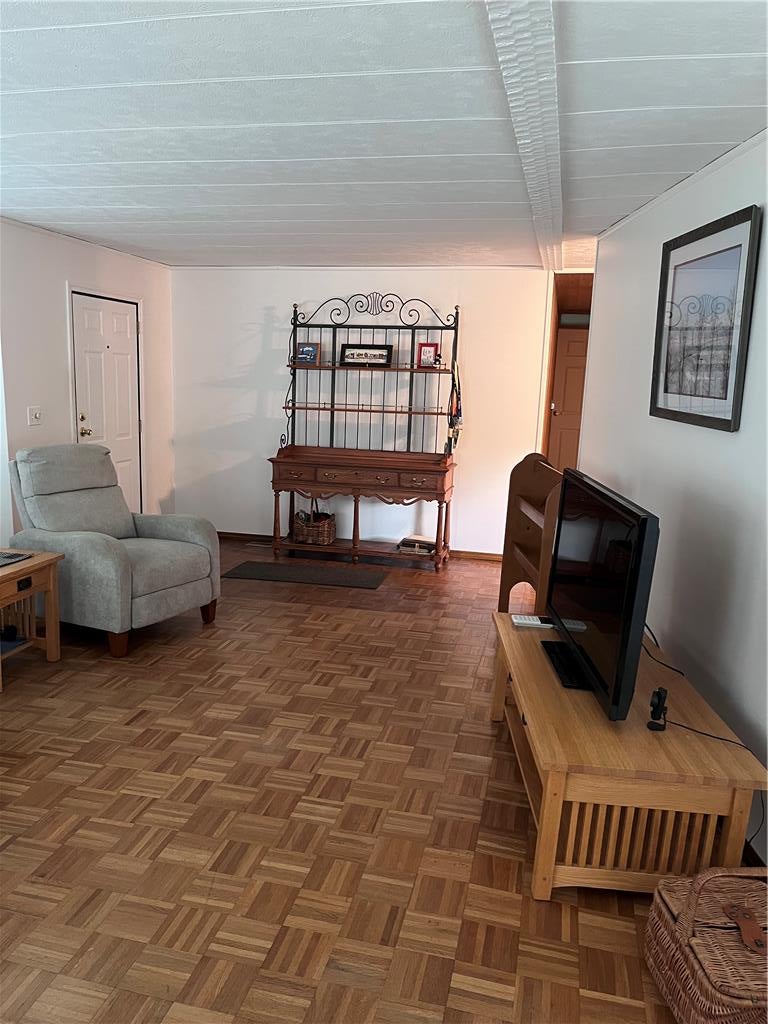
$684Nestled within the serene Melody Lakes Country Club community, this charming mobile home offers a unique blend of comfort and luxury, perfect for those seeking a tranquil lifestyle. Built in 1974, this well-maintained residence features a traditional ranch-style design, showcasing a harmonious mix of aluminum siding and frame construction that exudes both character and durability. Step inside to discover a warm and inviting interior, where the thoughtful layout enhances the sense of space. The living room is carpeted and elegant pergo hardwood floors, creating a cozy atmosphere ideal for relaxation or entertaining. The kitchen is a culinary delight, featuring a country-style design complete with an island, built-in range, and microwave, making meal preparation a joy. The dining area seamlessly connects to the kitchen, perfect for intimate dinners or lively gatherings. This home boasts two spacious bedrooms, each designed with comfort in mind. The primary bath features a luxurious walk-in shower, providing a spa-like experience right at home. Additional built-ins throughout the home offer practical storage solutions while maintaining an uncluttered aesthetic. Enjoy the convenience of modern appliances, including a refrigerator, dishwasher, and electric washer and dryer and 1 year buyer home warranty AHS (Silver Plan). The double-pane casement windows invite natural light while providing energy efficiency, enhancing the home's overall comfort. Outside, the property is surrounded by beautifully landscaped grounds, partly wooded for added privacy, and adjoins open space, offering a peaceful retreat. The rear yard is perfect for outdoor activities or simply enjoying the picturesque views of the lake and surrounding trees. With a rented lot, you can enjoy the benefits of community living without the burdens of traditional homeownership. As part of the Melody Lakes community, residents have access to a range of amenities, including a community pool, perfect for those warm summer days. The property also features an asphalt driveway with space for two vehicles, ensuring convenience for you and your guests. Located adjacent to a golf course, this home offers not only a lifestyle of leisure but also the opportunity to immerse yourself in nature. Whether you're enjoying a morning coffee on your porch or taking a stroll through the community, this property embodies the essence of a comfortable lifestyle. Experience the perfect blend of tranquility and convenience in this delightful mobile home, where every detail has been thoughtfully considered to create a true sense of home.
| 22 hours ago | Listing first seen on site | |
| yesterday | Listing updated with changes from the MLS® |

Listing information is provided by Participants of the Greater Lehigh Valley REALTORS® MLS. IDX information is provided exclusively for personal, non-commercial use, and may not be used for any purpose other than to identify prospective properties consumers may be interested in purchasing. Information is deemed reliable but not guaranteed. Copyright 2026, Greater Lehigh Valley REALTORS® MLS.
Data last updated at: 2026-09-20 10:21 PM UTC
Did you know? You can invite friends and family to your search. They can join your search, rate and discuss listings with you.