5460 Hartford Court 144Lower Macungie Twp, PA 18062
Mortgage Calculator
Monthly Payment (Est.)
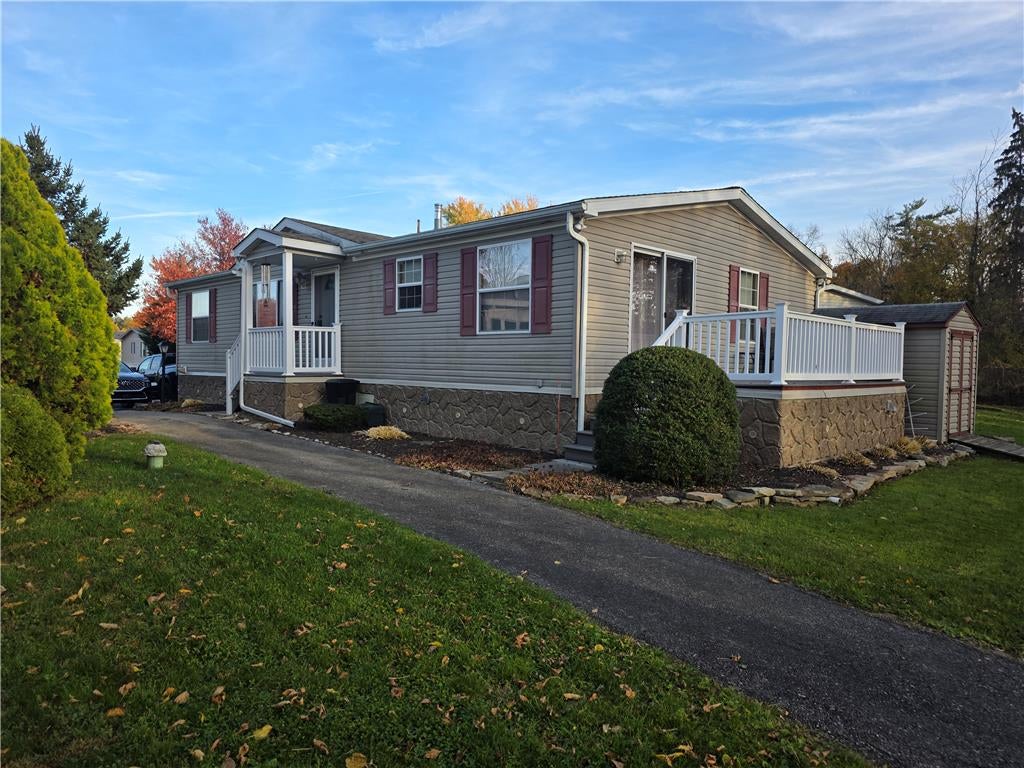
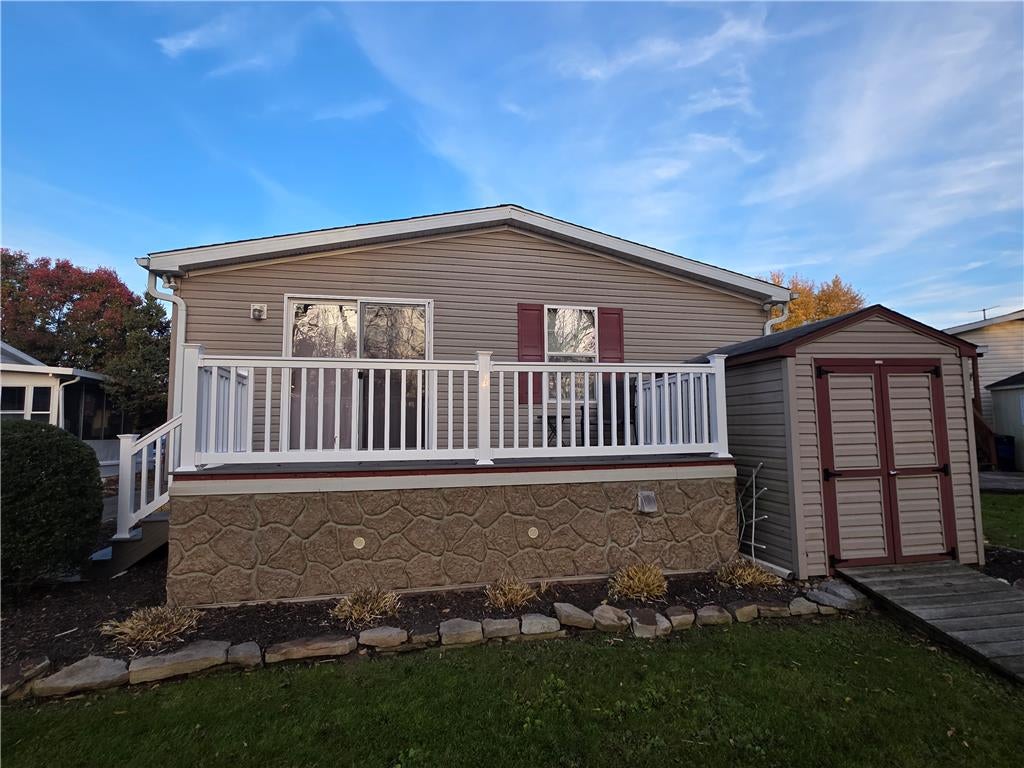
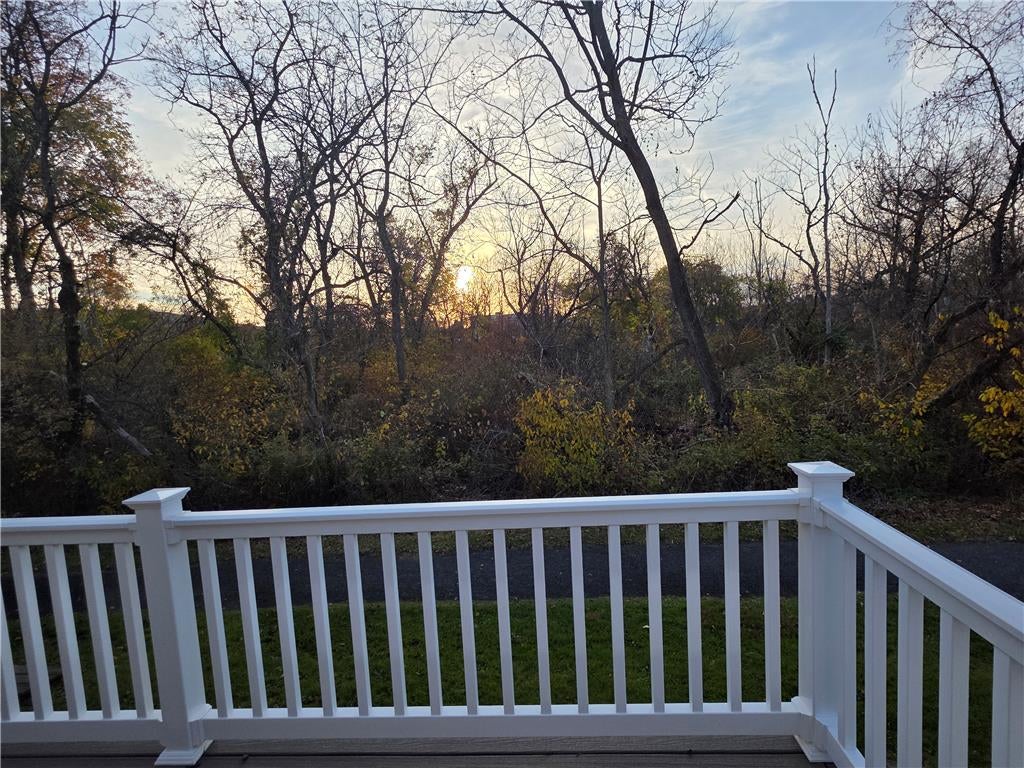
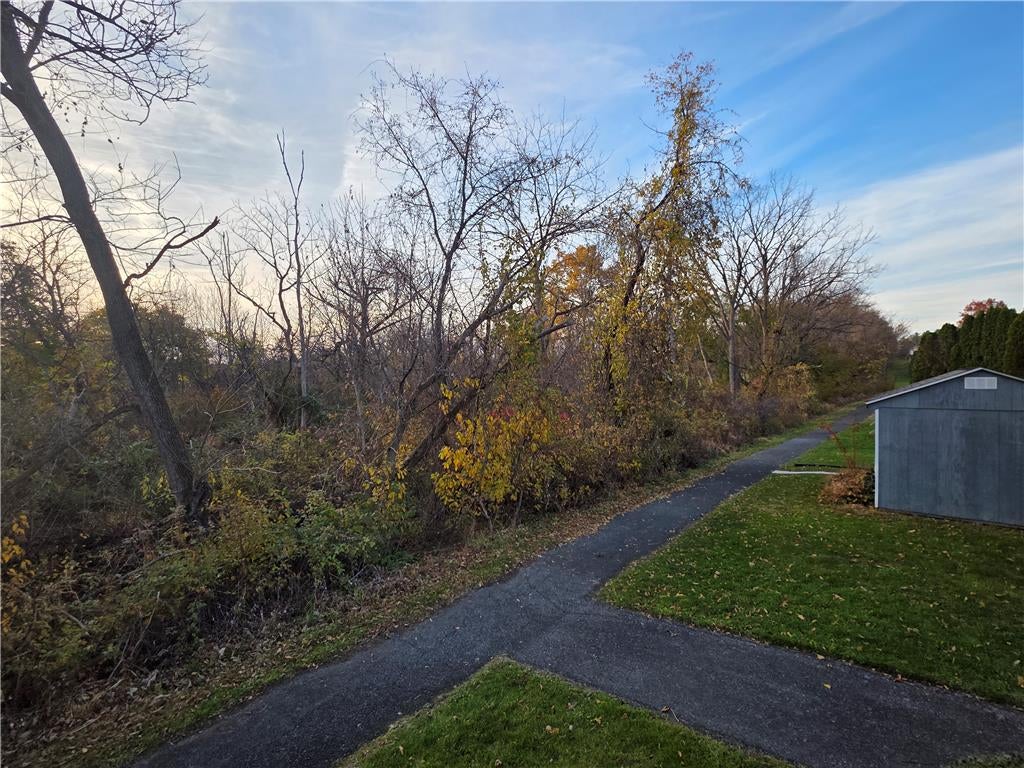
Enter an interest rate to see your estimated monthly payment.Welcome to this 3 bedroom, 2 bathroom, single home in the peaceful, quiet community of Indian Creek Village. Located along the western edge of the community, right near the walking path, with no neighbor behind it, the location is a prime lot in the Community. Upon your entry, you will be warmed by the gas fireplace in the living room, clicked on with the handy remote, so the coming winter chill stays outside! The separate Living Room and Kitchen, both of more than ample size, allows more than one activity at at time. recessed lighting, ample cabinet space, high ceilings and a combination of LED and natural lighting give the home a spacious and inviting feel. The home also features a split bedroom floor plan with two of the three bedrooms on one end of the home offering that desired privacy from family and friends. The Main Bedroom at the other end is complete w/ ensuite full bathroom, featuring a corner soaking tub for comfort, and a separate shower when you need speed! The walk-in closet is more than sufficient for two! The second full bathroom serves the two guest/family bedrooms, but and is convenient to the living space. Who needs a powder room too? But there is a dedicated laundry room, easily converted to a combination/laundry room attached to the kitchen, so yesterday's mess becomes tomorrow's job for SOMEONE, but is out of sight for today! The eat-in kitchen/dining area is undivided by walls, and unincumbered by a center island that restricts furniture placement. The pictures show more than 16' of countertop space, with cabinets above and below, wbich is sufficient for anything less than preparation and serving for a party of 20! How big is YOUR dishwaher? Cooking is gas; quick, easily controlled and the choice of many expeeienced chefs and grandmothers! The new 6x12 rear deck is a great space for enjoying your morning coffee, overlooking the adjacent woodlands, or for relaxing in the Fall afternoon to catch the last warming rays of a lingerng sun. Both Entry deck and Sundeck are newly built, not just newly painted, and the composite stairtreads, planking and vinyl ballisters and railings will never need you to wield a paintbrush! The roof and skylight were replaced in 2021, with full documentation. Water heater was replaced in 2023. Air conditioning was replaced in 2021, Low heating bills too since the home uses natural gas for heat (not propane, oil or electric). The lot rent is currently $770/month, only a 10% increase in 2 years, which includes road maintenance (sewer, water, and trash billed separately) . East Penn school district, Current County and Macungie Borough taxes are only $1,470/year. Pets are welcome, but only a combination of TWO dogs and/or cats. Activities are restricted, but only to help create and maintain good neighbor relationships
| just now | Listing first seen on site | |
| 6 hours ago | Listing updated with changes from the MLS |

Listing information is provided by Participants of the Greater Lehigh Valley REALTORS® MLS. IDX information is provided exclusively for personal, non-commercial use, and may not be used for any purpose other than to identify prospective properties consumers may be interested in purchasing. Information is deemed reliable but not guaranteed. Copyright 2026, Greater Lehigh Valley REALTORS® MLS.
Data last updated at: 2026-11-05 10:33 PM UTC
Did you know? You can invite friends and family to your search. They can join your search, rate and discuss listings with you.