Save
Ask
Tour
Hide
Share
$399,000
New Listing

5064 Carol Terrace
Tobyhanna, PA 18466

For Sale|Single Family Residence|Active
3
Beds
3
Total Baths
3
Full Baths
2,288
SqFt
$174
/SqFt
1996
Built
Subdivision:
A Pocono Country Place
County:
Monroe
Listing courtesy of Anna Leigh Truskowski of RE/MAX Property Specialists - Pocono Lake
Call Now: (570) 355-1640
Is this the listing for you? We can help make it yours.
(570) 355-1640
5064 Carol Terrace5064 Carol Terrace5064 Carol Terrace5064 Carol Terrace
Save
Ask
Tour
Hide
Share

Mortgage Calculator

Monthly Payment (Est.)

$1,820
Calculator powered by Showcase IDX, a Constellation1 Company. Copyright ©2026 Information is deemed reliable but not guaranteed.

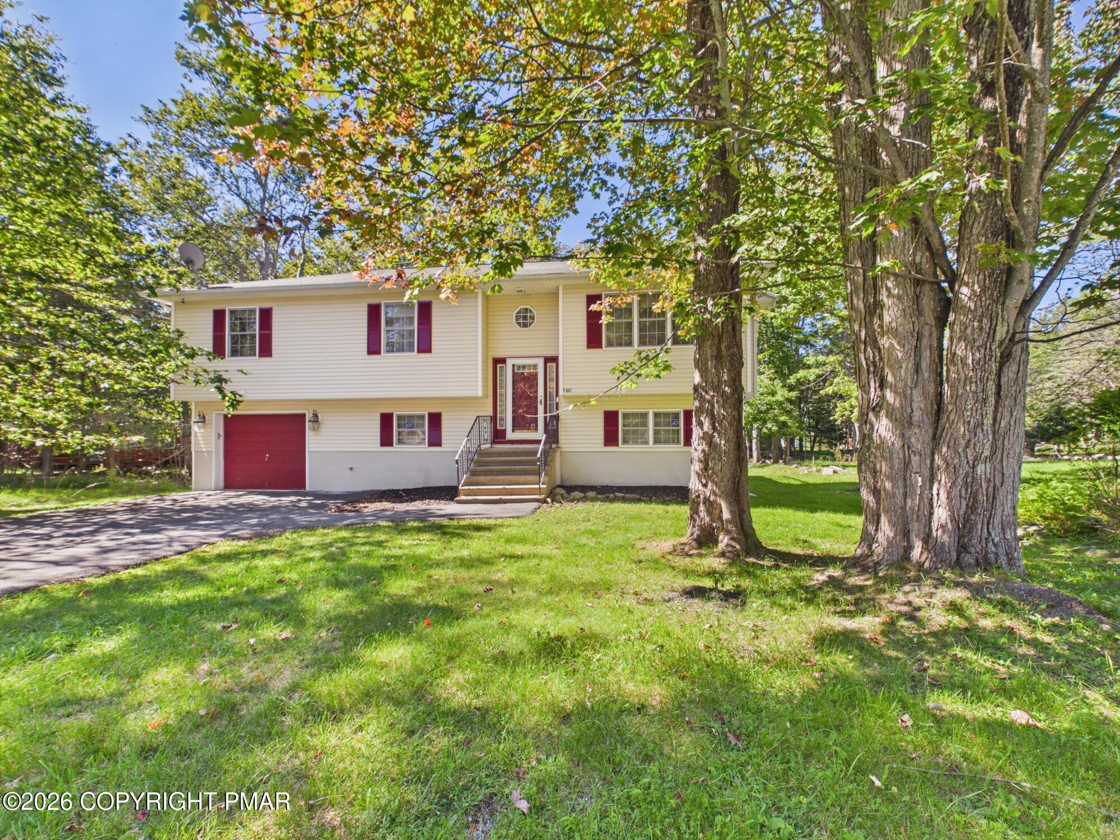
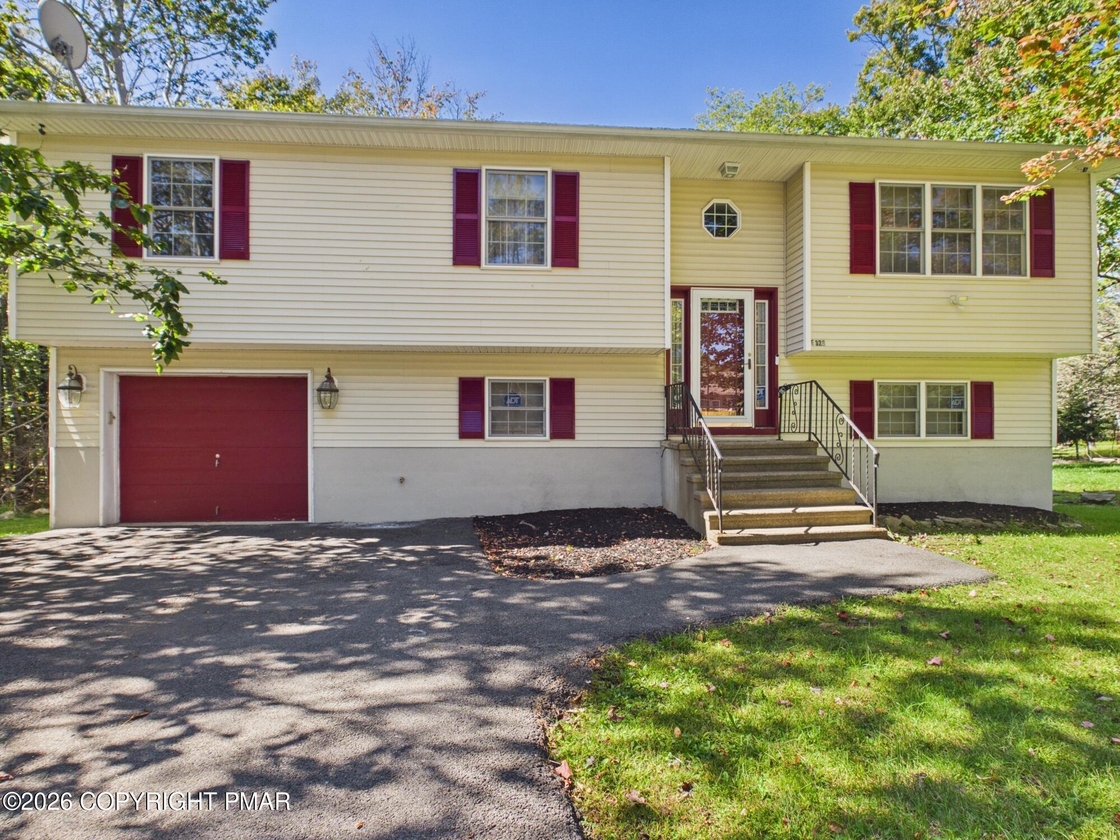
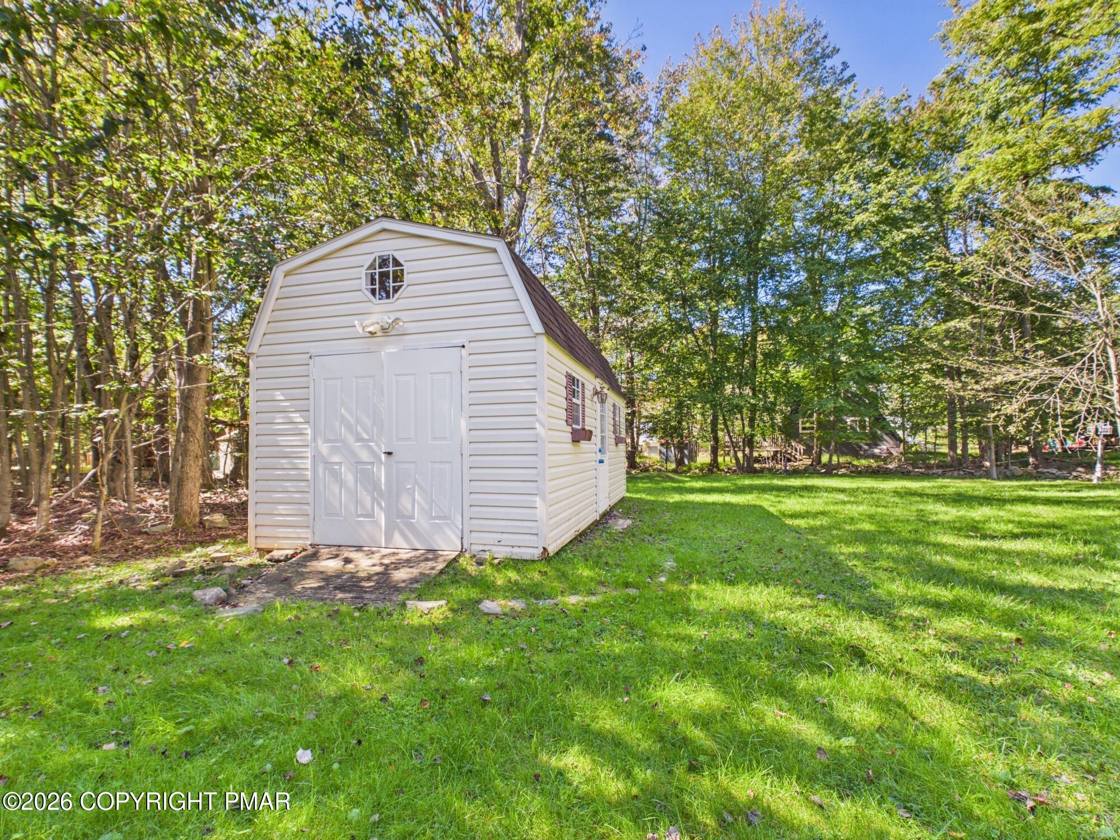
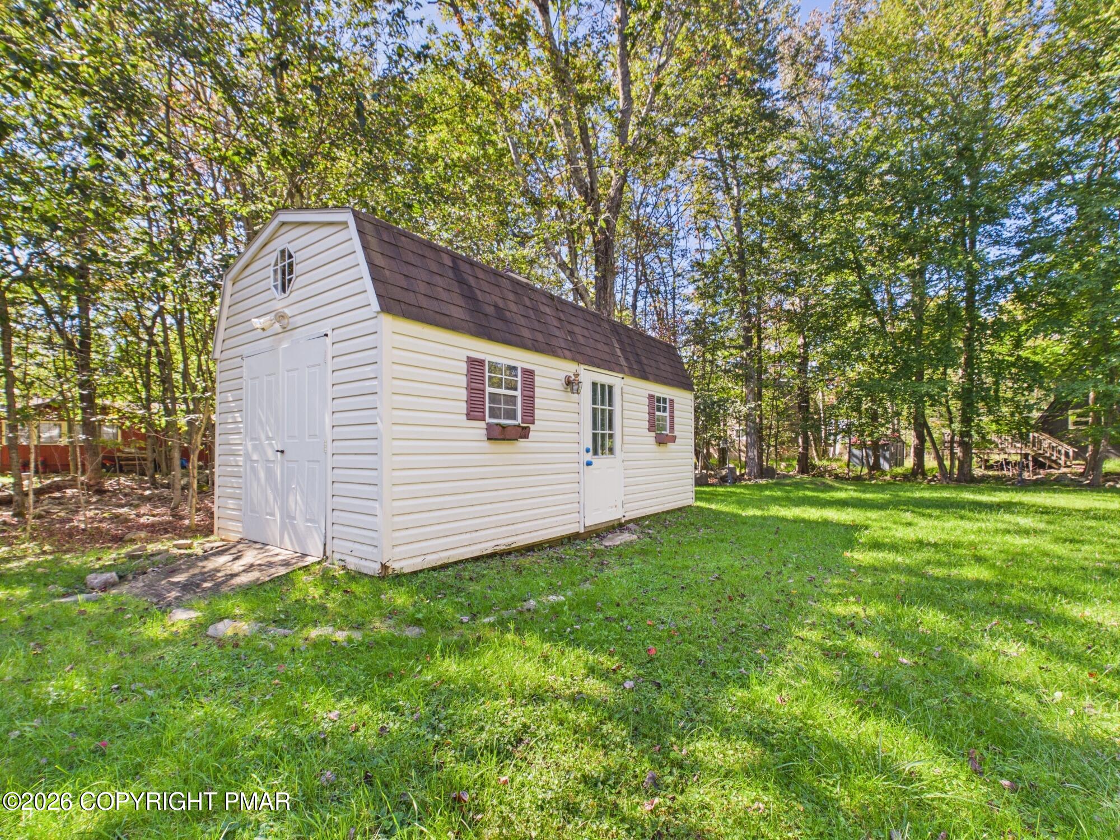
Welcome to this beautifully maintained home in the sought-after A Pocono Country Place! This spacious home has so much to offer, with plenty of room for family and friends to gather, relax, and make lasting Pocono memories. Featuring 6 spacious rooms, 3 full bathrooms, a generator, shed, and an attached 1-car garage, this home offers both comfort and convenience. As you enter, you are welcomed by a large living room featuring a cozy fireplace, along with a spacious kitchen and dining area. The dining room provides access to the back deck, creating a wonderful space to enjoy your morning coffee, entertain guests, or simply take in the peaceful Pocono surroundings. The upper level features a large primary bedroom with two closets and a private full bathroom, along with two additional spacious bedrooms and another full bathroom. The lower level offers three additional spacious rooms, a full bathroom, a large laundry room, and convenient access to the attached 1-car garage. With so much space, there are plenty of possibilities for bedrooms, a home office, recreation space, guests, or whatever best suits your needs. Outside, you'll find a generous front and back yard, a nice-sized driveway, a shed for additional storage, and plenty of room to enjoy the outdoors. Located within A Pocono Country Place, a large gated private residential and vacation community, residents can enjoy a variety of amenities including lakes, swimming pools, dog parks, tennis courts, basketball courts, and so much more! Whether you're looking for a full-time residence, vacation getaway, or a place to create special memories with family and friends, this home is ready to welcome you. Don't miss the opportunity to see all this property has to offer! Call today to schedule your private tour.

Save
Ask
Tour
Hide
Share
Listing Snapshot
Price 
$399,000
Days On Site 
0 Days
Bedrooms 
3
Inside Area (SqFt) 
2,288 sqft
Total Baths 
3
Full Baths 
3
Partial Baths 
N/A
Lot Size 
0.43 Acres
Year Built 
1996
MLS® Number 
PM-144902
Status 
Active
Property Tax 
$2,757.71
HOA/Condo/Coop Fees 
$149 monthly
Sq Ft Source 
Estimated
Friends & Family
Recent Activity
4 hours agoListing first seen on site
4 hours agoListing updated with changes from the MLS®
General Features
Acres 
0.43
Additional Property Use 
Residential
Disclosures 
Resale Certificate
Garage 
Yes
Garage Spaces 
1
Parking Spaces 
5
Property Sub Type 
Single Family Residence
Sewer 
Public Sewer
Special Circumstances 
Standard
SqFt Above 
1184
SqFt Below 
1104
SqFt Total 
2288
Style 
Bi-Level
Water Source 
Public
Zoning 
Residential
Interior Features
Appliances 
CooktopOvenRefrigeratorDishwasherMicrowaveWasherDryer
Fireplace 
Yes
Fireplace Features 
Propane
Fireplaces 
1
Furnished 
Unfurnished
Heating 
Oil
Laundry Features 
Lower Level
Bathroom 2 
Dimensions - 8.00x6.00Level - Upper
Bathroom 3 
Dimensions - 8.00x6.00Level - Lower
Bedroom 2 
Dimensions - 10.00x12.00Level - Upper
Bedroom 3 
Dimensions - 11.00x10.00Level - Upper
Bonus Room 
Dimensions - 11.00x13.00Level - Lower
Dining Room 
Dimensions - 9.00x11.00Level - Upper
Kitchen 
Dimensions - 11.00x10.00Level - Upper
Laundry 
Dimensions - 11.00x12.00Level - Lower
Living Room 
Dimensions - 14.00x14.00Level - UpperDescription - fireplace
Other 
Dimensions - 9.00x9.00Level - Lower
Primary Bathroom 
Dimensions - 8.00x5.00Level - Upper
Primary Bedroom 
Dimensions - 19.00x11.00Level - UpperDescription - 2 Closets
Save
Ask
Tour
Hide
Share
Exterior Features
Lot Features 
Cul-De-SacBack YardFront Yard
Community Features
Association Amenities 
SecurityGatedClubhousePicnic AreaPlaygroundTennis Court(s)Basketball Court
Association Fee 
$1788.0
Association Fee Frequency 
Annually
School District 
Pocono Mountain
Financing Terms Available 
CashConventionalFHAUSDA LoanVA Loan
Schools
School District
Pocono Mountain
Elementary School
Unknown
Middle School
Unknown
High School
Unknown
Listing courtesy of Anna Leigh Truskowski of RE/MAX Property Specialists - Pocono Lake


Listing information is provided by Participants of the Pocono Mountains Association of Realtors MLS. IDX information is provided exclusively for personal, non-commercial use, and may not be used for any purpose other than to identify prospective properties consumers may be interested in purchasing. Information is deemed reliable but not guaranteed. Copyright 2026, Pocono Mountains Association of Realtors MLS.
Data last updated at: 2026-09-20 10:21 PM UTC

Neighborhood & Commute
Source: Walkscore
Disclosure: Community information and market data powered by Constellation Data Labs. Information is deemed reliable but not guaranteed.
Save
Ask
Tour
Hide
Share