Save
Ask
Tour
Hide
$262,000
New Listing
Lot 284 Mallard LaneBushkill, PA 18324
For Sale|Single Family Residence|Active
2
Beds
1
Total Bath
1
Full Bath
960
SqFt
$273
/SqFt
2027
Built
Subdivision:
Pocono Ranchlands
County:
Pike
Listing courtesy of Dustin Schuler of RKA Real Estate, LLC
Call Now: (570) 355-1640
Is this the listing for you? We can help make it yours.
(570) 355-1640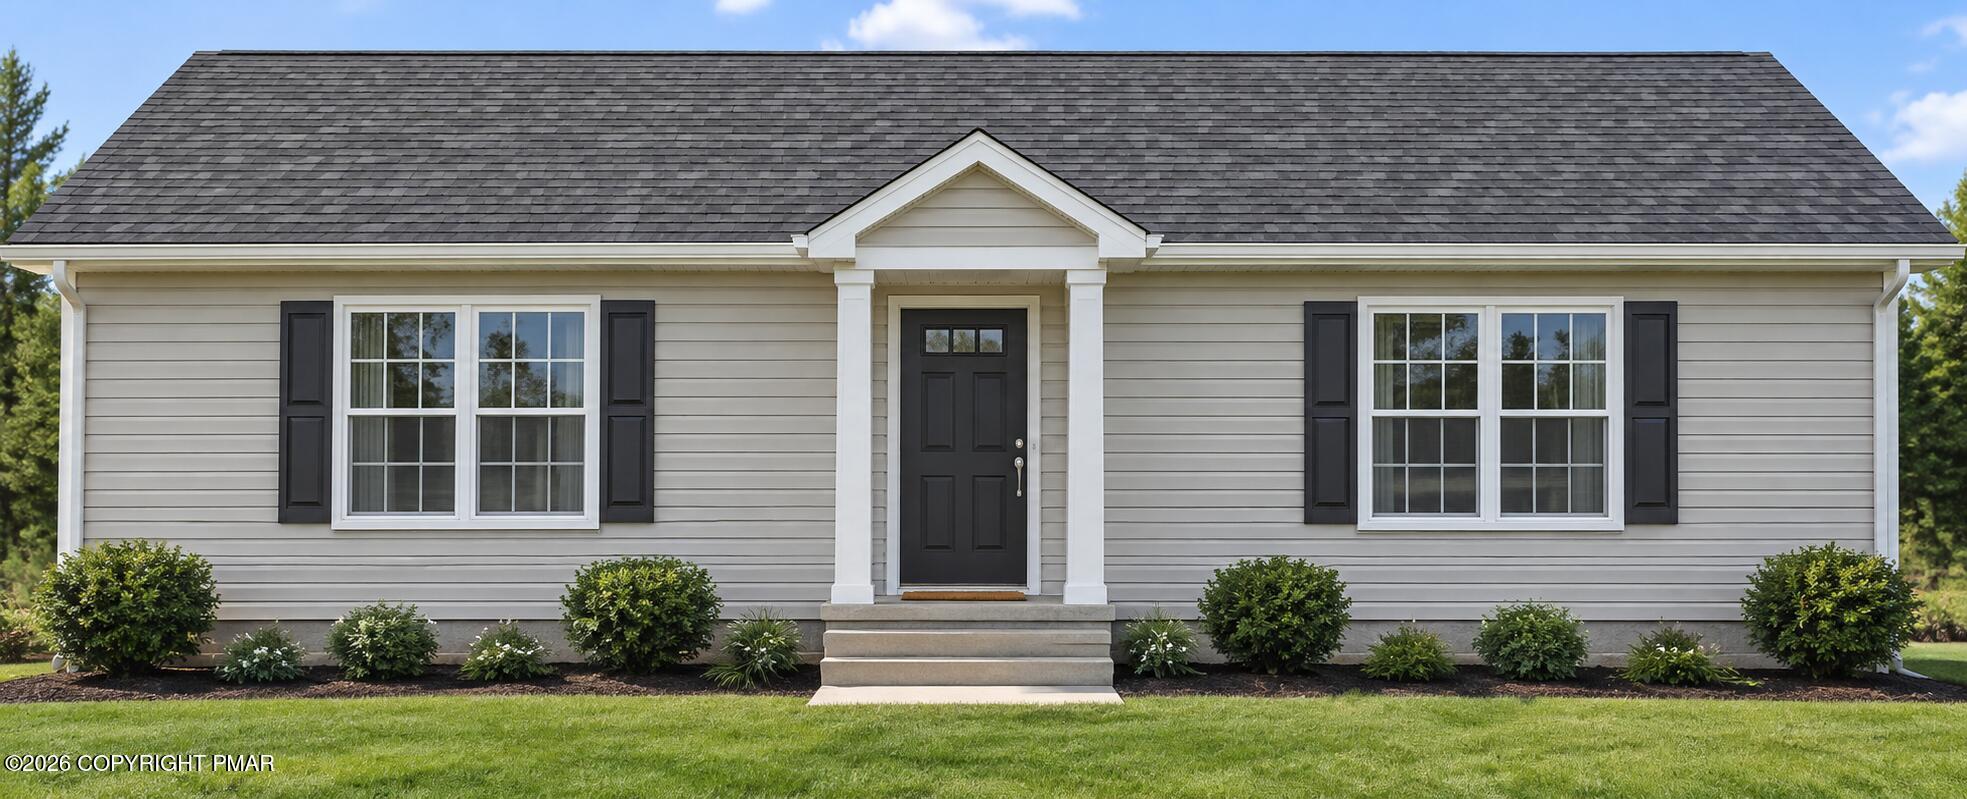
Save
Ask
Tour
Hide
Mortgage Calculator
Monthly Payment (Est.)
Enter an interest rate to see your estimated monthly payment.Calculator powered by Showcase IDX, a Constellation1 Company. Copyright ©2026 Information is deemed reliable but not guaranteed.
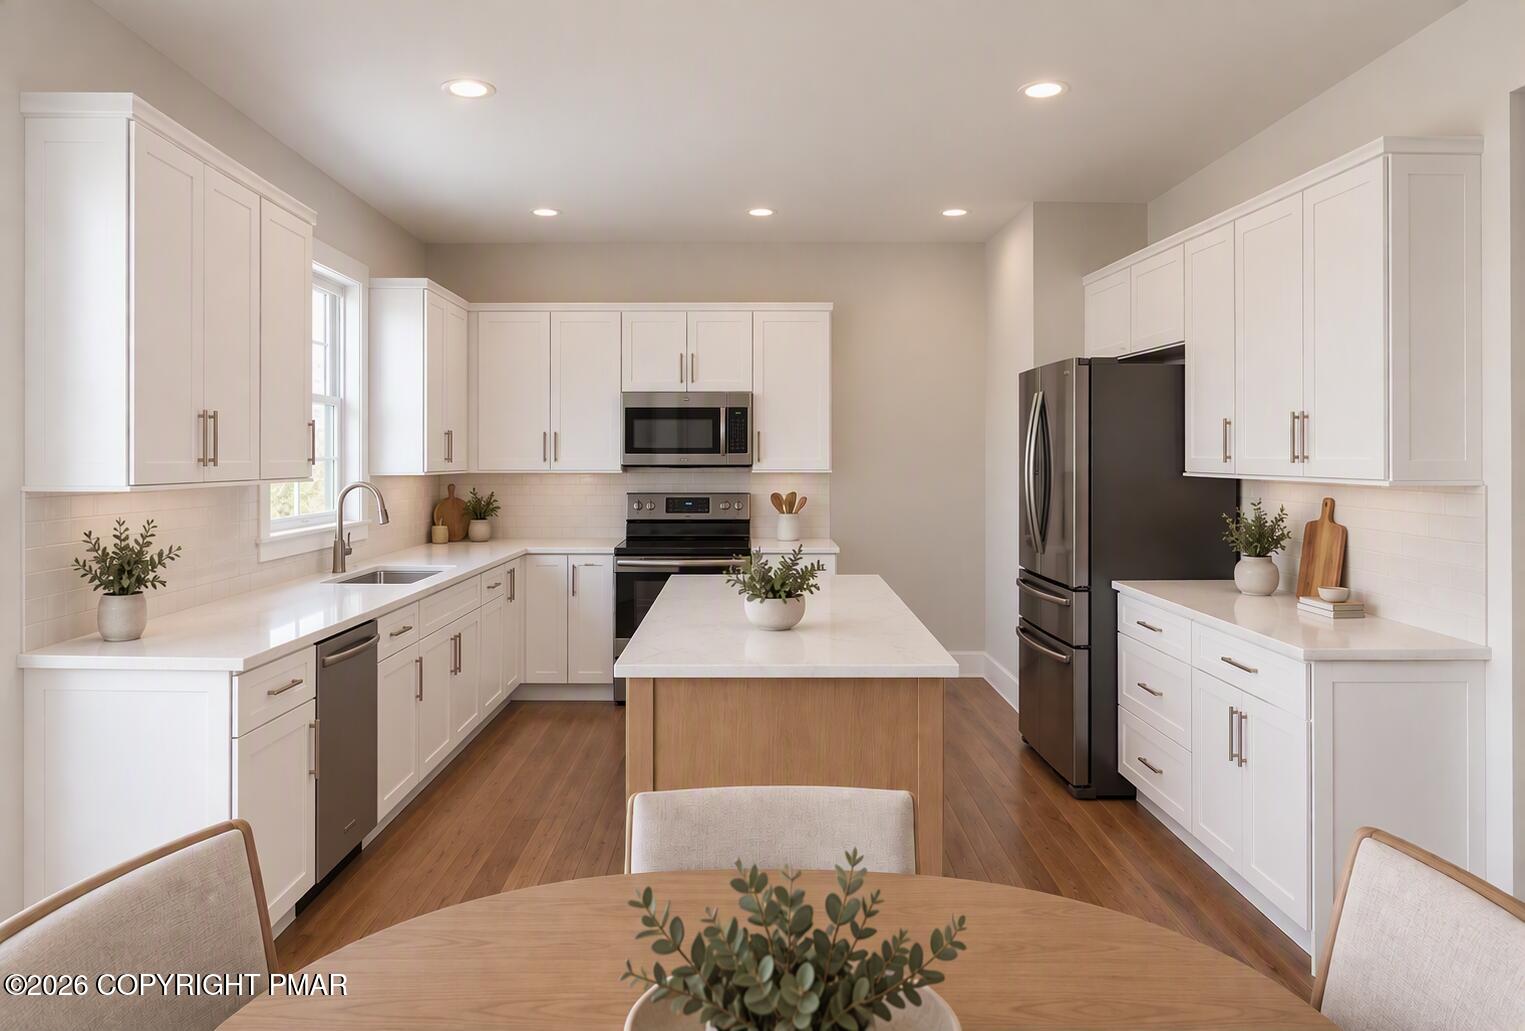
If YOU are looking for that perfectly private POCONO RETREAT, you have FOUND IT! This is a TO BE BUILT, brand new, RANCH home. Peace of mind with all new mechanicals and finishes of YOUR choice! With a super EFFICIENT new home, YOU will be comfortable all year long. Kitchen includes all soft close doors and drawers and stainless appliances.
Save
Ask
Tour
Hide
Listing Snapshot
Price
$262,000
Days On Site
0 Days
Bedrooms
2
Inside Area (SqFt)
960 sqft
Total Baths
1
Full Baths
1
Partial Baths
N/A
Lot Size
0.46 Acres
Year Built
2027
MLS Number
PM-146187
Status
Active
Property Tax
$441.53
HOA/Condo/Coop Fees
$111.42 monthly
Sq Ft Source
Plans
Friends & Family
Recent Activity
| 22 hours ago | Listing first seen on site | |
| 22 hours ago | Listing updated with changes from the MLS |
General Features
Acres
0.46
Additional Property Use
Residential
Direction Faces
South
Disclosures
Resale CertificateCertificate of Occupancy RequiredRight of First Refusal
Foundation
Concrete Perimeter
Parking
Gravel
Parking Spaces
2
Property Sub Type
Single Family Residence
Sewer
Septic Tank
Special Circumstances
Standard
SqFt Above
960
SqFt Total
960
Style
Ranch
Water Source
Well
Zoning
Residential
Interior Features
Appliances
Electric RangeRefrigeratorDishwasherMicrowave
Basement
ConcreteCrawl SpaceFrench Drain
Electric
200+ Amp Service
Flooring
CarpetVinyl
Furnished
Unfurnished
Heating
BaseboardElectric
Interior
Recessed Lighting
Laundry Features
Main Level
Window Features
Double Pane Windows
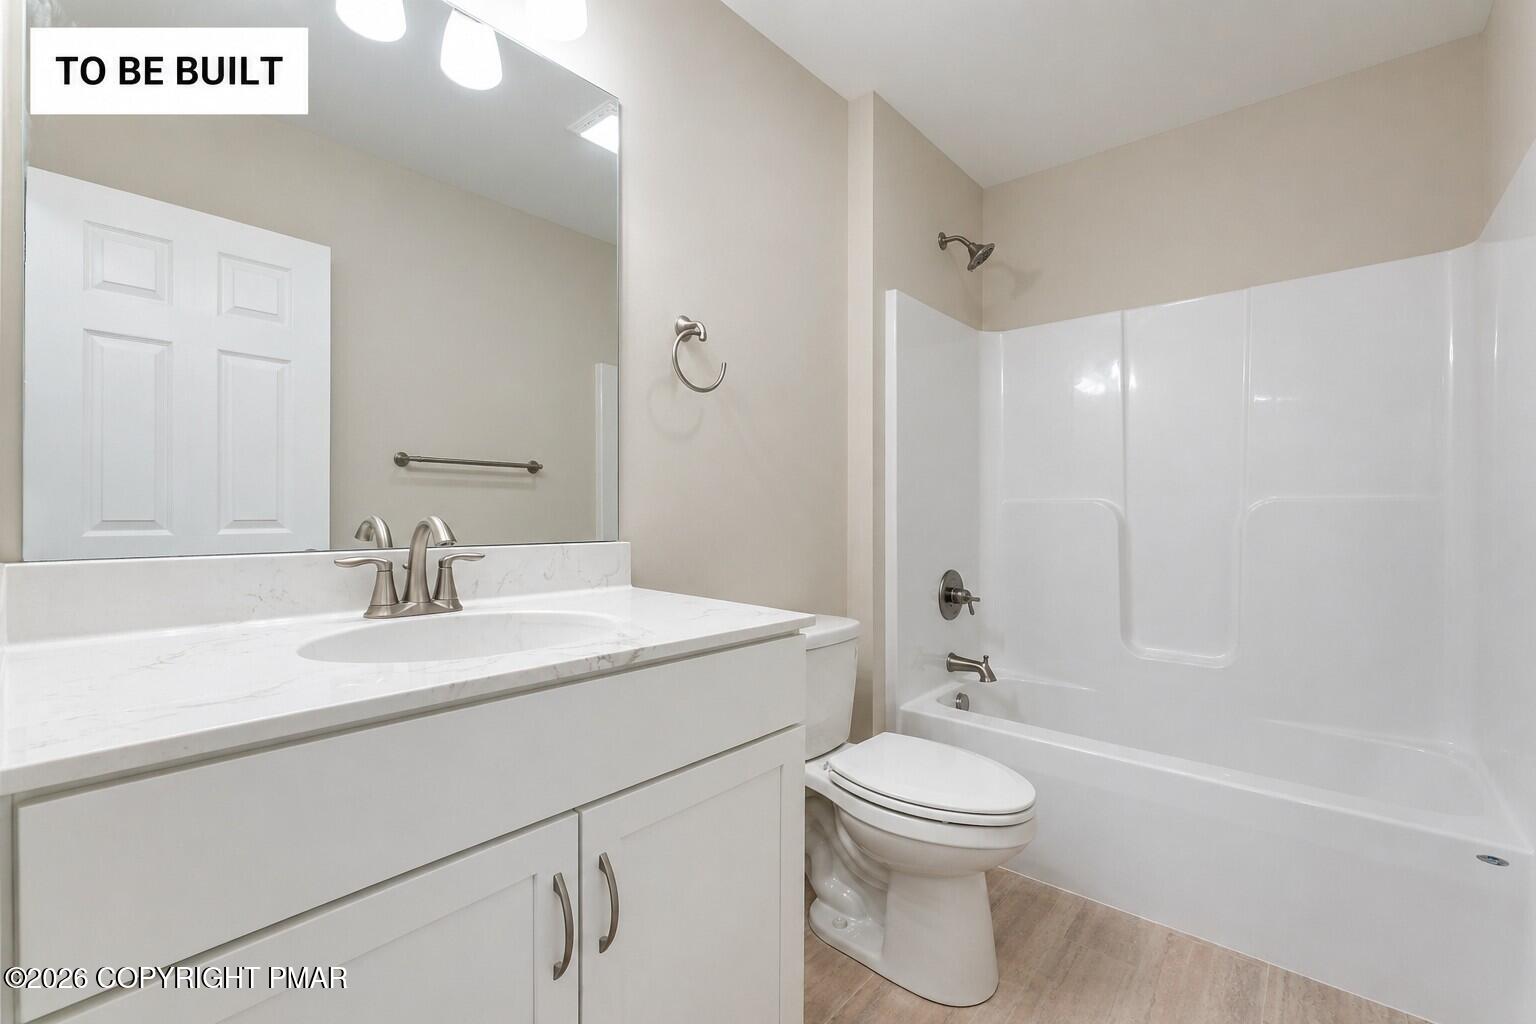
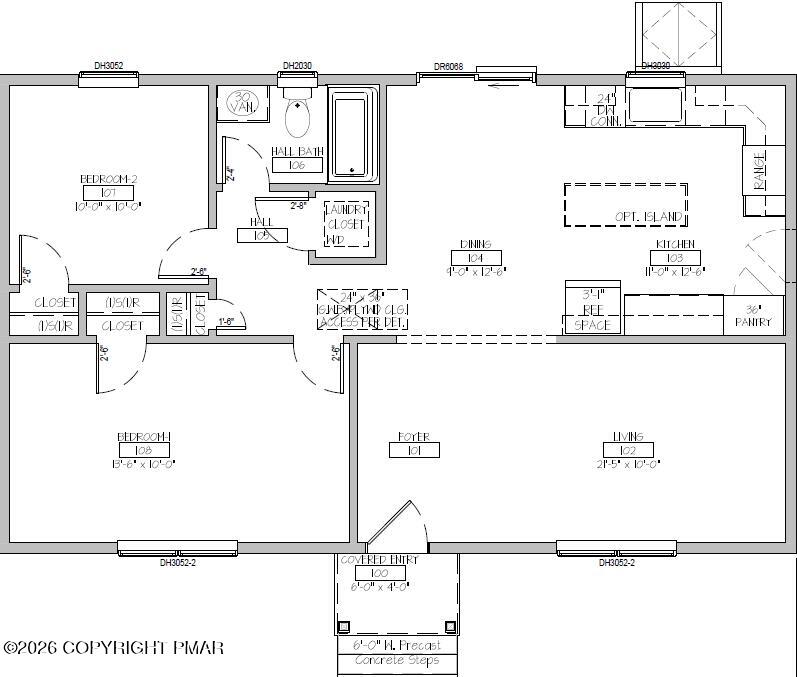
Bathroom 1
Dimensions - 8.00x5.00Level - Main
Bedroom 1
Dimensions - 10.00x10.00Level - Main
Bedroom 2
Dimensions - 13.50x10.00Level - Main
Dining Room
Dimensions - 9.00x12.50Level - Main
Kitchen
Dimensions - 11.00x12.50Level - Main
Living Room
Dimensions - 21.42x10.00Level - Main
Save
Ask
Tour
Hide
Exterior Features
Construction Details
Vinyl Siding
Roof
AsphaltShingle
Windows/Doors
Double Pane Windows
Community Features
Association Amenities
Gated
Association Fee
$1337.0
Association Fee Frequency
Annually
School District
East Stroudsburg Area
Financing Terms Available
CashConventional
Schools
School District
East Stroudsburg Area
Elementary School
Unknown
Middle School
Unknown
High School
Unknown
Listing courtesy of Dustin Schuler of RKA Real Estate, LLC

Listing information is provided by Participants of the Pocono Mountains Association of Realtors MLS. IDX information is provided exclusively for personal, non-commercial use, and may not be used for any purpose other than to identify prospective properties consumers may be interested in purchasing. Information is deemed reliable but not guaranteed. Copyright 2026, Pocono Mountains Association of Realtors MLS.
Data last updated at: 2026-11-06 04:36 PM UTC
Listing information is provided by Participants of the Pocono Mountains Association of Realtors MLS. IDX information is provided exclusively for personal, non-commercial use, and may not be used for any purpose other than to identify prospective properties consumers may be interested in purchasing. Information is deemed reliable but not guaranteed. Copyright 2026, Pocono Mountains Association of Realtors MLS.
Data last updated at: 2026-11-06 04:36 PM UTC
Neighborhood & Commute
Source: Walkscore
Disclosure: Community information and market data powered by Constellation Data Labs. Information is deemed reliable but not guaranteed.
Save
Ask
Tour
Hide
Did you know? You can invite friends and family to your search. They can join your search, rate and discuss listings with you.