Save
Ask
Tour
Hide
Share
$549,900
New Listing

932 Pennsylvania Street
Whitehall, PA 18052

For Sale|Single Family Residence|Active
4
Beds
3
Total Baths
2
Full Baths
1
Partial Bath
2,702
SqFt
$204
/SqFt
1997
Built
Subdivision:
Other
County:
Lehigh
Listing courtesy of Shabana Pathan of Keller Williams Real Estate - Northampton Co
Call Now: (570) 355-1640
Is this the listing for you? We can help make it yours.
(570) 355-1640
932 Pennsylvania Street932 Pennsylvania Street932 Pennsylvania Street932 Pennsylvania Street
Save
Ask
Tour
Hide
Share

Mortgage Calculator

Monthly Payment (Est.)

Enter an interest rate to see your estimated monthly payment.
Calculator powered by Showcase IDX, a Constellation1 Company. Copyright ©2026 Information is deemed reliable but not guaranteed.

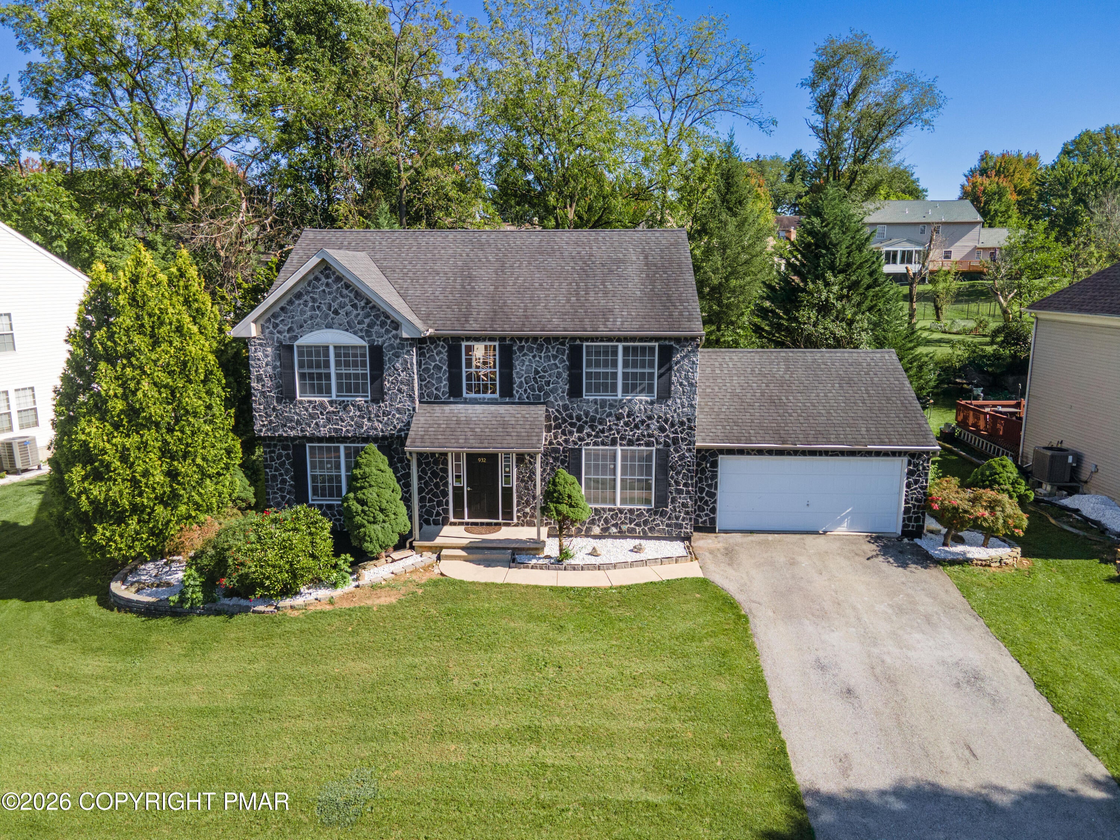
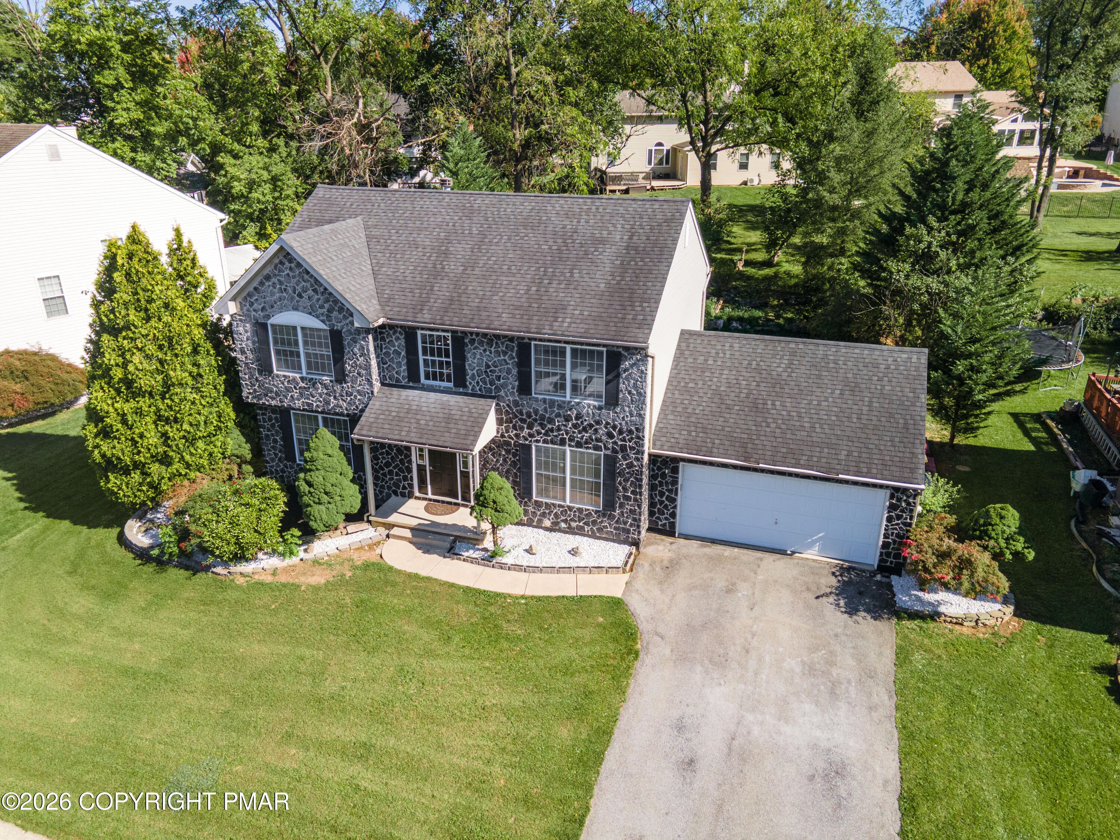
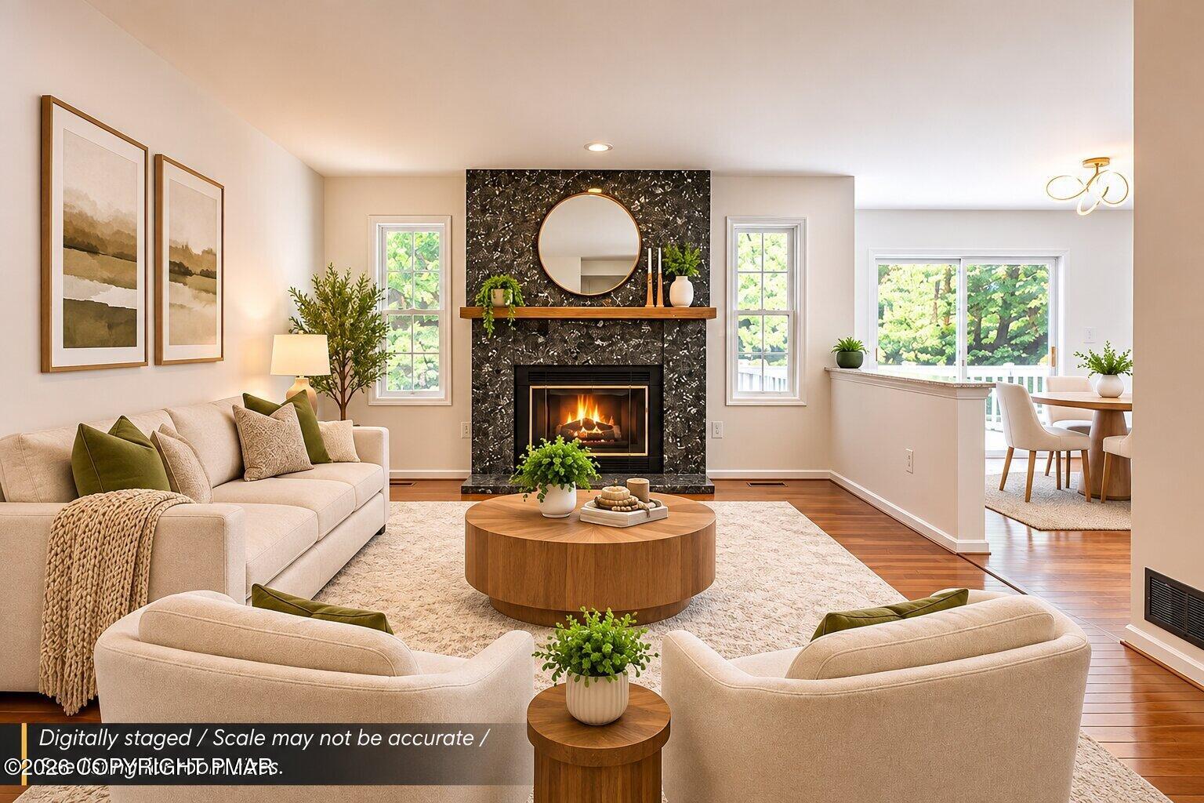
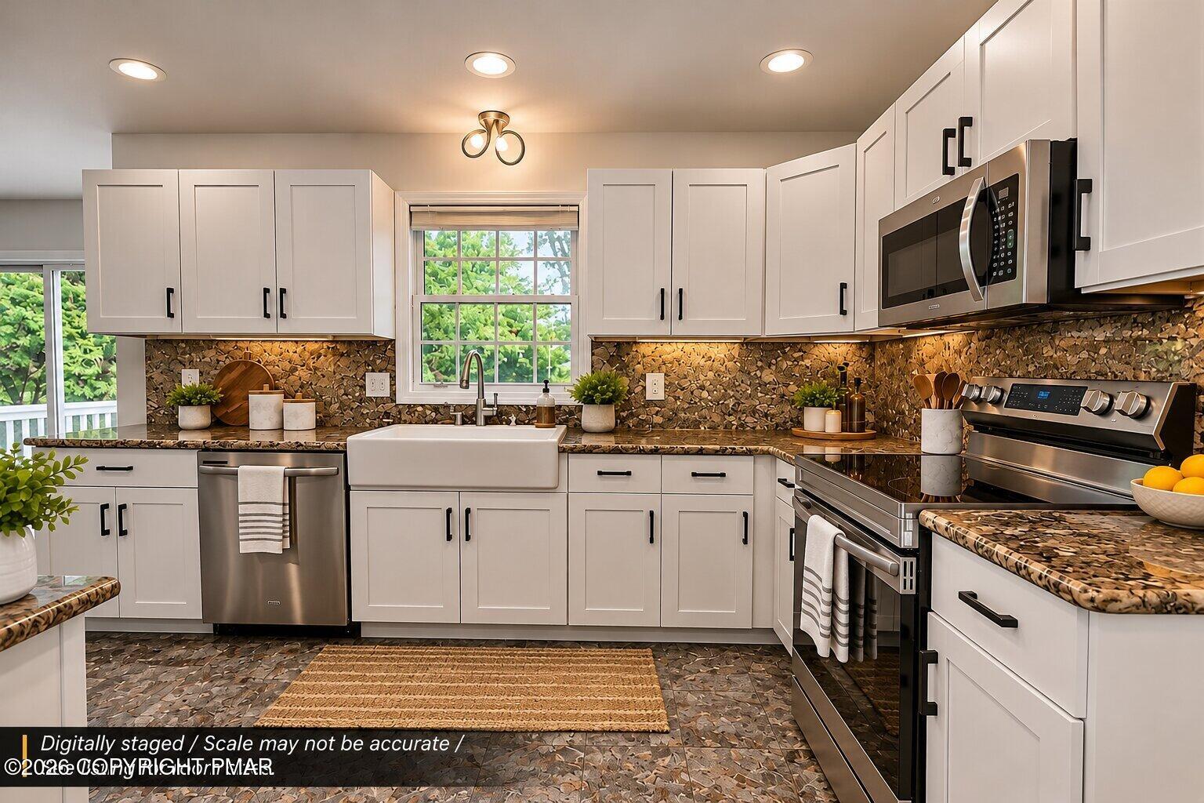
Beautifully updated and freshly painted, this impressive 4-bedroom, 2.5-bath Colonial offers an open-concept layout, timeless character, and modern finishes in a PRIME Whitehall Township location. The distinctive stone-front exterior, manicured lawn, mature landscaping, decorative white stone surrounding the home, paved 4-car driveway, and 2-car attached garage provide exceptional curb appeal. A bright 2-story foyer welcomes you with tile flooring, a beautiful hardwood staircase, contemporary lighting, and an eye-catching high-top chandelier. The open-concept main level features gleaming hardwood floors throughout the formal living and dining areas, with the dining room accented by chair rail, crown molding, and an updated light fixture. The upgraded eat-in kitchen features granite countertops and backsplash, white shaker cabinetry with contrasting black hardware, stainless steel appliances, recessed lighting, tile flooring, and a breakfast area with sliding glass doors leading to the impressive rear outdoor space. The adjoining family room offers hardwood flooring and a striking floor-to-ceiling fireplace surround framed by windows providing abundant natural light. An updated powder room completes the main level. Upstairs, hardwood flooring continues throughout the bedrooms and open landing overlooking the foyer. The spacious primary suite features abundant natural light and a private bath with separate vanity area and updated walk-in shower with glass enclosure and multi-function shower system. Three additional bedrooms and an upgraded hallway full bath with tile flooring, granite-topped vanity, subway-tile accents, illuminated mirror, and tiled walk-in shower complete the second floor. The partially finished basement provides a generous recreation/flex area plus utility and storage space. Step outside to enjoy the beautifully enhanced backyard, featuring an updated multi-level deck, patio, established landscaping and decorative hardscaping.

Save
Ask
Tour
Hide
Share
Listing Snapshot
Price 
$549,900
Days On Site 
0 Days
Bedrooms 
4
Inside Area (SqFt) 
2,702 sqft
Total Baths 
3
Full Baths 
2
Partial Baths 
1
Lot Size 
0.32 Acres
Year Built 
1997
MLS Number 
PM-146191
Status 
Active
Property Tax 
$7,976.2
HOA/Condo/Coop Fees 
N/A
Sq Ft Source 
Public Records
Friends & Family
Recent Activity
21 hours agoListing first seen on site
21 hours agoListing updated with changes from the MLS
General Features
Acres 
0.32
Additional Property Use 
Residential
Attached Garage 
Yes
Disclosures 
Certificate of Occupancy Required
Garage 
Yes
Garage Spaces 
2
Parking 
PavedDrivewayGarage Faces FrontAttached
Property Sub Type 
Single Family Residence
Sewer 
Public Sewer
Special Circumstances 
Standard
SqFt Above 
2152
SqFt Below 
550
SqFt Total 
3052
Style 
Colonial
Water Source 
Public
Zoning 
R-4
Interior Features
Appliances 
CooktopElectric CooktopElectric OvenElectric RangeRefrigeratorDishwasherMicrowaveStainless Steel Appliance(s)
Basement 
FullPartially Finished
Cooling 
Central Air
Fireplace 
Yes
Fireplace Features 
Family RoomGas
Fireplaces 
1
Flooring 
HardwoodTile
Furnished 
Unfurnished
Heating 
Electric
Interior 
Eat-in KitchenGranite CountersHigh CeilingsCrown MoldingWalk-In Closet(s)Open FloorplanRecessed Lighting
Laundry Features 
Main LevelGas Dryer HookupWasher Hookup
Bathroom 1 
Dimensions - 10.00x5.00Level - Second
Bathroom 2 
Dimensions - 5.00x5.00Level - FirstDescription - Powder room
Bedroom 1 
Dimensions - 10.00x10.00Level - Second
Bedroom 2 
Dimensions - 12.00x13.00Level - Second
Bedroom 3 
Dimensions - 11.00x12.00Level - Second
Dining Room 
Dimensions - 12.00x12.00Level - First
Family Room 
Dimensions - 13.00x15.00Level - First
Foyer Area 
Dimensions - 13.00x8.00Level - First
Great Room 
Dimensions - 26.00x35.00Level - Basement
Kitchen 
Dimensions - 12.00x9.00Level - First
Laundry 
Dimensions - 8.00x6.00Level - First
Living Room 
Dimensions - 12.00x13.00Level - First
Primary Bathroom 
Dimensions - 7.00x11.00Level - Second
Primary Bedroom 
Dimensions - 13.00x17.00Level - Second
Save
Ask
Tour
Hide
Share
Exterior Features
Construction Details 
StoneVinyl Siding
Lot Features 
LevelBack YardFront Yard
Patio And Porch 
PatioDeck
Road Frontage 
City Street
Roof 
AsphaltFiberglass
Windows/Doors 
Sliding Doors
Community Features
School District 
Whitehall-Coplay
Financing Terms Available 
CashConventionalFHAVA Loan
Roads 
Paved
Schools
School District
Whitehall-Coplay
Elementary School
Unknown
Middle School
Unknown
High School
Unknown
Listing courtesy of Shabana Pathan of Keller Williams Real Estate - Northampton Co


Listing information is provided by Participants of the Pocono Mountains Association of Realtors MLS. IDX information is provided exclusively for personal, non-commercial use, and may not be used for any purpose other than to identify prospective properties consumers may be interested in purchasing. Information is deemed reliable but not guaranteed. Copyright 2026, Pocono Mountains Association of Realtors MLS.
Data last updated at: 2026-11-06 04:42 PM UTC

Neighborhood & Commute
Source: Walkscore
Disclosure: Community information and market data powered by Constellation Data Labs. Information is deemed reliable but not guaranteed.
Save
Ask
Tour
Hide
Share