Save
Ask
Tour
Hide
Share
$679,000
New Listing

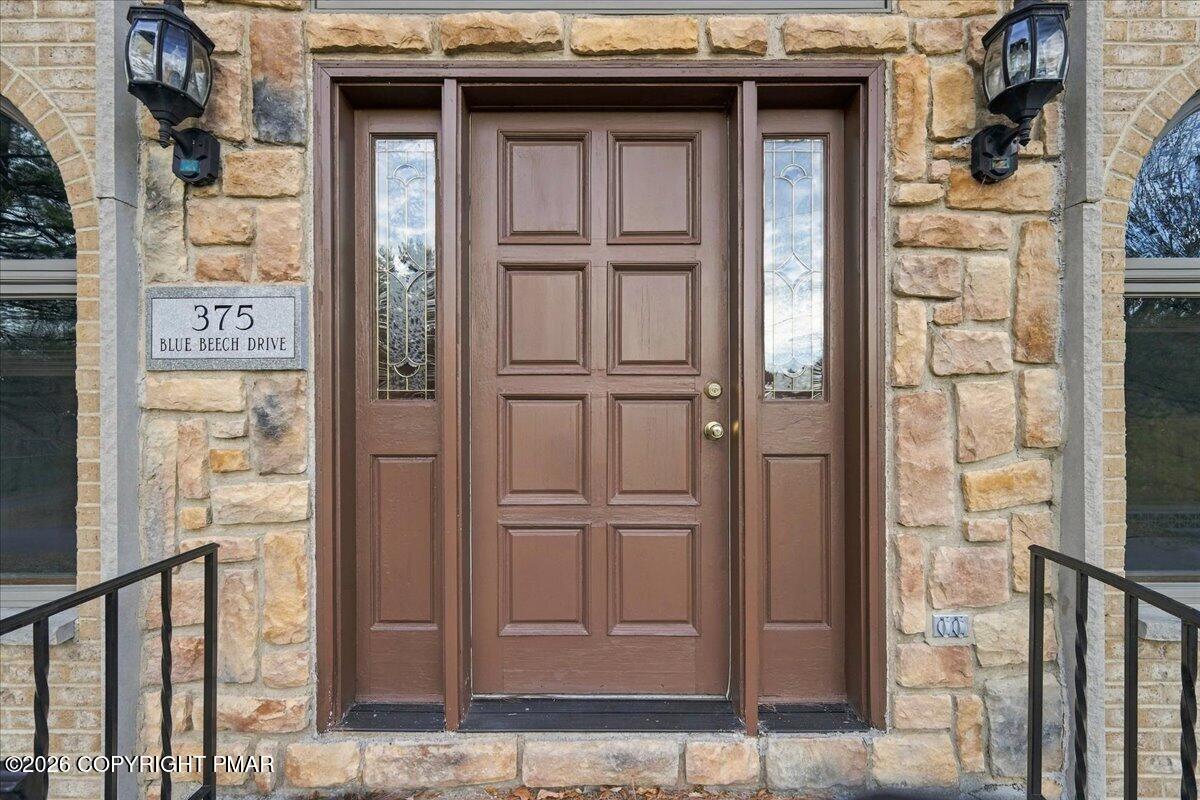
6203 Blue Beech Drive
East Stroudsburg, PA 18301

For Sale|Single Family Residence|Active
4
Beds
4
Total Baths
3
Full Baths
1
Partial Bath
2,980
SqFt
$228
/SqFt
1995
Built
Subdivision:
Penn Estates
County:
Monroe
Listing courtesy of Derek J Roman of Redstone Run Realty, LLC - Stroudsburg
Call Now: (570) 355-1640
Is this the listing for you? We can help make it yours.
(570) 355-1640
6203 Blue Beech Drive6203 Blue Beech Drive6203 Blue Beech Drive6203 Blue Beech Drive
Save
Ask
Tour
Hide
Share

Mortgage Calculator

Monthly Payment (Est.)

Enter an interest rate to see your estimated monthly payment.
Calculator powered by Showcase IDX, a Constellation1 Company. Copyright ©2026 Information is deemed reliable but not guaranteed.

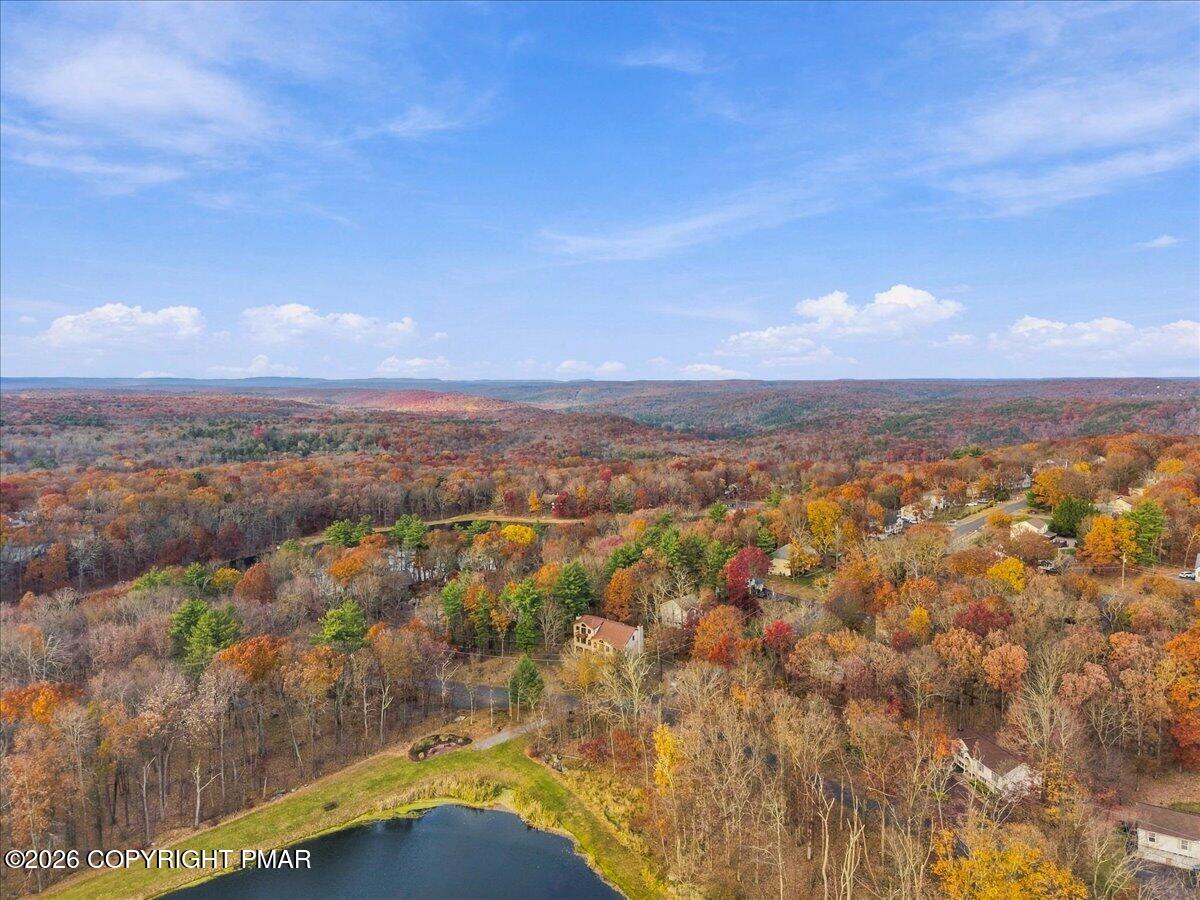
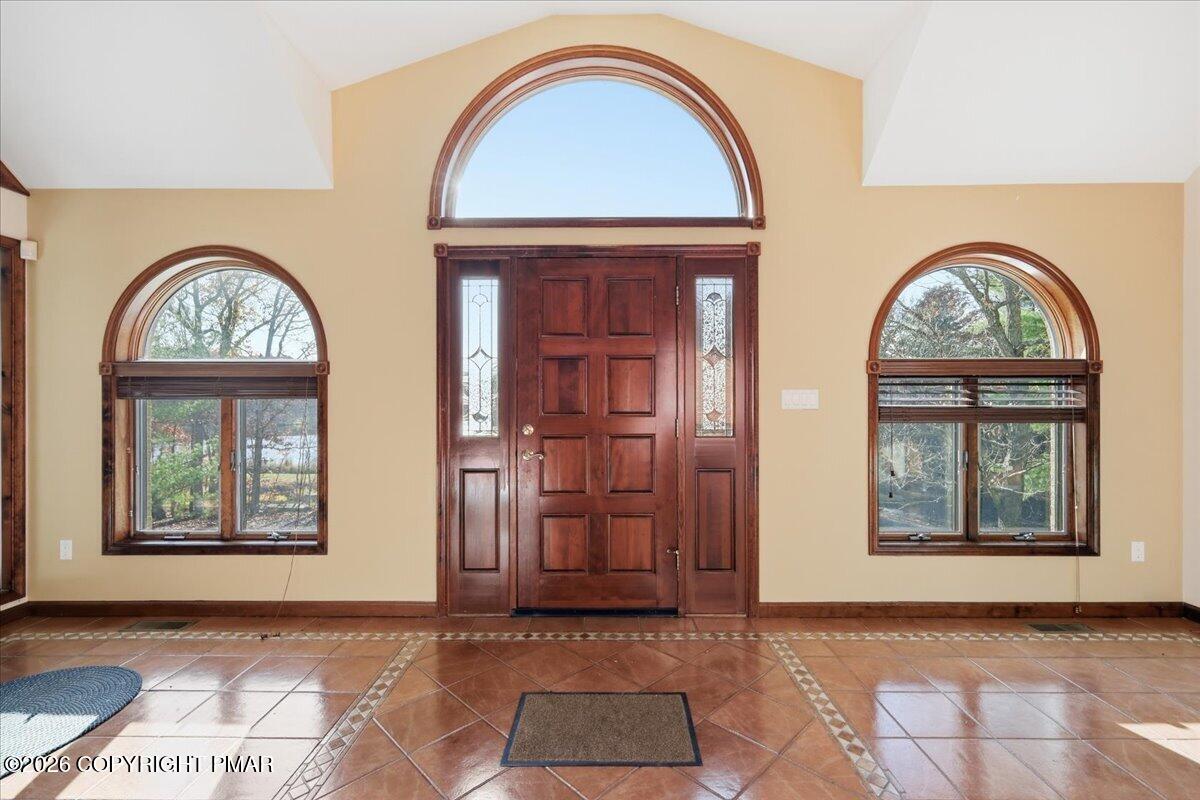
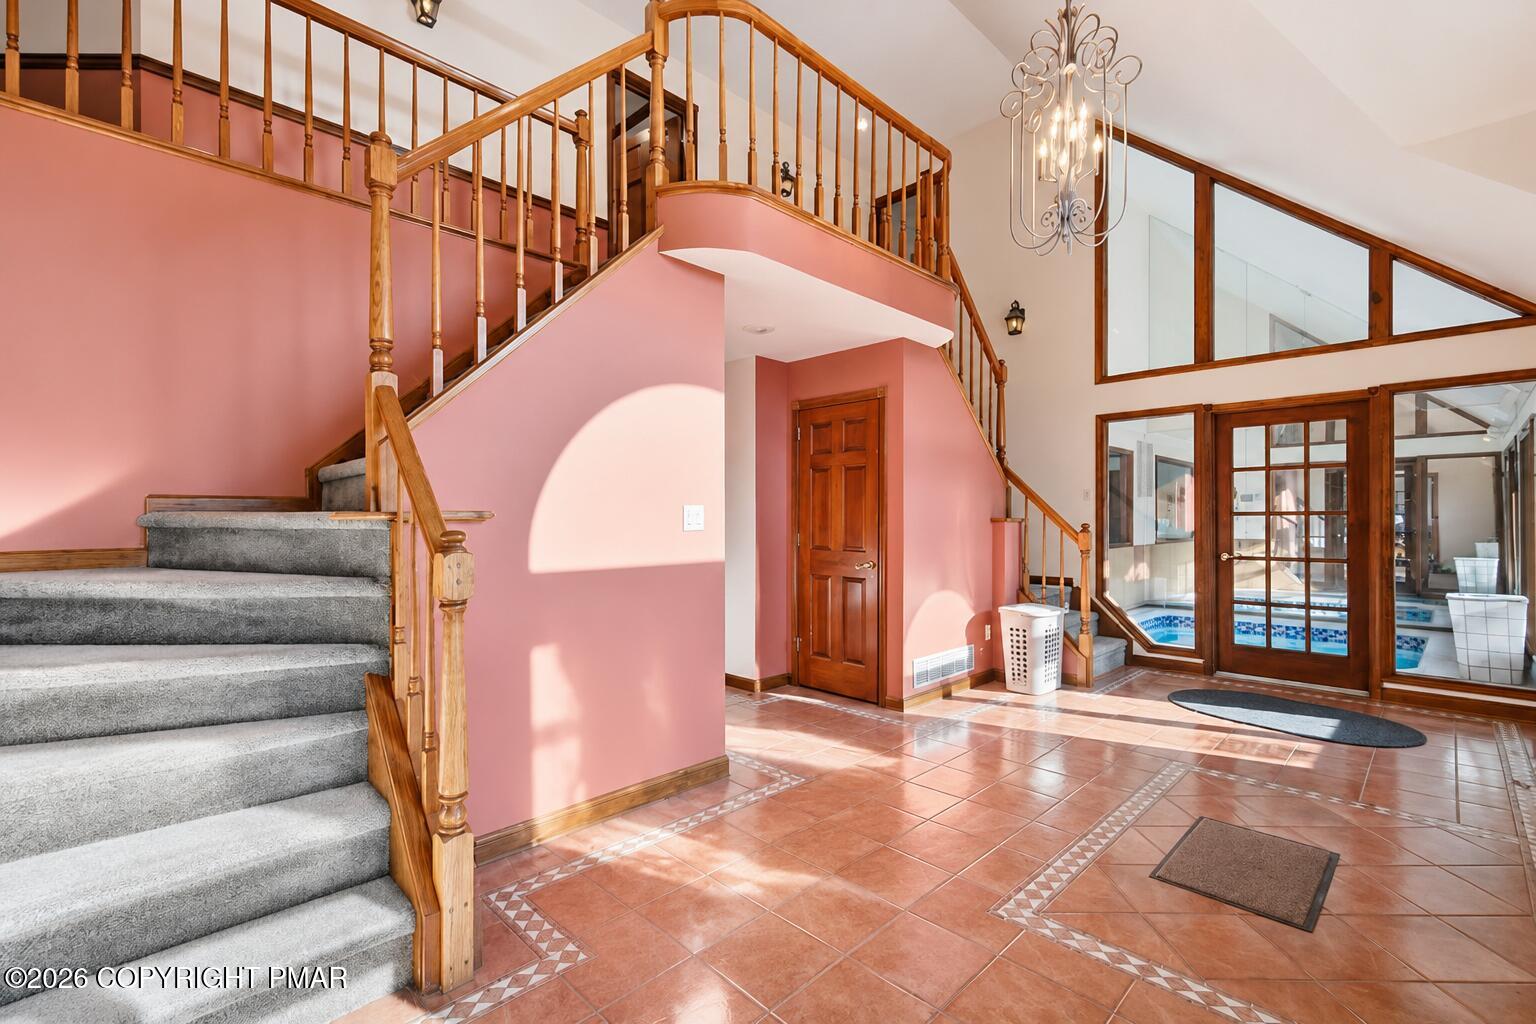
STR Investors - Do Not Wait to See This Huge Direct Lakeview Home in Sought-After STR-Friendly Penn Estates! Perfectly perched across from the lake and already featuring amazing indoor hot tub and sauna room that directly overlooks the water, this is an unbelievable opportunity to purchase a home with this size and initial quality in this location! Just moments from Camelback Mountain Resort, Mt Airy Casino, and being the closest STR-Friendly community to the Delaware Water Gap towards NJ/NY, this 4+ bedroom home has all the right stuff. Home is currently identified in the tax records as a 4 bed - including dual en-suites - and features public sewer plus an existent first floor den w closet that can be easily permitted as a 5th. With numerous short-term-rental comps easily eclipsing $150K+ in annual revenue in this location, this is one you won't want to miss. Spacious parking out front leads to grand entry foyer w butterfly staircase. To the left, massive living room leads to equally large dining area, which can easily accommodate a 12+ person table. Great initial quality includes custom Terracotta tile flooring, dual-zone central air system, tile baths and more. Want to force equity? Convert garage and/or basement into a movie room, game room and more. Great direct views of the water from multiple balconies and large windows. Newer Roof. If You've Been Looking for a Property w Major STR-Revenue Potential - You Found It! Do Not Delay, Call for More Info Today!

Save
Ask
Tour
Hide
Share
Listing Snapshot
Price 
$679,000
Days On Site 
0 Days
Bedrooms 
4
Inside Area (SqFt) 
2,980 sqft
Total Baths 
4
Full Baths 
3
Partial Baths 
1
Lot Size 
0.36 Acres
Year Built 
1995
MLS Number 
PM-146197
Status 
Active
Property Tax 
$9,956.96
HOA/Condo/Coop Fees 
$122.17 monthly
Sq Ft Source 
Public Records
Friends & Family
Recent Activity
20 hours agoListing first seen on site
20 hours agoListing updated with changes from the MLS
General Features
Acres 
0.36
Additional Property Use 
Residential
Attached Garage 
Yes
Direction Faces 
West
Disclosures 
Resale Certificate
Garage 
Yes
Garage Spaces 
2
Land Lease 
No
Parking 
DrivewayBasementOff StreetGarage Door OpenerGarage Faces FrontAttached
Parking Spaces 
3
Property Sub Type 
Single Family Residence
Security 
Security System
Sewer 
Public Sewer
Special Circumstances 
Standard
SqFt Above 
2980
SqFt Total 
4132
Style 
Colonial
Utilities 
Propane
Water Source 
Public
Zoning 
R1
Interior Features
Appliances 
Gas RangeRefrigeratorWater HeaterDishwasherMicrowaveWasherDryer
Basement 
Dimensions - 14.50x13.75Level - Basement
Cooling 
Ceiling Fan(s)Central AirElectric
Electric 
200+ Amp Service
Fireplace 
Yes
Fireplace Features 
DenLiving RoomWood BurningStone
Flooring 
CarpetTile
Furnished 
Negotiable
Heating 
CentralElectric
Interior 
PantryDouble VanitySaunaCathedral Ceiling(s)Crown MoldingWalk-In Closet(s)ChandelierRecessed LightingCeiling Fan(s)Central VacuumNatural WoodworkStorage
Laundry Features 
In Basement
Spa 
Yes
Window Features 
Wood Frames
Bathroom 1 
Dimensions - 6.50x4.25Level - FirstDescription - Half Bath
Bathroom 2 
Dimensions - 9.00x6.50Level - SecondDescription - En-Suite
Bathroom 3 
Dimensions - 7.75x7.25Level - Second
Bathroom 4 
Dimensions - 8.25x5.25Level - Second
Bedroom 1 
Dimensions - 18.00x13.25Level - Second
Bedroom 2 
Dimensions - 13.50x11.25Level - Second
Bedroom 3 
Dimensions - 13.50x9.50Level - Second
Bedroom 4 
Dimensions - 14.50x13.75Level - Second
Den 
Dimensions - 19.00x9.50Level - First
Dining Room 
Dimensions - 27.75x11.25Level - First
Foyer Area 
Dimensions - 20.50x13.00Level - First
Kitchen 
Dimensions - 17.25x13.75Level - First
Living Room 
Dimensions - 27.75x13.25Level - First
Other 
Dimensions - 13.50x11.50Level - FirstDescription - Hottub/Pool Room
Sauna 
Dimensions - 13.75x4.50Level - First
Save
Ask
Tour
Hide
Share
Exterior Features
Construction Details 
BrickVinyl Siding
Exterior 
Rain Gutters
Lot Features 
Corner LotBack Yard
Patio And Porch 
Deck
Pool Features 
IndoorPool/Spa ComboPrivate
Private Pool 
Yes
Road Frontage 
Private Road
Roof 
AsphaltFiberglass
Spa 
Yes
Spa Features 
In Ground
View 
Other
Waterview 
Other
Windows/Doors 
Wood Frames
Community Features
Association Amenities 
SecurityGatedClubhousePlaygroundTennis Court(s)Basketball CourtPool
Association Fee 
$1466.0
Association Fee Frequency 
Annually
School District 
Stroudsburg Area
Financing Terms Available 
CashConventional
Roads 
Paved
Schools
School District
Stroudsburg Area
Elementary School
Unknown
Middle School
Unknown
High School
Unknown
Listing courtesy of Derek J Roman of Redstone Run Realty, LLC - Stroudsburg


Listing information is provided by Participants of the Pocono Mountains Association of Realtors MLS. IDX information is provided exclusively for personal, non-commercial use, and may not be used for any purpose other than to identify prospective properties consumers may be interested in purchasing. Information is deemed reliable but not guaranteed. Copyright 2026, Pocono Mountains Association of Realtors MLS.
Data last updated at: 2026-11-06 04:42 PM UTC

Neighborhood & Commute
Source: Walkscore
Disclosure: Community information and market data powered by Constellation Data Labs. Information is deemed reliable but not guaranteed.
Save
Ask
Tour
Hide
Share